
Mindmap
Timber Frame Construction Part 2
Inhalt der Mindmap
Timber Frame Construction Part 2
SIPs
- Structural Insulated Panels
- thermally efficient structural building envelopes
- due to bulkiness use anchor ties
- Results in
- ^ air tightness around all junctions
Locations where firestops are required
- vertical stops at corners
- vertical stops at 8mm intervals in walls
- horizontal stops at first floor joist level
- horizontal stops at first floor ceiling/gable level
- running at verge of roof line
- between 2 chimney flutes of adjoining a party wall
Fire Resistance at junctions of separating elements
- junctions of floors and walls
- roof and external walls
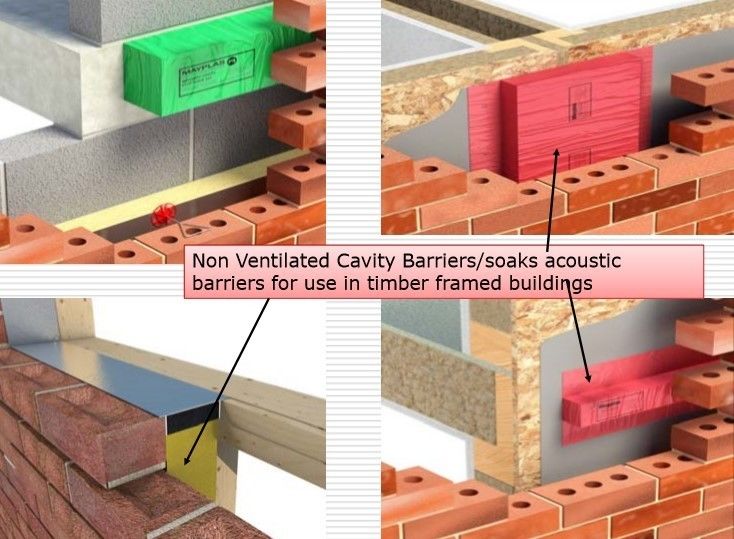
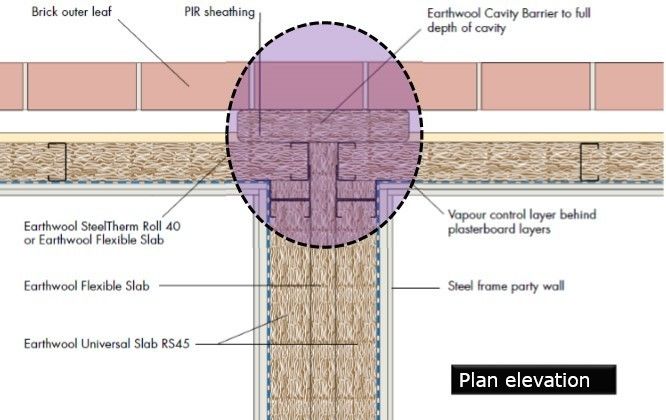
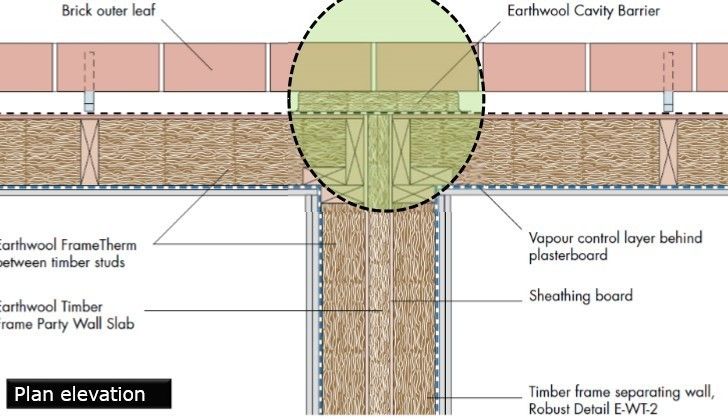
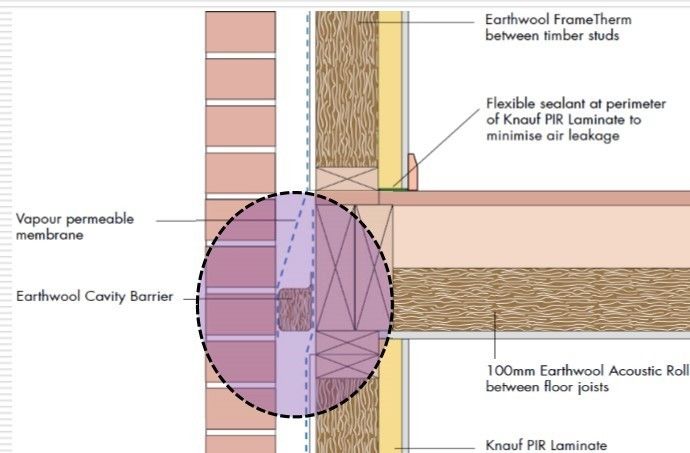
- cavity barriers
Non ventilated cavity barrier
Ventilated cavity barrier
- cavity barrier expands on contact with flame closing the cavity and stopping fire and smoke
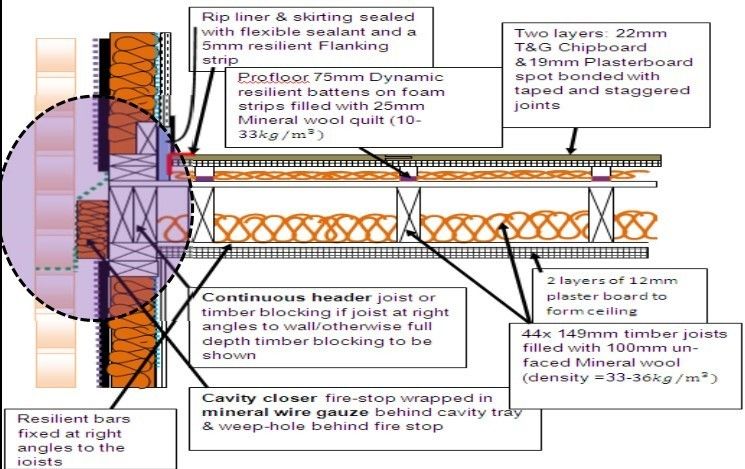
Fire details at party floor junction
Fire details at a typical junction of external wall and upper floor
Fire deatils at a typical timber frame junction of external wall with party wall
Fire details at a steel frame junction of external wall with party wall
Bilder und Dateien der Mindmap
Informationen
- Beschreibung
- Mindmap am Timber Frame Construction Part 2, erstellt von Megan Greenwood Mace am 02/01/2020.
- Erstellt von
- Megan Greenwood Mace
- Aufrufe
- 1
- Bewertung