
Mapa mental
Floor design & const
Contenido del mapa
Floor design & const
Functional requirements
- Strength & stability
- Limit deflection
- Fire resistance
- Sound & thermal insulation
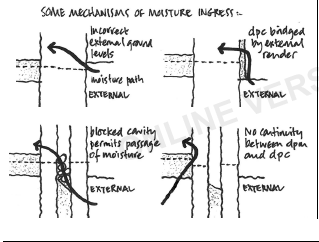
- Moisture resistance
- Accommodation for services
- Durability
- Finishes
- Appearance
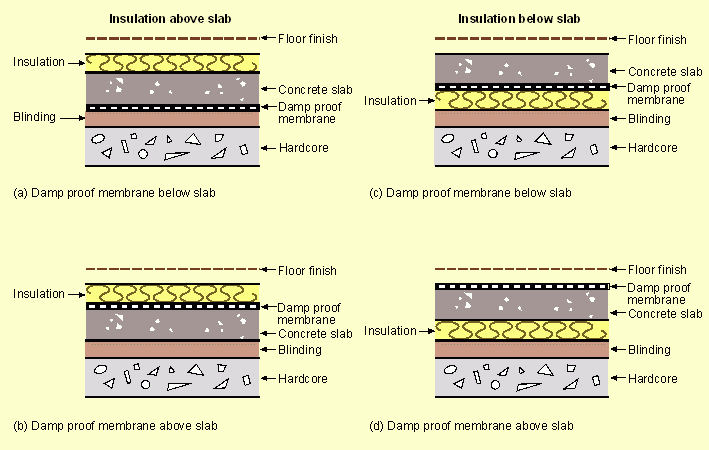
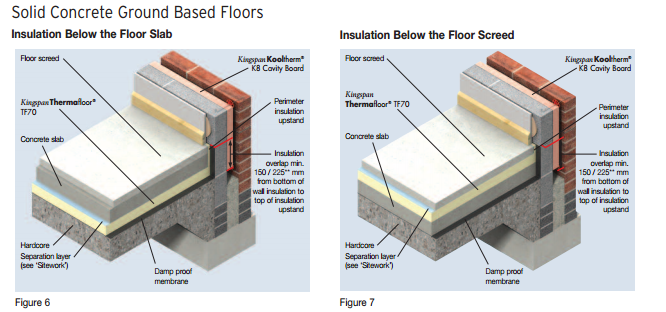
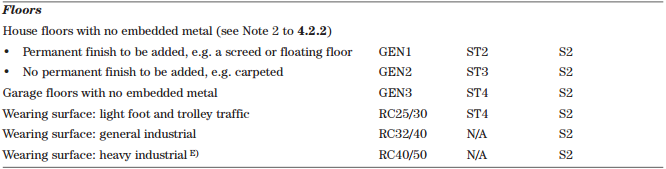
Ground Bearing Slab (AD Part C)
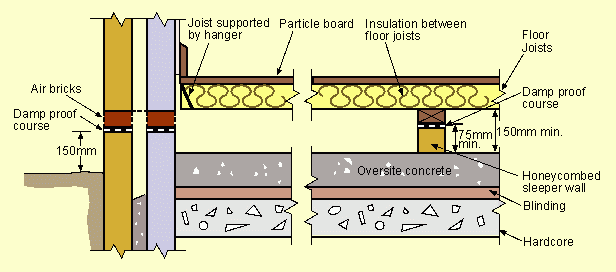
Ground Floor Timber Suspended (AD Part C)
- Ventilation to be 1500mm2/m run of wall or 500mm2/m2
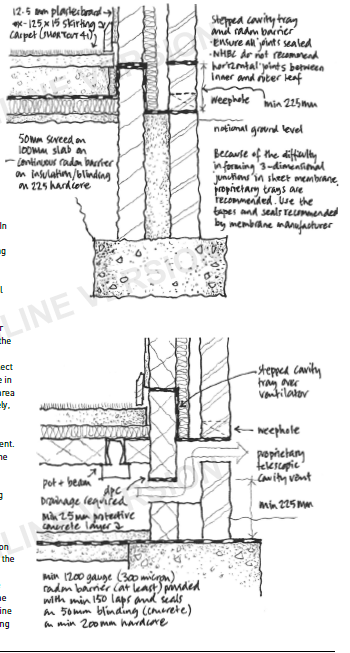
DPC & DPM
- Lapped 100 mm and taped
- Provide impervious layer to prevent capillary action
- 1200 gauge
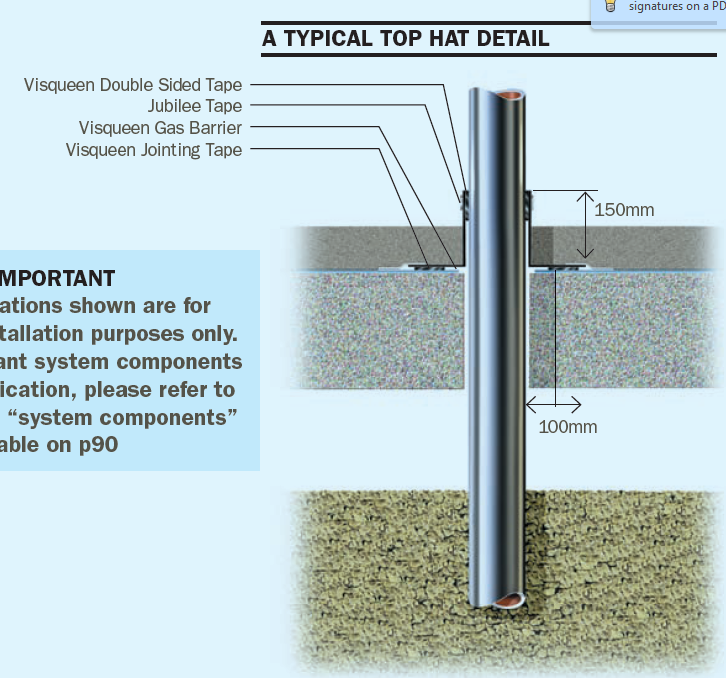
Radon (NBS Shortcut 36)
- Remedial work in suspended floor is to add ventilation to depressurise & DPC and DPM to have aluminium foil backing
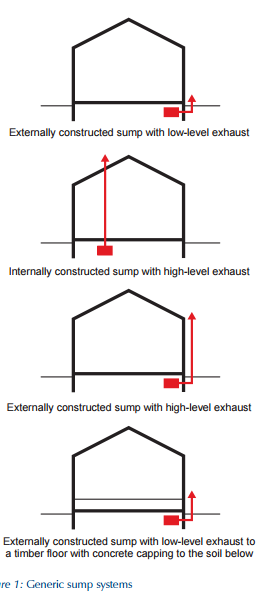
- Solid floor remedial works is to fit a radon sump
- Radon Sump (BRE Good repair guide Radon solutions)
- Underfloor space or cavity into which a pipe is inserted and used to extract Radon
- Radon drawn to low pressure created by fan or the stack effect
- Radon Sump (BRE Good repair guide Radon solutions)
Timber floors
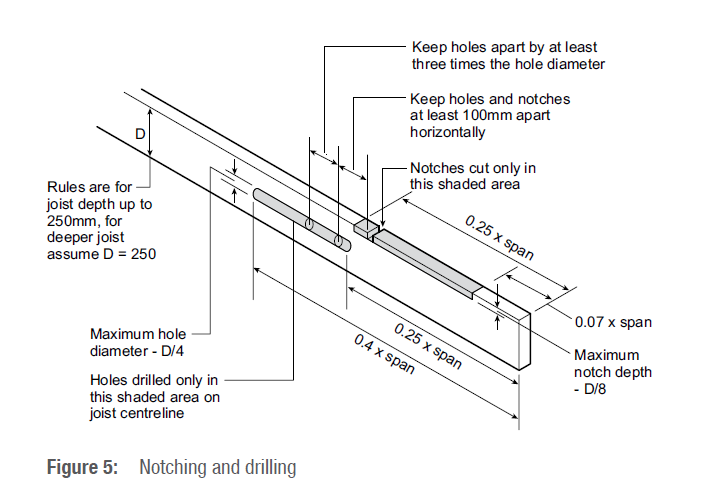
- Notching & Drilling - Trada WIS
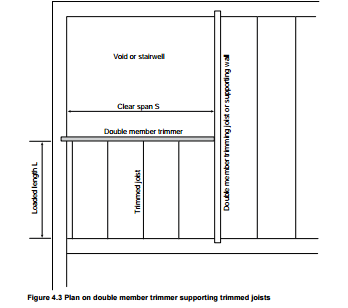
- Openings - Eurocode 5 Span tables
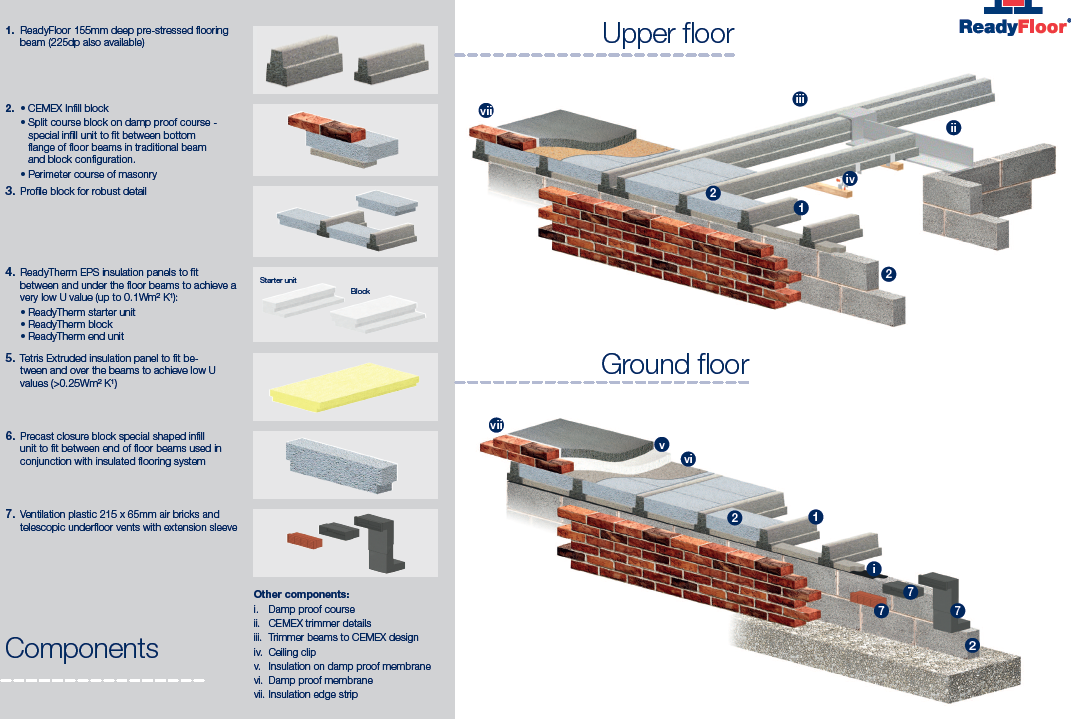
Beam & block
- Type a config 520 mm C/C
Imágenes y archivos del mapa
Información
- Descripción
- Mapa Mental sobre Floor design & const, creado por Matt French el 18/04/2015.
- Creado por
- Matt French
- Visitas
- 2
- Valoración