
Mapa mental
SACRED ARHITECTURE GOTHIC ARCHITECTURE
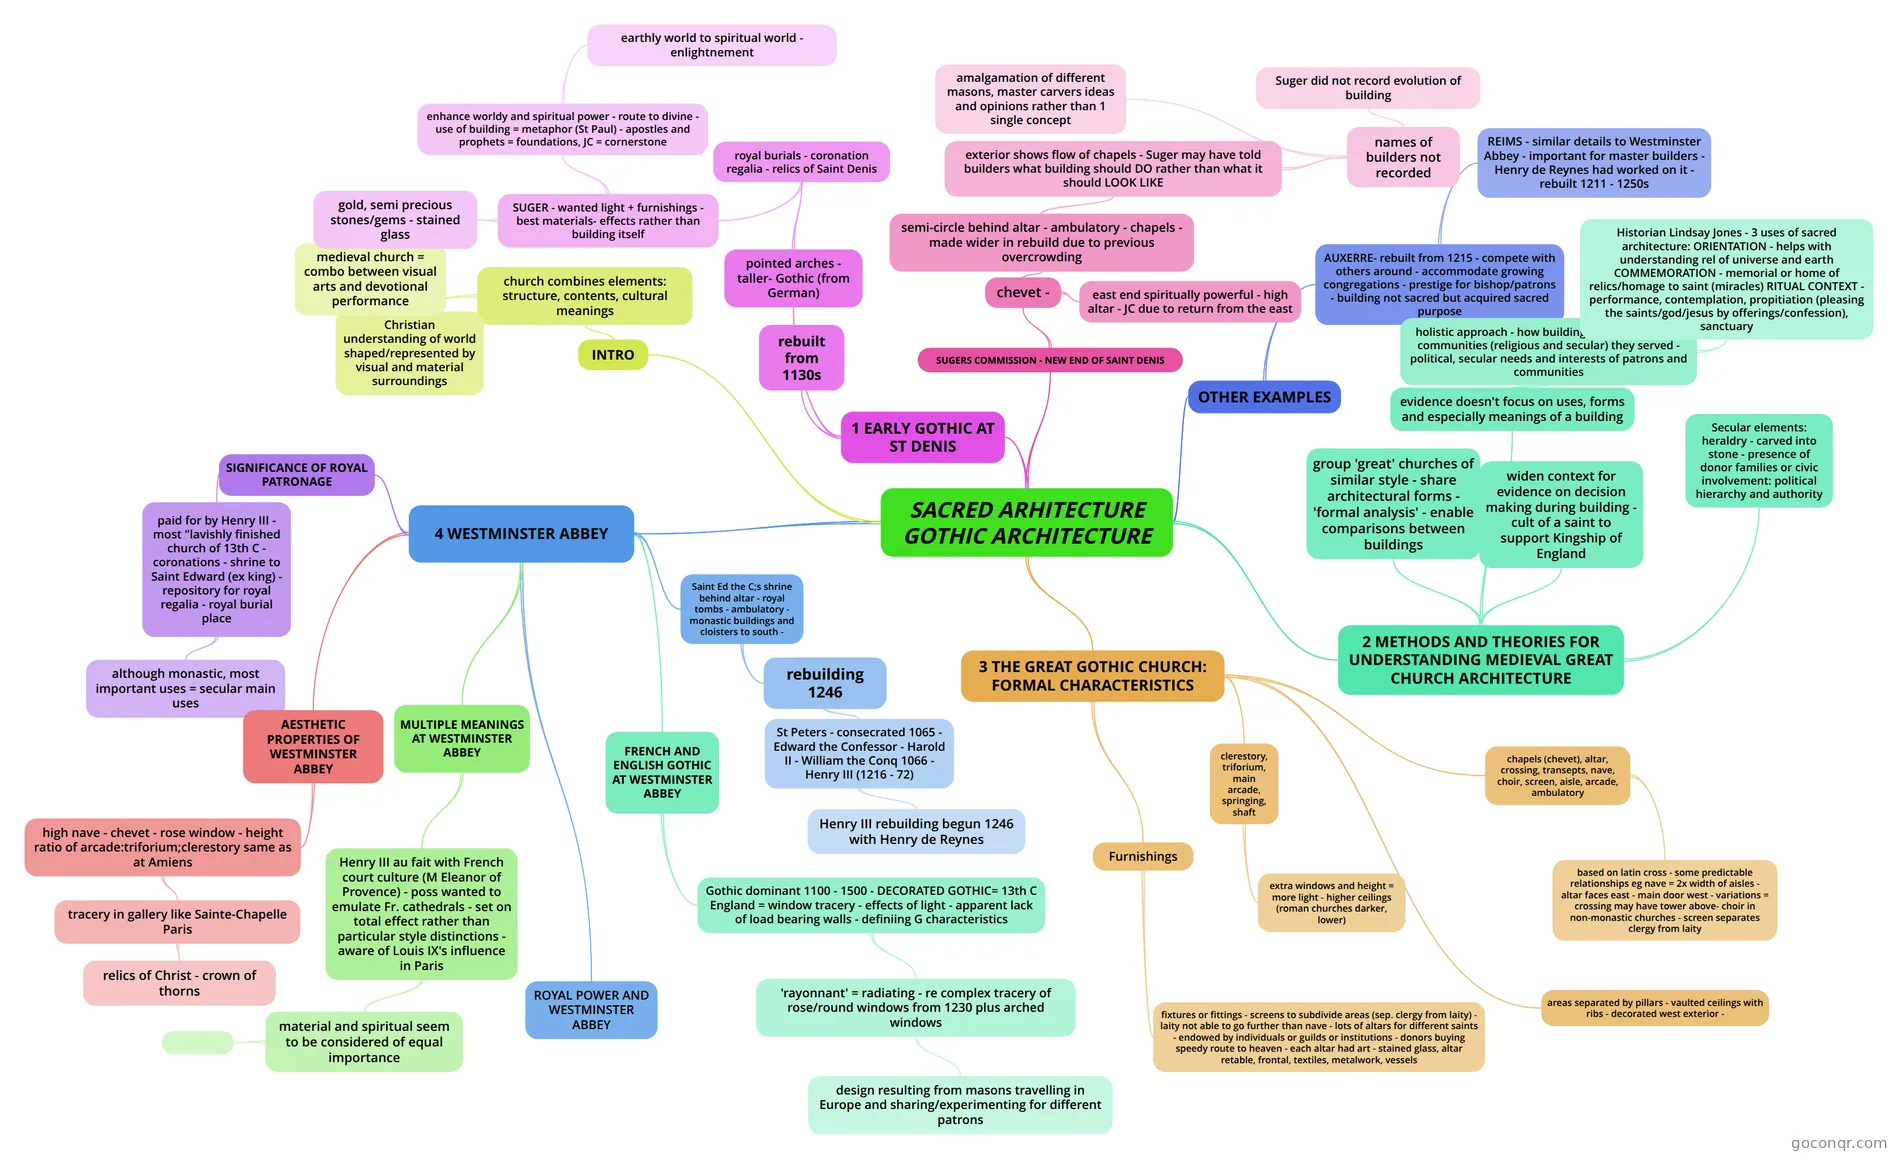
Mind map: sacred Gothic architecture
Contenido del mapa
SACRED ARHITECTURE GOTHIC ARCHITECTURE
INTRO
- church combines elements: structure, contents, cultural meanings
- Christian understanding of world shaped/represented by visual and material surroundings
- medieval church = combo between visual arts and devotional performance
- Christian understanding of world shaped/represented by visual and material surroundings
- church combines elements: structure, contents, cultural meanings
1 EARLY GOTHIC AT ST DENIS
- pointed arches - taller- Gothic (from German)
- royal burials - coronation regalia - relics of Saint Denis
- SUGER - wanted light + furnishings - best materials- effects rather than building itself
- enhance worldy and spiritual power - route to divine - use of building = metaphor (St Paul) - apostles and prophets = foundations, JC = cornerstone
- earthly world to spiritual world - enlightnement
- gold, semi precious stones/gems - stained glass
- enhance worldy and spiritual power - route to divine - use of building = metaphor (St Paul) - apostles and prophets = foundations, JC = cornerstone
- SUGER - wanted light + furnishings - best materials- effects rather than building itself
- royal burials - coronation regalia - relics of Saint Denis
- rebuilt from 1130s
- pointed arches - taller- Gothic (from German)
2 METHODS AND THEORIES FOR UNDERSTANDING MEDIEVAL GREAT CHURCH ARCHITECTURE
- group 'great' churches of similar style - share architectural forms - 'formal analysis' - enable comparisons between buildings
- widen context for evidence on decision making during building - cult of a saint to support Kingship of England
- evidence doesn't focus on uses, forms and especially meanings of a building
- holistic approach - how building made to work for communities (religious and secular) they served - political, secular needs and interests of patrons and communities
- Historian Lindsay Jones - 3 uses of sacred architecture: ORIENTATION - helps with understanding rel of universe and earth COMMEMORATION - memorial or home of relics/homage to saint (miracles) RITUAL CONTEXT - performance, contemplation, propitiation (pleasing the saints/god/jesus by offerings/confession), sanctuary
- holistic approach - how building made to work for communities (religious and secular) they served - political, secular needs and interests of patrons and communities
- Secular elements: heraldry - carved into stone - presence of donor families or civic involvement: political hierarchy and authority
SUGERS COMMISSION - NEW END OF SAINT DENIS
- chevet -
- semi-circle behind altar - ambulatory - chapels - made wider in rebuild due to previous overcrowding
- exterior shows flow of chapels - Suger may have told builders what building should DO rather than what it should LOOK LIKE
- names of builders not recorded
- Suger did not record evolution of building
- amalgamation of different masons, master carvers ideas and opinions rather than 1 single concept
- names of builders not recorded
- exterior shows flow of chapels - Suger may have told builders what building should DO rather than what it should LOOK LIKE
- east end spiritually powerful - high altar - JC due to return from the east
- semi-circle behind altar - ambulatory - chapels - made wider in rebuild due to previous overcrowding
- chevet -
OTHER EXAMPLES
- AUXERRE- rebuilt from 1215 - compete with others around - accommodate growing congregations - prestige for bishop/patrons - building not sacred but acquired sacred purpose
- REIMS - similar details to Westminster Abbey - important for master builders - Henry de Reynes had worked on it - rebuilt 1211 - 1250s
- AUXERRE- rebuilt from 1215 - compete with others around - accommodate growing congregations - prestige for bishop/patrons - building not sacred but acquired sacred purpose
3 THE GREAT GOTHIC CHURCH: FORMAL CHARACTERISTICS
- chapels (chevet), altar, crossing, transepts, nave, choir, screen, aisle, arcade, ambulatory
- based on latin cross - some predictable relationships eg nave = 2x width of aisles - altar faces east - main door west - variations = crossing may have tower above- choir in non-monastic churches - screen separates clergy from laity
- clerestory, triforium, main arcade, springing, shaft
- extra windows and height = more light - higher ceilings (roman churches darker, lower)
- areas separated by pillars - vaulted ceilings with ribs - decorated west exterior -
- Furnishings
- fixtures or fittings - screens to subdivide areas (sep. clergy from laity) - laity not able to go further than nave - lots of altars for different saints - endowed by individuals or guilds or institutions - donors buying speedy route to heaven - each altar had art - stained glass, altar retable, frontal, textiles, metalwork, vessels
- chapels (chevet), altar, crossing, transepts, nave, choir, screen, aisle, arcade, ambulatory
4 WESTMINSTER ABBEY
- Saint Ed the C;s shrine behind altar - royal tombs - ambulatory - monastic buildings and cloisters to south -
- rebuilding 1246
- St Peters - consecrated 1065 - Edward the Confessor - Harold II - William the Conq 1066 - Henry III (1216 - 72)
- Henry III rebuilding begun 1246 with Henry de Reynes
- St Peters - consecrated 1065 - Edward the Confessor - Harold II - William the Conq 1066 - Henry III (1216 - 72)
- rebuilding 1246
- SIGNIFICANCE OF ROYAL PATRONAGE
- paid for by Henry III - most "lavishly finished church of 13th C - coronations - shrine to Saint Edward (ex king) - repository for royal regalia - royal burial place
- although monastic, most important uses = secular main uses
- paid for by Henry III - most "lavishly finished church of 13th C - coronations - shrine to Saint Edward (ex king) - repository for royal regalia - royal burial place
- FRENCH AND ENGLISH GOTHIC AT WESTMINSTER ABBEY
- Gothic dominant 1100 - 1500 - DECORATED GOTHIC= 13th C England = window tracery - effects of light - apparent lack of load bearing walls - definiing G characteristics
- 'rayonnant' = radiating - re complex tracery of rose/round windows from 1230 plus arched windows
- design resulting from masons travelling in Europe and sharing/experimenting for different patrons
- 'rayonnant' = radiating - re complex tracery of rose/round windows from 1230 plus arched windows
- Gothic dominant 1100 - 1500 - DECORATED GOTHIC= 13th C England = window tracery - effects of light - apparent lack of load bearing walls - definiing G characteristics
- AESTHETIC PROPERTIES OF WESTMINSTER ABBEY
- high nave - chevet - rose window - height ratio of arcade:triforium;clerestory same as at Amiens
- tracery in gallery like Sainte-Chapelle Paris
- relics of Christ - crown of thorns
- tracery in gallery like Sainte-Chapelle Paris
- high nave - chevet - rose window - height ratio of arcade:triforium;clerestory same as at Amiens
- MULTIPLE MEANINGS AT WESTMINSTER ABBEY
- Henry III au fait with French court culture (M Eleanor of Provence) - poss wanted to emulate Fr. cathedrals - set on total effect rather than particular style distinctions - aware of Louis IX's influence in Paris
- material and spiritual seem to be considered of equal importance
- material and spiritual seem to be considered of equal importance
- Henry III au fait with French court culture (M Eleanor of Provence) - poss wanted to emulate Fr. cathedrals - set on total effect rather than particular style distinctions - aware of Louis IX's influence in Paris
- ROYAL POWER AND WESTMINSTER ABBEY
- Saint Ed the C;s shrine behind altar - royal tombs - ambulatory - monastic buildings and cloisters to south -
Información
- Descripción
- Mapa Mental sobre SACRED ARHITECTURE GOTHIC ARCHITECTURE, creado por nicolamm el 03/06/2013.
- Creado por
- nicolamm
- Visitas
- 192
- Valoración