
Apuntes
Designing for Adaptability
Contenido del apunte (1)
Página 1
What is Adaptability?
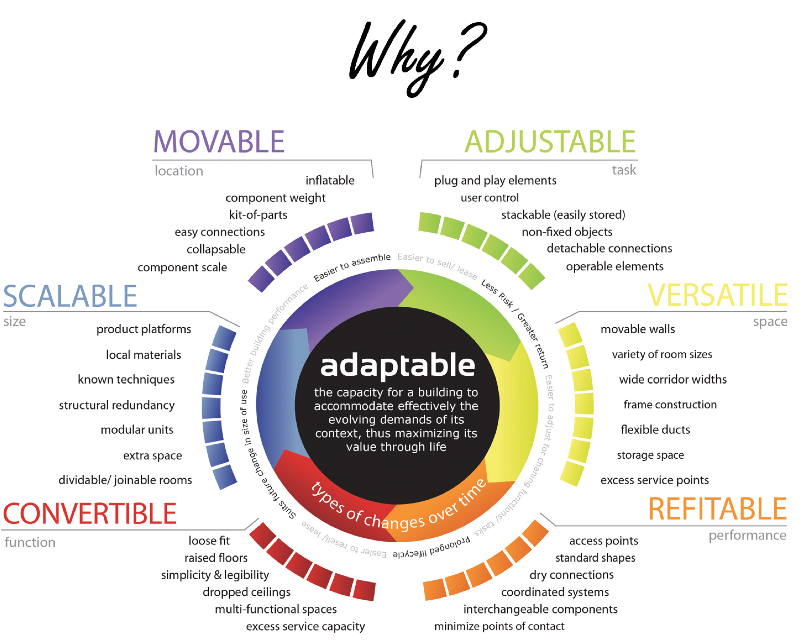
The capacity for a building to accommodate effectively the evolving demands of its context, thus maximising its value through life.
"The ability to respond to change" (Gosling et al, 2013:46) or one that "has been designed with thought of how it might be easily altered to prolong its life" (Addis and Shouten, 2004:8)
The excess of definitions on adaptability has created confusion.
"Most buildings are designed to satisfy the needs of existing forms of use, they are rarely designed to meet future requirements (Gann & Barlow, 1996:65)
Advantages of Adaptability
Easy to make changes
Cheaper to make changes
Easy to sell
Fewer vacancies/rental voids
Less disruption to users
Reduction in material waste
Protect the asset
Good design/planning
Uncertainty about future
Long-term ownership
Previous experiences
Types of Adaptability
Adjustable (Task)
Versatile (Space)
Re-fittable (Performance)
Convertible (Function)
Scalable (Size)
Movable (Location)
Types of Adaptable Change
Change of task
Change of space
Change of performance
Change of function
Change of size
Change of location
How to Design for Adaptability
Building dependencies & surroundings.
Challenge convention
Use interchangeable components
Provide good physical access
Limit interactions between components
Use reversible physical connections.
Provide dormant capacity.
Maintain accurate design/construction records.
Use modular coordination.
Limit the size & weight of components.
Consider where & how components are divided.
Minimise the number of parts/reduce complexity.
Barriers to Adaptability
Lack of demand from developers, investors & end-users.
Additional costs
Short-term development models
Lack of price signals
Valuation practices
Discounting of future costs
Compromises first use
Disconnect between payer & beneficiary
Other considerations take priority
Lack of life cycle costing
Difficult to prove benefits
No legal obligation
Case Study - Supermarket to Low Energy Office
Disused supermarket building into sustainable council offices for Hampshire County.
Bennetts Associates architects and MACE project managers.
£4 million refurbishment.
Incorporates wind towers and roof lights to allow natural ventilation.
These features and retention of the building's existing structure minimise it's environmental impact.
Aims to achieve an B EPC Rating.
Exemplifies how a neglected building can be adapted into a cost-effective and imaginative space.
New Page
Información
- Descripción
- Undergraduate Advanced Construction Apunte sobre Designing for Adaptability , creado por d.moran-10 el 23/05/2014.
- Creado por
- d.moran-10 · may 2014
- Actualizado
- 19 feb 2016
- Visitas
- 60
- Valoración