
Flashcards
Exam 1 IDs
Flashcards do conjunto (73)
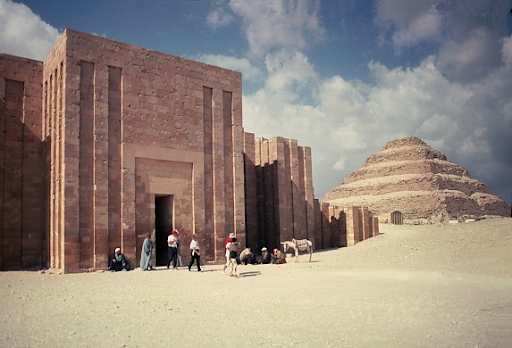
- 1Mortuary complex of King ZoserEgyptian (old kingdom), 2750 BCE, Architect: Imhotep
Stacked mastabas become tiny ziggurat.
Concentric terraces that celebrate 1 point.
Mimesis- imitate nature (mountain-like).
Large extending surface of desert. - 2Type: MastabaEvolves into stepped pyramid> bent pyramid> pyramid
- 3Great Pyramids of GizaEgyptian (old kingdom), 2500 BCE, Architect: Khufu, Khafre, Menkure
Valley temple>causeway>mortuary temple>pyramid.
Surrounding mastabas for nobles.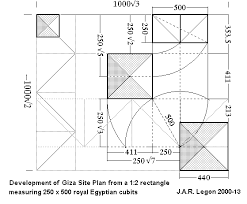
- 4Type: Mortuary templesinclude pylons, hypostyle halls, procession, telescoping. Egyptian architecture is a vernacular: a popular way of building)
- 5Funerary complex of HatshepsutEgyptian (new kingdom), 1500 BCE, Architect: Senmut, Karnak, Egypt
Extends architecture into land.
As you go up, the space becomes dense, and moves into the mountain.
Terraces mark the procession.
Makes connection with the mountain and materiality.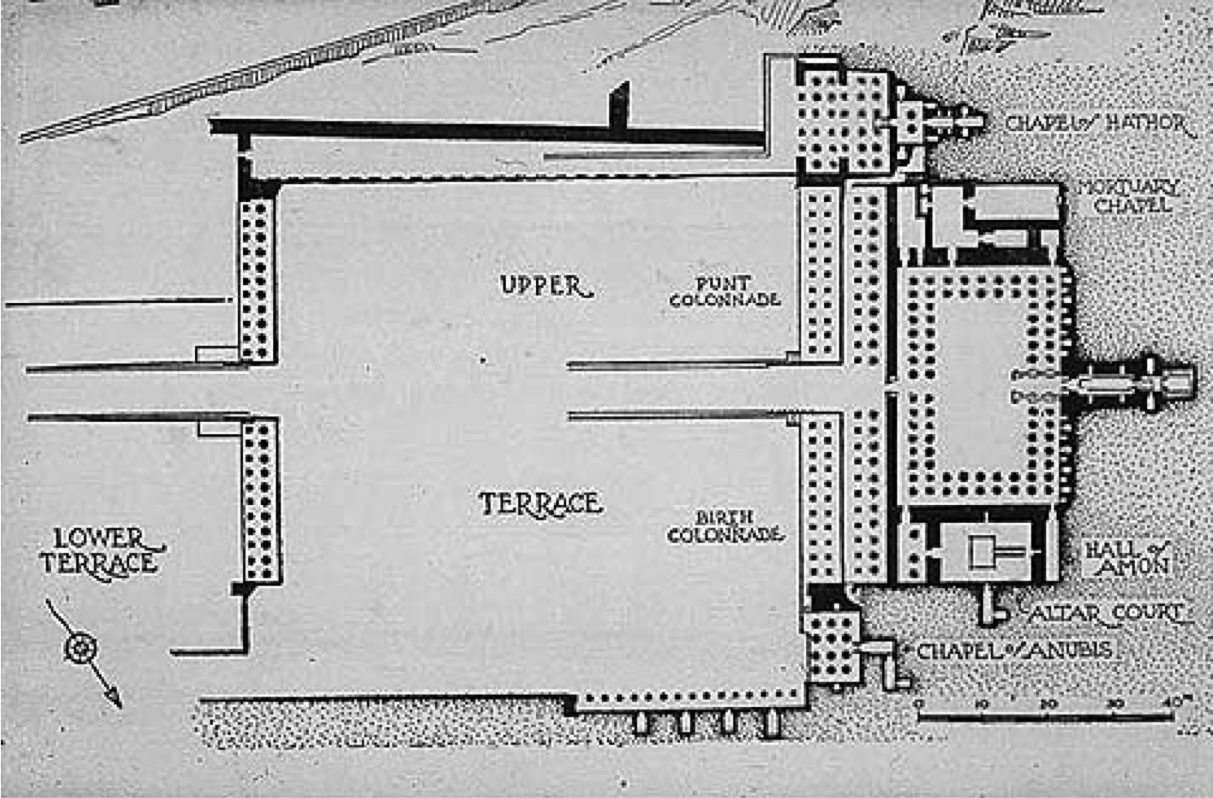
- 6Temple of AmonEgyptian (new kingdom), 1300 BCE, Architect:--
Built over many centuries.
Axis perpendicular to the nile.
Pylon structures procession in hierarchical way.
Series of Hypostyle Halls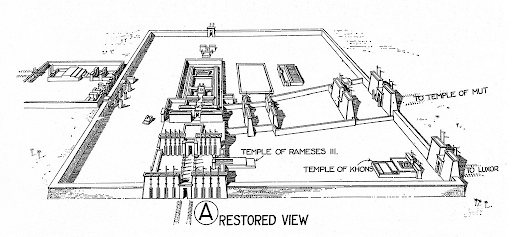
- 7Funerary Temple of Ramesses IIEgyptian (new kingdom), 1260 BCE, Architect:--, Abu Simbel
Subtracted from mountain side.
Pylon is carved into rock and procession is interiorized into the mountain.
Anthropomorphic columns.
Telescoping space.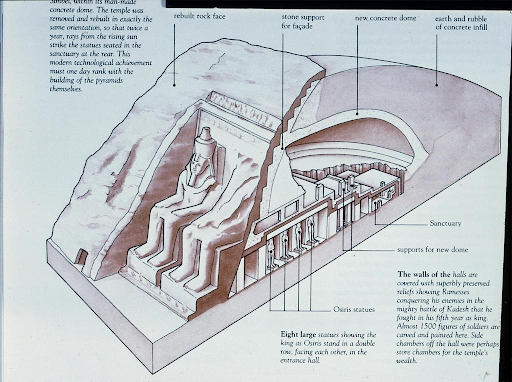
- 8Palace at KnossosMinoan, 1600 BCE, Architect:--, Crete
Curvilinear form.
Based on minotaur myth (labyrinth).
^Actually for storage.
Clearly defined center surrounded by structures.
Frescos on walls.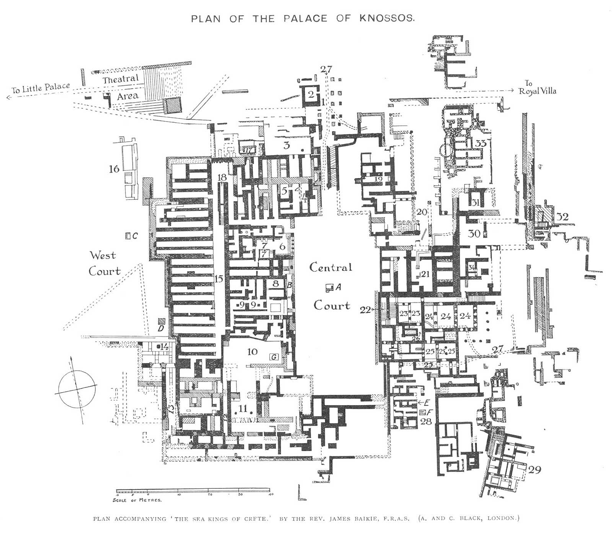
- 9Palace at Mycenae with Lion GateMycenaean, 1300 BCE, Architect:--, Greece
City has a fortification wall, and is on a hill.
Gate uses a post and beam structure and corbelling.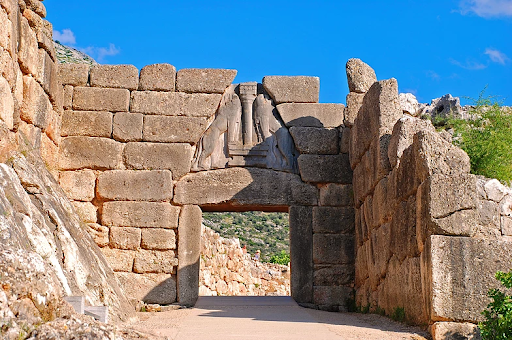
- 10Type: Megaronfound in basic dwelling, this is a void on the top connecting the dwelling with the outside world. Has clear idea of center, enclosure, axis, and procession establishing hierarchy and frontality.
- 11Treasury of AtreusMycenaean, 1300 BCE, Architect:--, Greece
Tholos tomb.
Corbelled dome.
Using primitive technology to build structure.
Procession from triangular entry way through the tomb.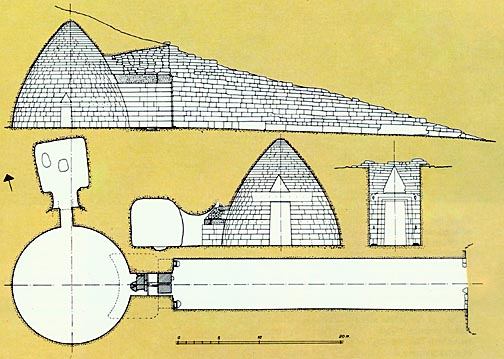
- 12PropylaiaGreek, 430 BCE, Architect: Mnesikles
The gateway to the Acropolis. Once through you reach a point that clarifies the whole site. It had to negotiate difficult landscape going from low to high/ adjusts to hill. Pediment, columns, very temple like.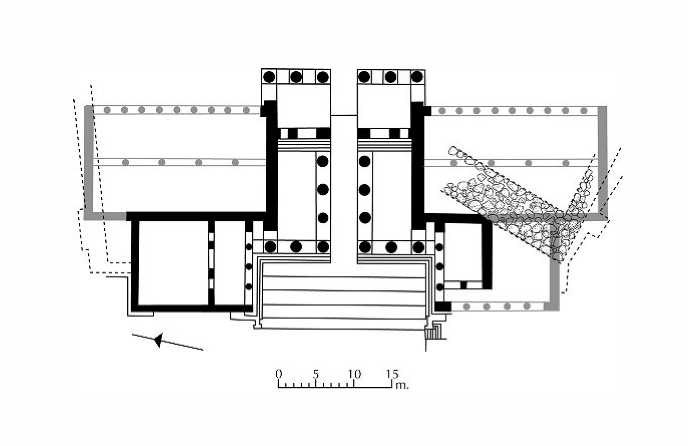
- 13ParthenonGreek, 440 BCE, Architect: Iktinos and Kallikrates, Sculpter: Phidias, Acropolis
3D, Oblique, Plastic
Optical corrections
Golden rectangle proportions
Temple to Athena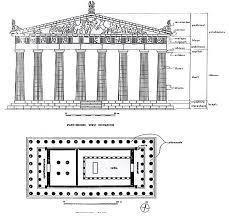
- 14Temple of Athena NikeGreek, 425 BCE, Architect: Kallikrates, Acropolis
At the very front of the acropolis
2 sided with 2 porches facing towards the acropolis and towards the agora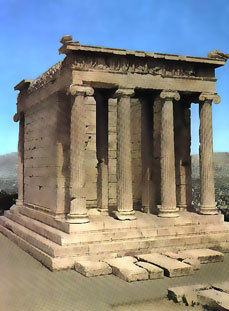
- 15ErectheionGreek, 410 BCE, Architect: Kallikrates or Mnesikles, Acropolis
Looks like a collection of buildings
Dedicated to Poseidon and Athena
Bridges high ground vs low ground and near perspective (caryatid side) vs far perspective (agora side). Organized with respect to center of parthenon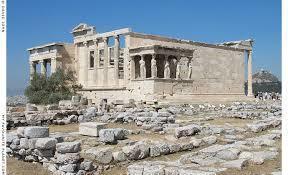
- 16Theater at EpidaurosGreek/Hellenistic, 300 BCE, Architect: Polykleitos
Finds a place in the landscape that needs to be clarified in its power.
Works with/reveals landscape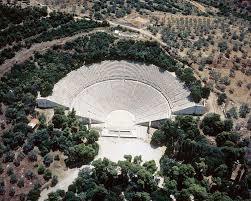
- 17Stoa of Attalos IIGreek/Hellenistic, 140 BCE, Architect:--, Agora, Athens
Along Panatheneic way.
Long linear building
Stalls for marketing goods.
Shady area meant for meeting/debates/wrestling...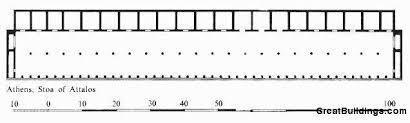
- 18MiletusGreek City, 479 BCE, Architect: Hippodamos
Methodical plan.
Hippodamos- first town planner- grid system idea
Eccentric condition met by grid- hyper-rationalized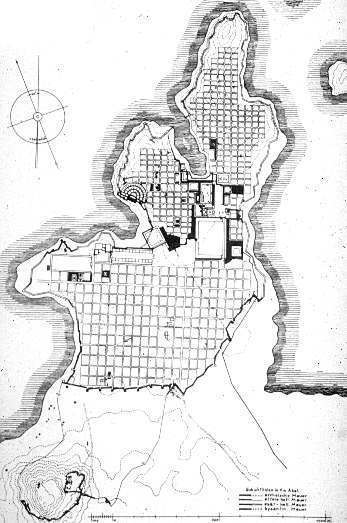
- 19PergamonGreek Hellenistic, 300 BCE
Town with temple, a stoa that bends around to become an agora, giant altar, theater, courtyards.
Almost suggests a transformation from point>line>plane>volume
Germans have the altar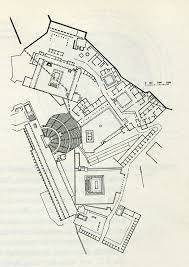
- 20Temple of Fortuna VirilisRoman (Republican), 100 BCE
Temple type.
Poche.
Bearing wall-columns embedded in wall.
^ornamental, articulate the wall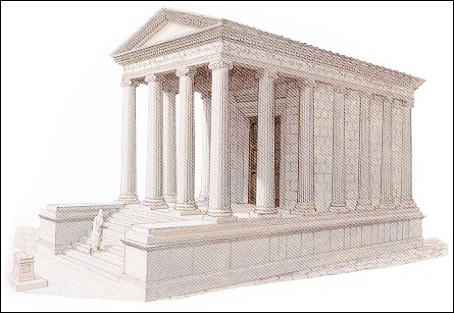
- 21Temple of VestaRoman (Republican), 80 BCE, Architect:--, Tivoli
Tholos with stylobate, cella, columns, porch- everything needed for a temple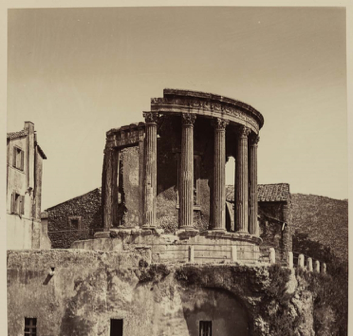
- 22PompeiiRoman (Republican), 1st century b.c.-a.d.
Destroyed by Volcano.
Distorted perimeter wall, but clear Cardo and Decumanus.
Columbus has similar structure.
Idea of symmetry.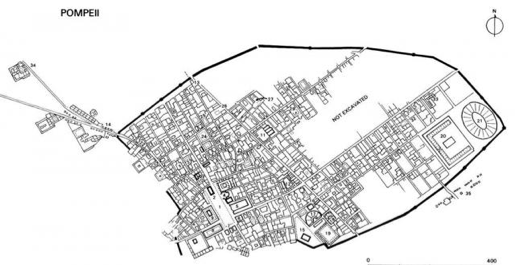
- 23Sanctuary of Fortuna PalestrinaRoman (Republican), 80 BCE
Elaborate variation on temple type.
Site works with landscape (greek idea).
Processional uphill, constantly experiencing landscape in different ways.
Pathways take you off axis and show different parts of landscape.
Contracting spaces/scripting movement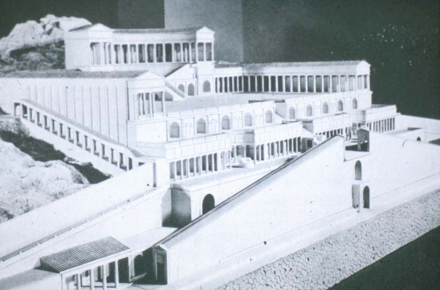
- 24Maison CarreeRoman (Imperial), 20 BCE, Architect:--, Nimes, France
Compaired against Parthenon:
Frontal vs Greek Plasticity
Temple built with vaults vs trusses
Urban setting vs Greek landscape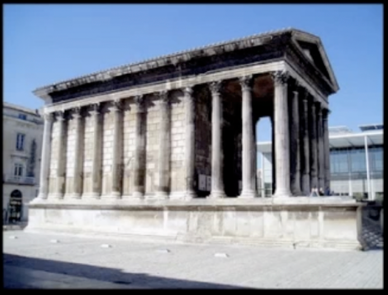
- 25Pont du GardRoman (Imperial), 14 AD, Architect:--, Near Nimes
Double Aqueduct transporting water and served as a bridge across the river.
Built with arches.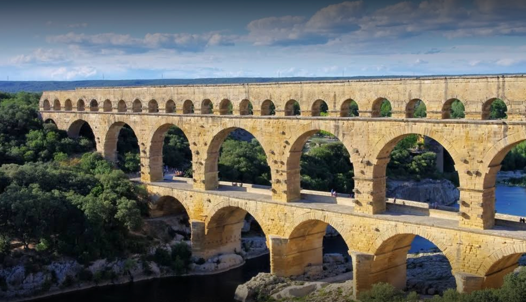
- 26ColosseumRoman (Imperial), 80 AD, Architect: the Flavians, Rome
Ampitheater: double theater.
Orders are stacked on the facade> doric (lowest), ionic, corinthian (highest)
^ornament and articulation, not structure.
Naumachia: Sea battle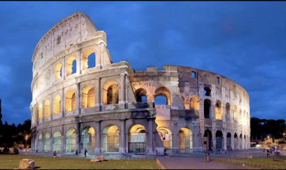
- 27Imperial Fora, Forum of TrajanRoman (Imperial), 100 AD, Architect: Apollodorus, Rome
Imperial Fora is tighter than Roman Forum.
Orderly, Public space, plaza
Forum of Trajan within the Imperial Fora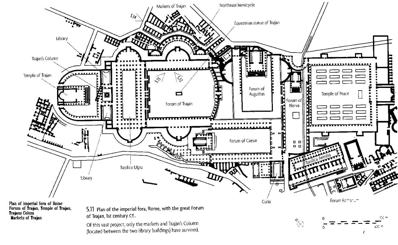
- 28Trajan's ColumnRoman (Imperial), 113 AD
Stories depicted on column.
In Center of Trajan's Forum.
Creates axis mundi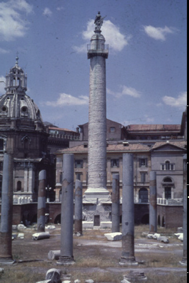
- 29PantheonRoman (Imperial), 120 AD, Architect: Emperor Hadrian, Rome
House for all Gods. Microcosm, Oculus=sun, sphere=earth, coffers=lunar cycle. Genius Loci- spirit of the place. Axis mundi by oculus. Compression ring dome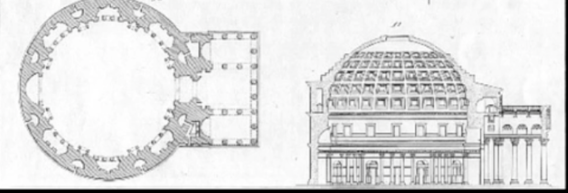
- 30Hadrian's VillaRoman (Imperial), 120 AD, Architect:--, Tivoli
Hilly landscape
Includes: Maritime theater, Piazza d'Oro, Villa with caryatids,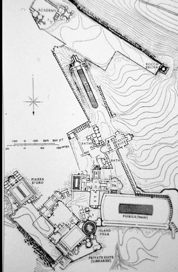
- 31Temple of Venus and RomeRoman (Imperial), 135 AD
2 Half domes supporting each other fighting the lateral thrust.
Barrel Vaulting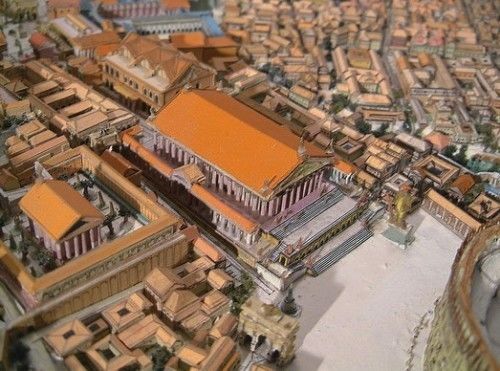
- 32Baths of CaracallaLate Roman, 215 AD, Architect:--, Rome
Available to all citizens of Rome.
Ritual stages of cleansing.
Frigidarium, tepidarium, caldarium.
Multiple centers of interest.
Exedra- curved bends in wall.
Coffering on ceilings.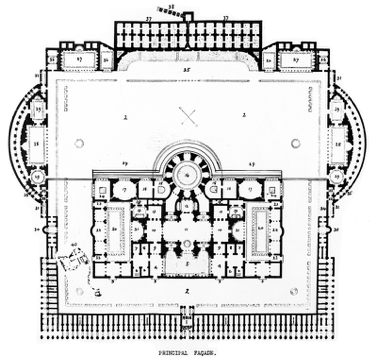
- 33Palace of DiocletianLate Roman, 300 AD, Architect:--, Rome
Coast of Croatia.
Establishes the imprint of Rome (cardo/decumanus)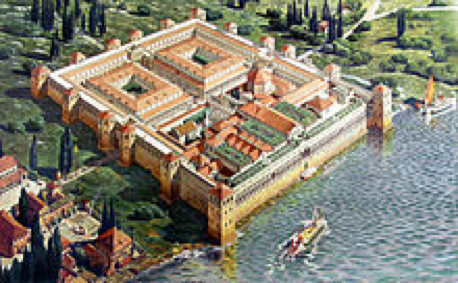
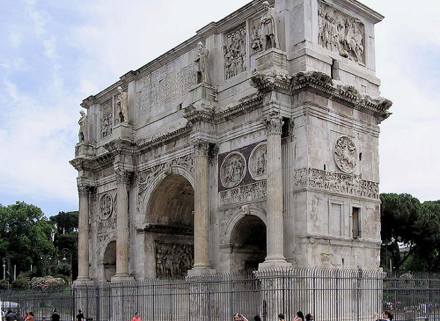
- 34Arch of ConstantineLate Roman, 315 AD, Architect:--, Rome
- 35Type: Roman Atrium HouseOrganized around courtyard.
Fried egg- figural centers with irregular perimeters - 36Type: Roman templeFrontal
Bearing Wall
Poche
Vaulting-increase interior space - 37Type: BathsCommunal leisure activities
Vast employment of interior space
Vaults, cross vaults, barrel vaults, domes - 38Type: Triumphal archErected after great battles
Double structural system
Arch system and trabeated system
Operates on 2 scales and ground planes - 39Type: BasilicaMeeting hall- translated to early christian churches.
Nave, side aisles, clerestory
Roof lifted up to allow light into center - 40Comparison: Maison Carree vs ParthenonFrontal vs plastic
vaulted vs trussed (interior space)
Urban vs landscape - 41Comparison: Fortuna Virilis vs PantheonVirilis- cell with engaged columns that gives you the porch and frontal
Pantheon-porch, frontal, and cell, but slams 2 conditions together.
^temple, rectangle poche, dome - 42Type: Roman Theatercreates its own landscape within itself unlike a greek theater in which it builds itself into the landscape
- 43Roman OrdersTuscan, Doric, Ionic, Corinthian, Composite
- 44Great Mosque of CordobaIslamic, 900 AD, Architect:--, Cordoba, Spain
Water channels between trees outside.
Horseshoe (more circular) and stacked arches (double arches).
Mosaics.
Court of oranges
Typology: courtyard- area outdoors.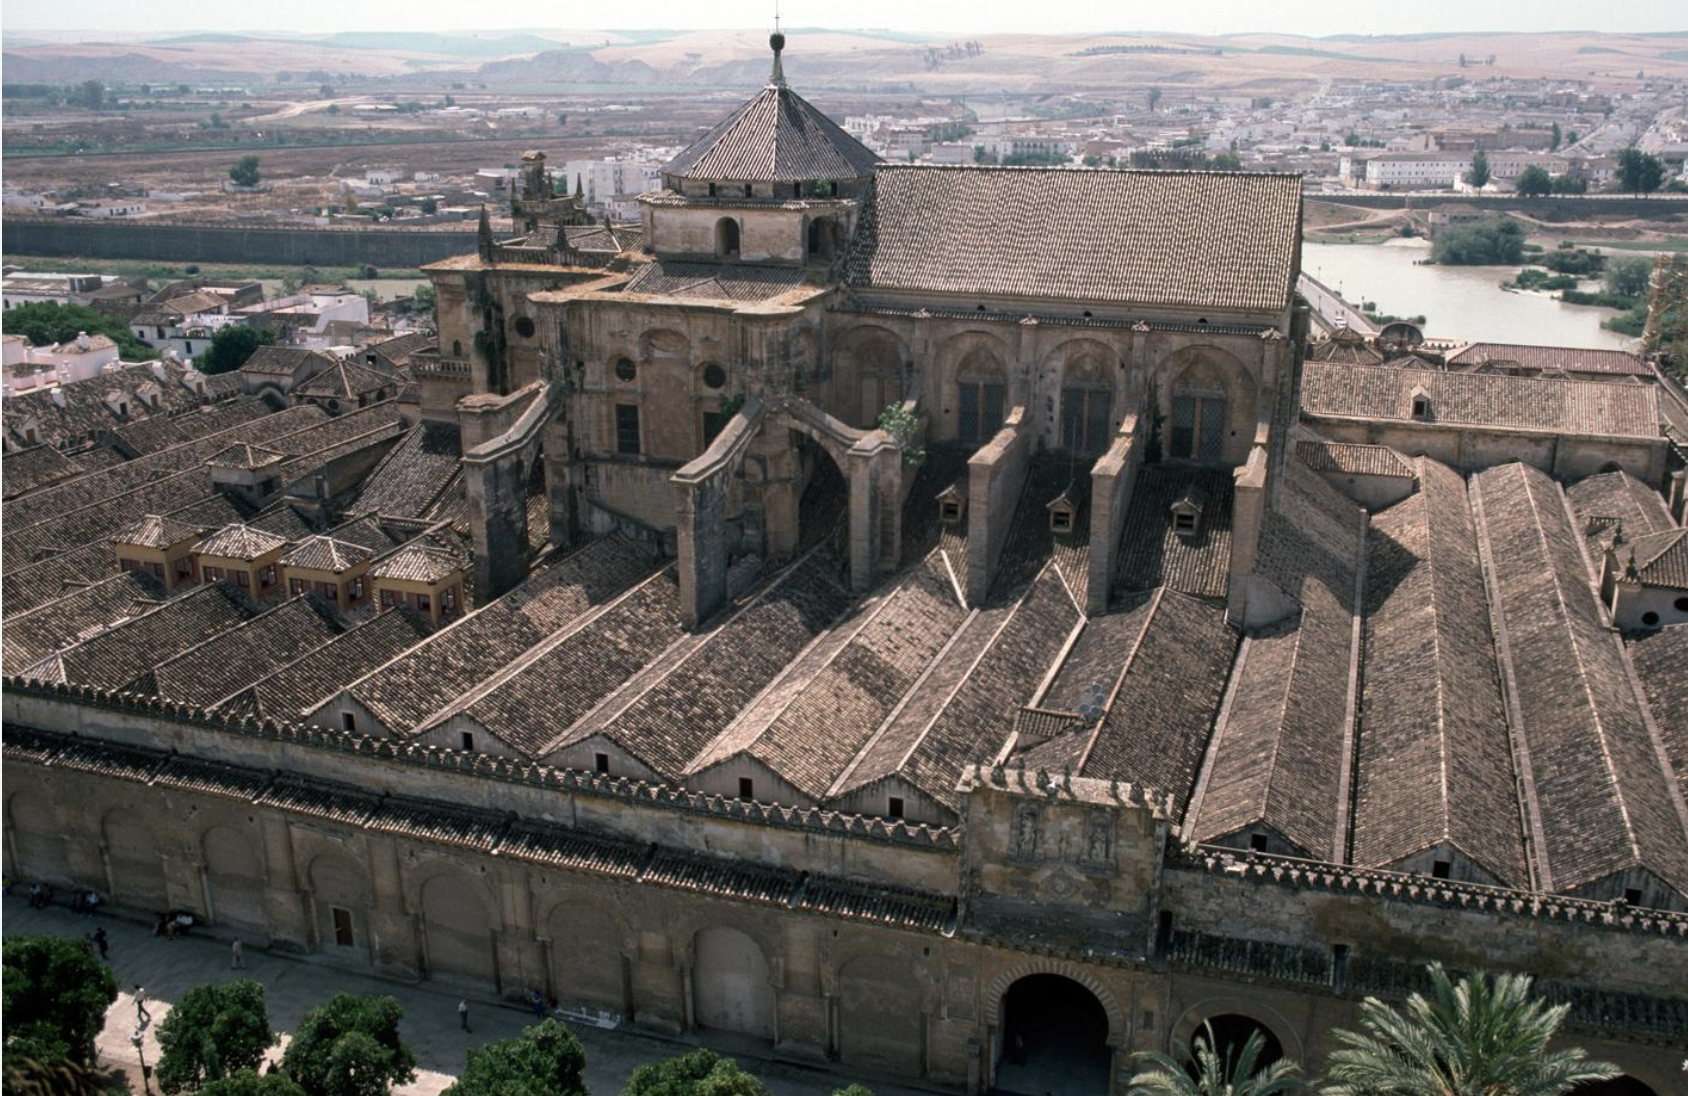
- 45AlhambraIslamic, 1100 AD, Architect:--, Granada, Spain
Focus of Gardens
Presence of water reduces hotness
Court of myrtles/court of lions both have water features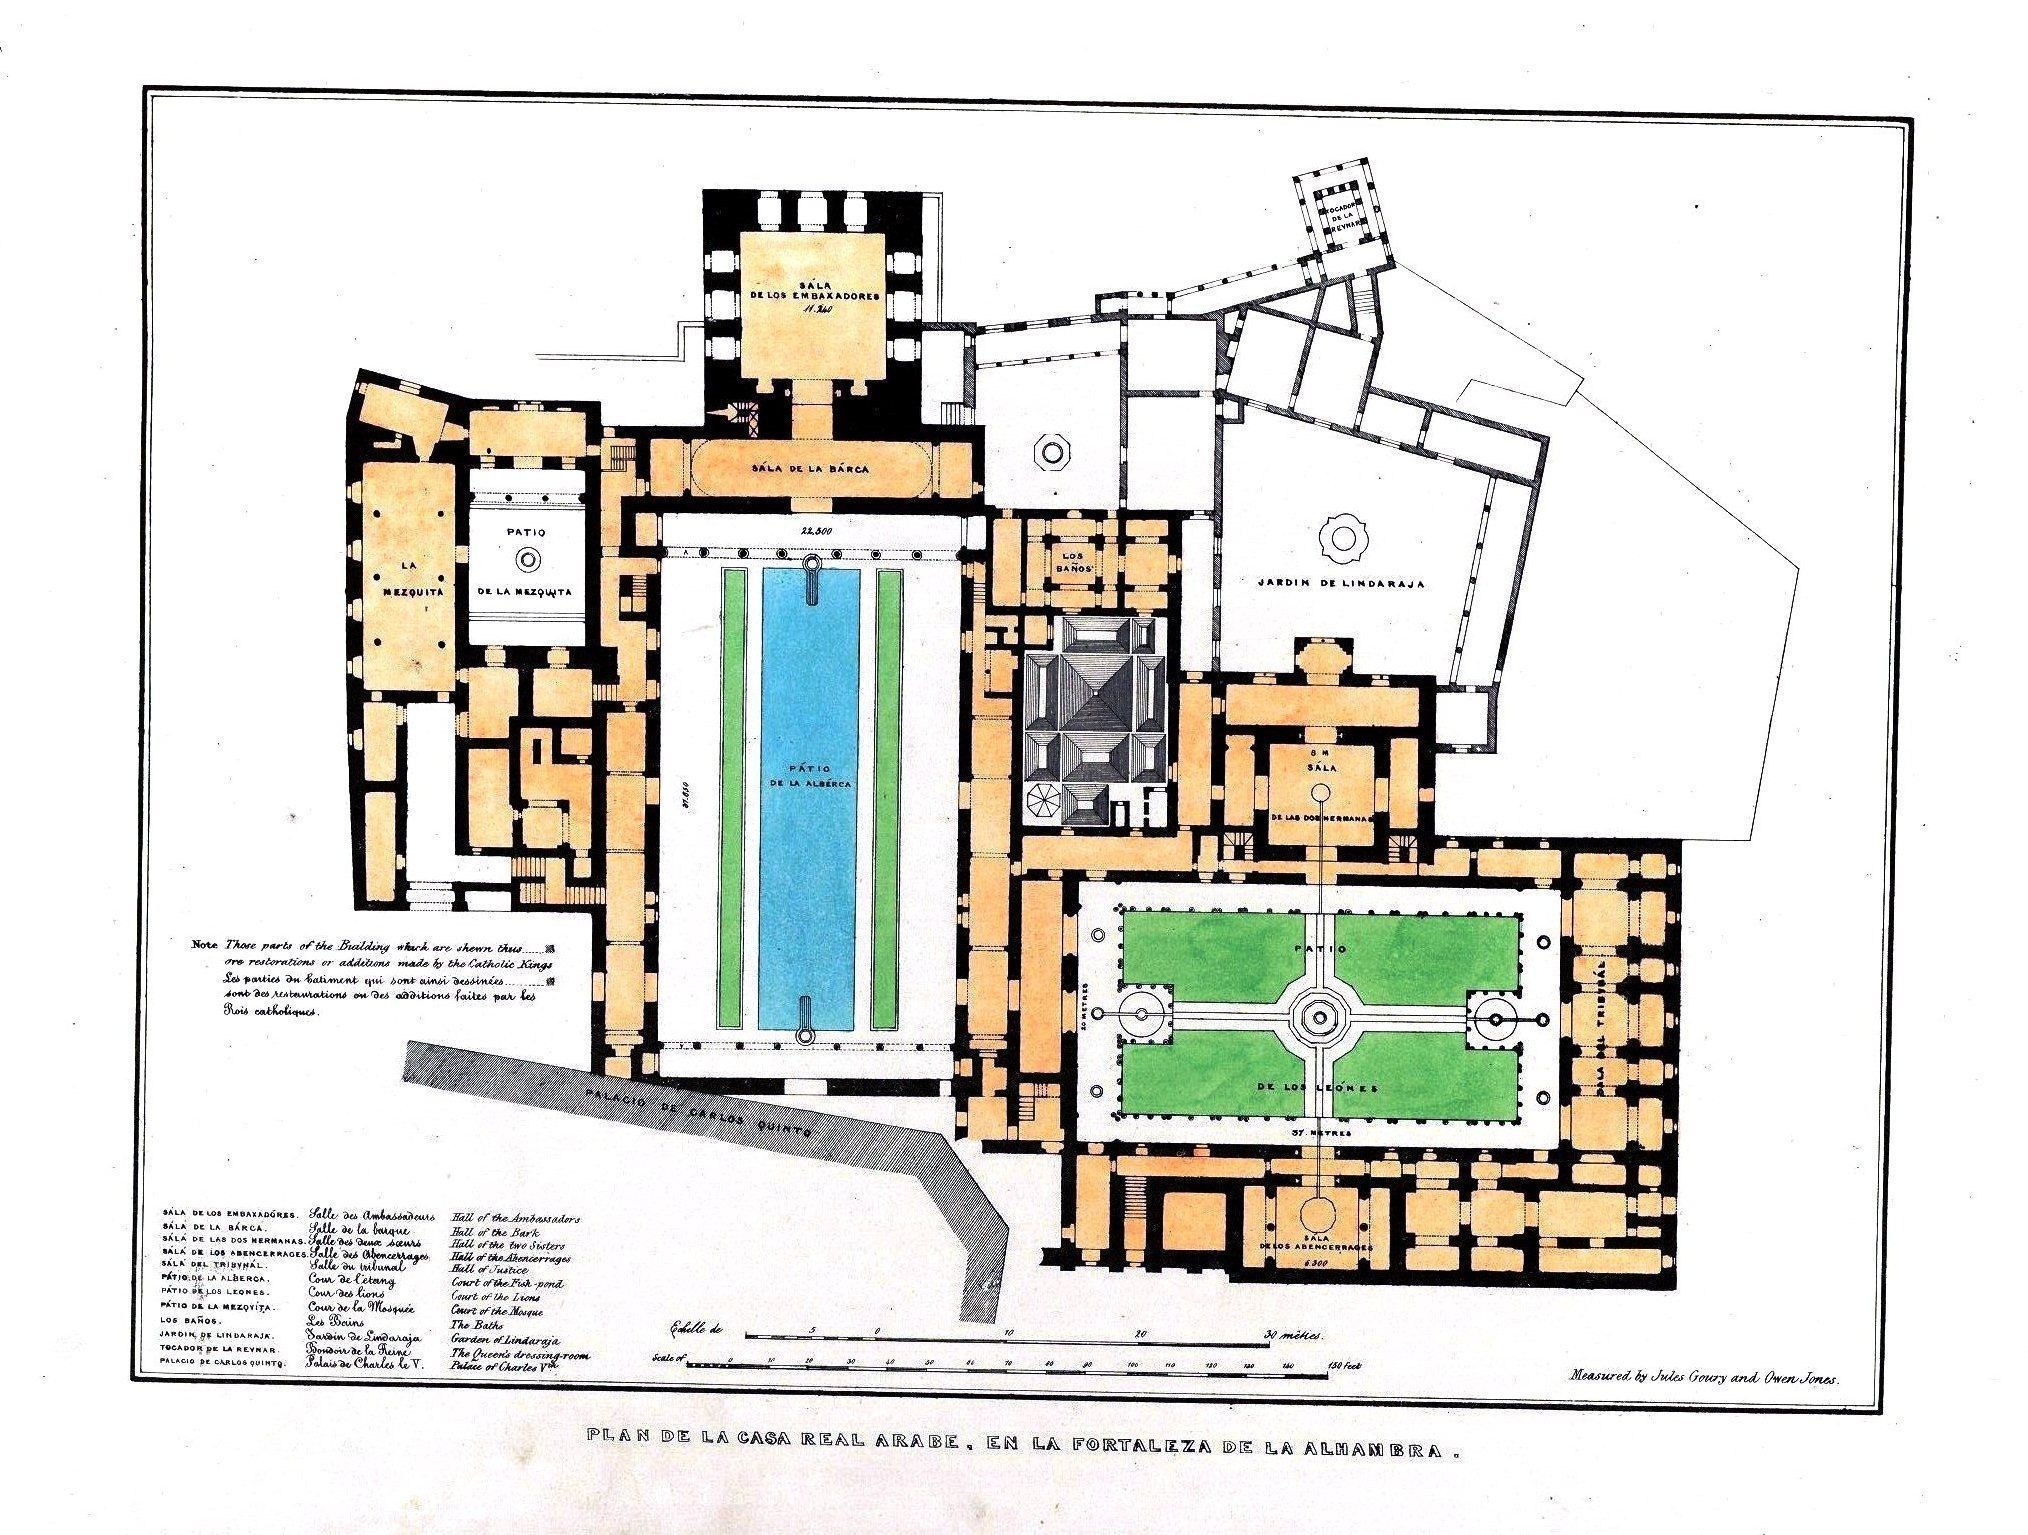
- 46Old St. Peter'sEarly Christian, 333, Architect:--, Rome
Basilica
Clerestory windows
Wooden frame
Courtyard and Narthex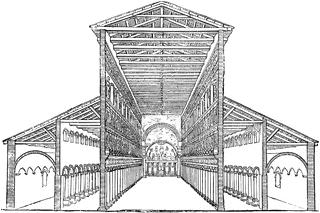
- 47Santa ConstanzaEarly Christian, 340, Architect:--, Rome
Tile on surfaces emphasize flatness
Niches around edge
ambulatory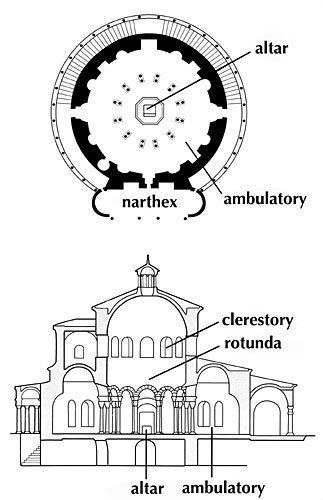
- 48Hagia SohpiaByzantine, 535, Architect: Anthemios and Isodoros, Constantinople
Minarets. Greek Cross.
Mosaics show flatness.
Lateral thrust distribution allows for more spacious center.
Pendentives support dome and rib structure allows for clerestory windows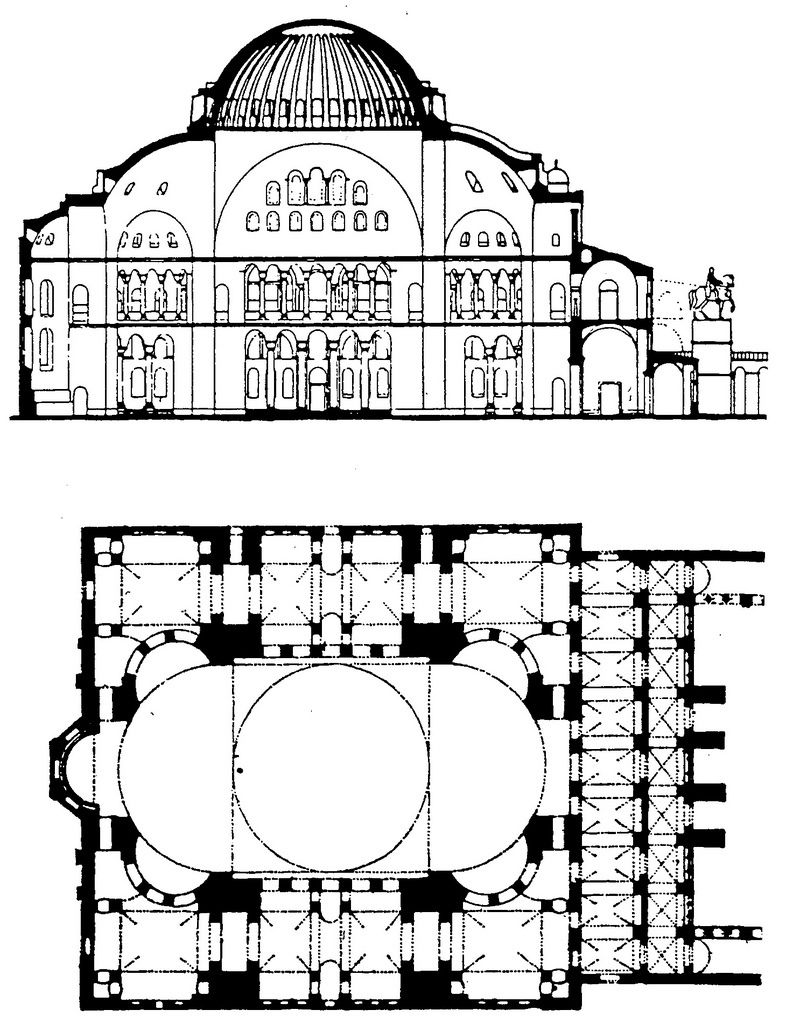
- 49St. VitaleByzantine, 530, Architect:--, Ravenna
Octagonal.
Narthex
Murals emphasize flatness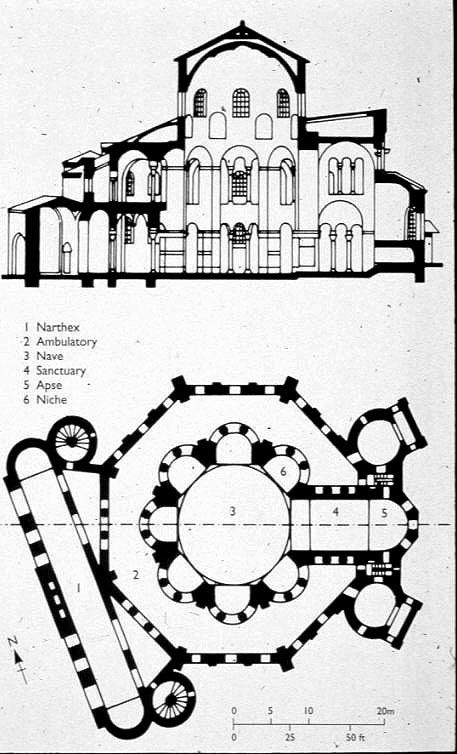
- 50San MarcoByzantine, 1070, Architect:--, Venice
Quincunx. Greek Cross
9 square grid.
Spoils: columns that have been ransacked from other places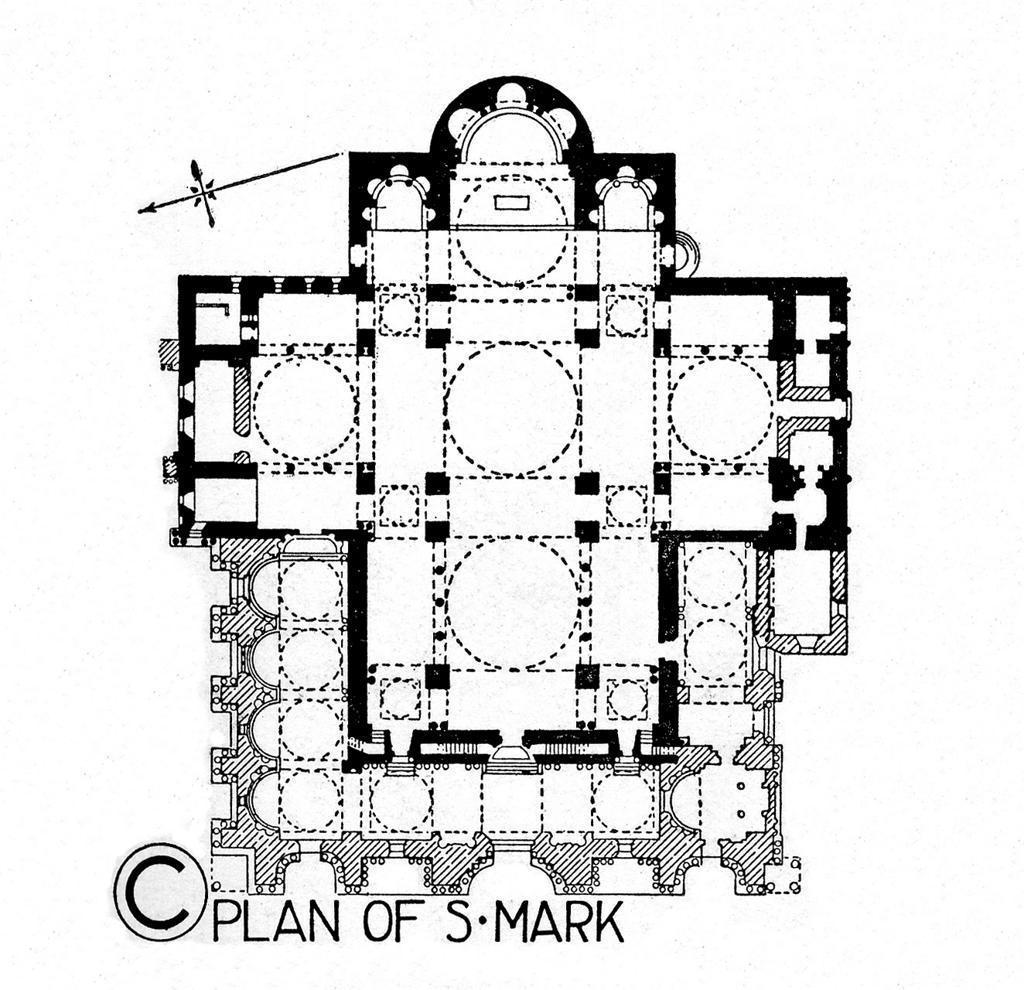
- 51Palace Chapel of CharlemagneCarolingian, 800, Architect: Odo of Metz, Charlemagne, Aachen
Triangle in section.
Central floor plan.
Double stacked arches.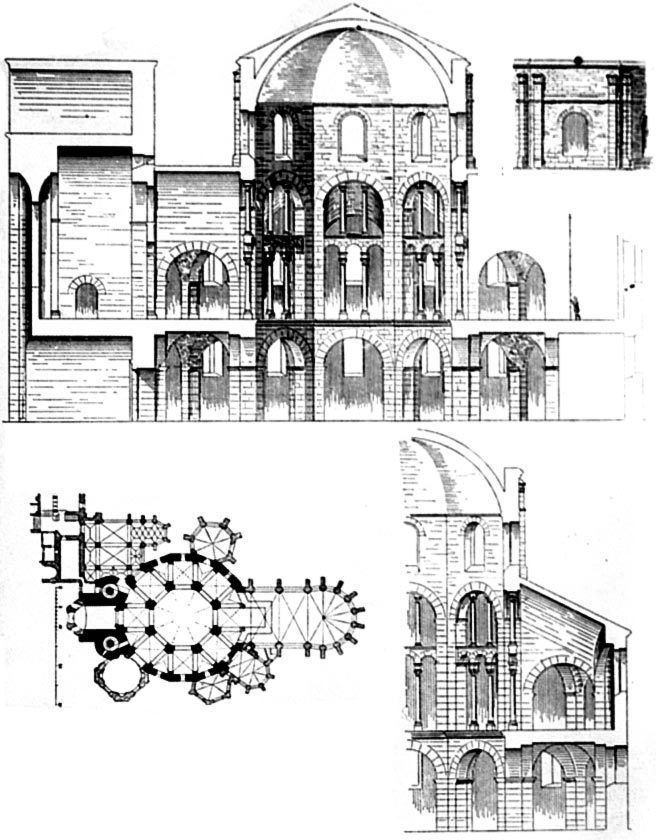
- 52Notre Dame la GrandeRomanesque, 1170, Architect:--, Poitiers, France
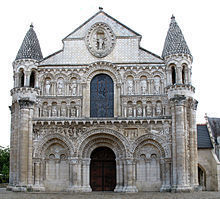
- 53San Miniate al MonteRomanesque, 1062, Architect:--, Florence Italy
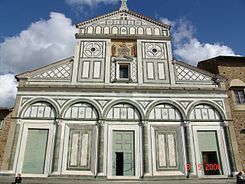
- 54Pisa CathedralRomanesque, 1063, Architect:--, Pisa Italy
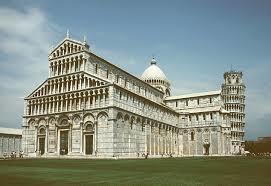
- 55Pisa BapisteryRomanesque, 1160, Architect:--, Pisa Italy
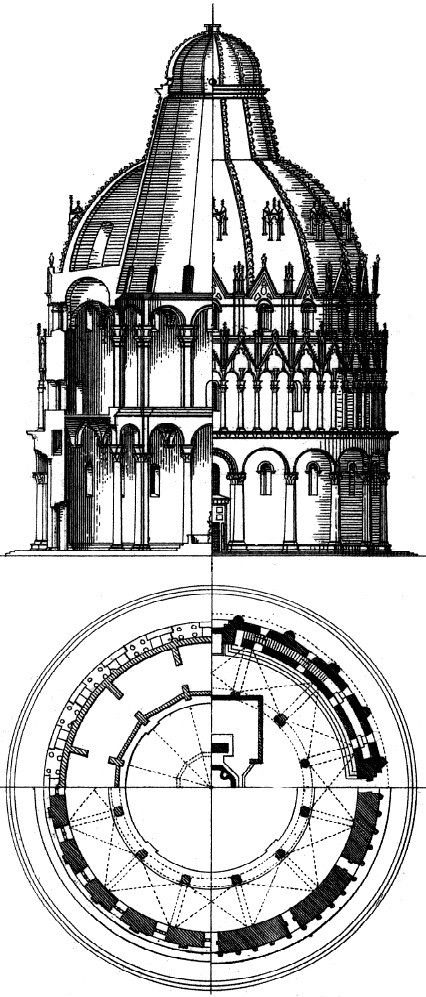
- 56Florence BapisteryRomanesque, 1150, Architect:--, Italy
Tuscan vernacular, highly ornamental material with punched windows that looks strangely Renaissance. Ghiberti and Brunelleschi competed for design of Bronze doors. Ghiberti won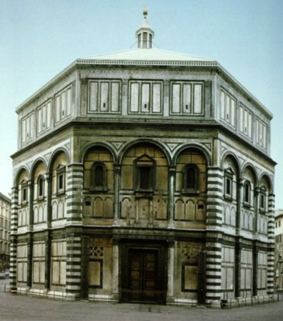
- 57St. FoyRomanesque, 1100, Architect:--, Conques France
Pilgrimage church as seen through radiating chapels. Octagonal dome gives importance to crossing. Very Hierarchical tympanum that acts as the living bible through carvings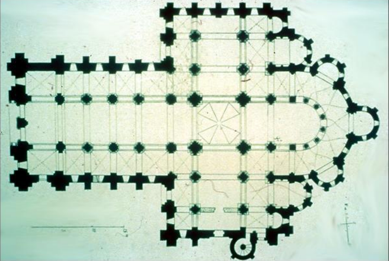
- 58Abbey Church of St. DenisEarly Gothic, 1135, Architect:--, Paris
First Gothic Church. Began as Romanesque
Facade and westworks added
Flying buttresses perpendicular to space to allow for light in wall
Chevet-elaborate ambulatory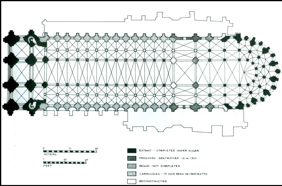
- 59Notre DameEarly Gothic, 1160, Architect: Bishop Maurice-de Sully, Paris
Plan looks like a thumb
Gothic cathedral organized in a compact volume. Buttresses make exterior lacey.
Proportions as described in the Temple of Solomon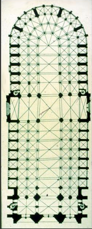
- 60ChartresHigh Gothic, 1194, Architect:--, France
Windows appear between structure.
Buttresses open up clerestory space.
4-part vaulting with 1 vault per bay.
2 Asymmetrical towers with rose window.
Massive scale, focus on verticality. Taller than Notre Dame. More pronounced transept with elaborate chapels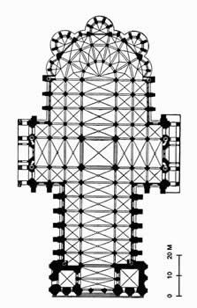
- 61AmiensHigh Gothic, 1220, Architect: Robert de Luzarches
Largest scale (Beauvais collapsed)
Terminal chapel extends beyond building.
Geometric systems of quadrature and triangulation. Proportions of Noah's ark in bible. Not as dematerialized (smaller clerestory) as Reims. Flat westworks.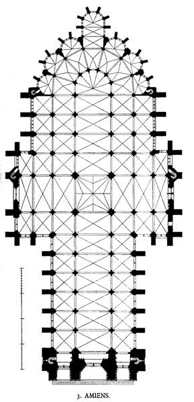
- 62Cathedral of St. Pierre, BeauvaisHigh Gothic, 1225, Architect:--, Beauvais.
Was the tallest, but collapsed. Focus on height and dematerialization through clerestory. The tallest part is the crossing and it remains. Front facade features tall middle section and frontally visible buttresses.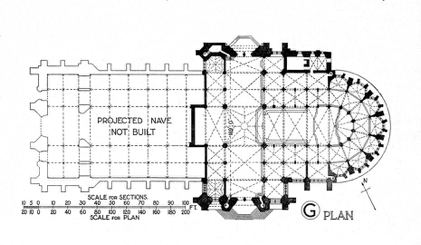
- 63St. ChapelleHigh Gothic, 1248, Architect: St. Louis, Paris
Built as a reliquary for the crown of thorns. Smaller scale so more dematerialization (massive clerestory). Begins transition into ornamental gothic. Painted polychromatic tracery blue and gold.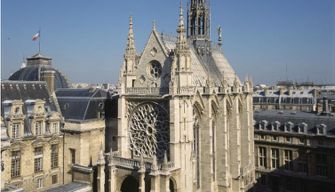
- 64ReimsHigh Gothic, 1235
Facade is given over to tracery and likeness of the window. Porches of pointed arches pulled out/additive. Compression of triforium. Taller than Chartres but shorter than Amiens and Beauvais. Amount of wall between piers is becoming greater.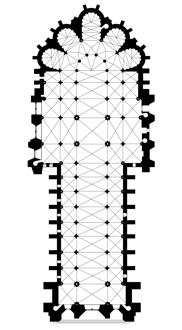
- 65Santa Maria del Fiore (Florence Cathedral)High Gothic, 1296, Architect: Arnolfo di Cambio, Florence.
Original Architect died and no one knew how to make his dome. (built later). Used vertical elements but used the structural elements at the crossing to create pendentives. Uses different colored materials to create elaborated design.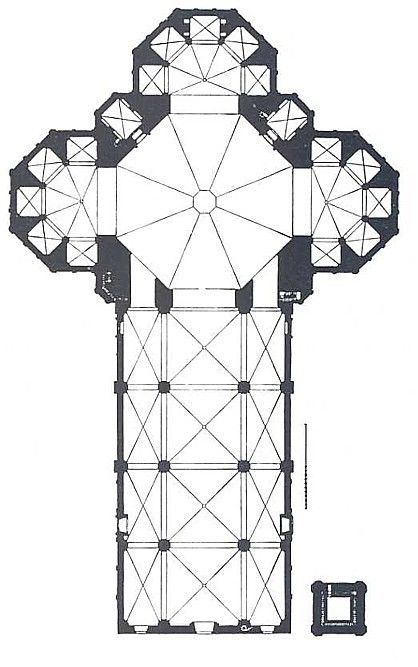
- 66Milan CathedralHigh Gothic, 1387, Architect:--, Italy.
Dismisses gothic's extreme verticality with width and the triangular extrusion. Triangle hides the basilica section of the church. Facade is organized vertically and has out of place pediments.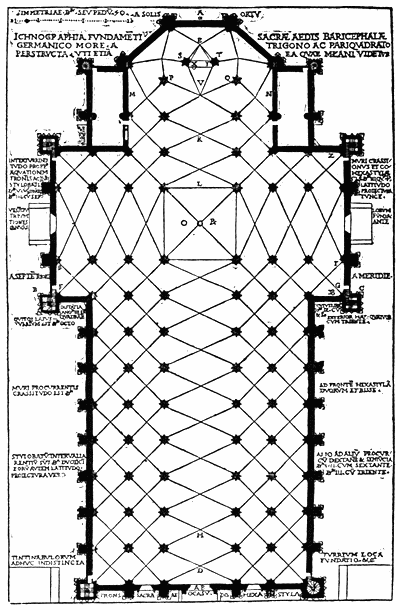
- 67Westminster AbbeyHigh Gothic, 1245, Architect:--, London.
Rib vaulting so complex that web structure is draped under structural rib vaults. Fan vaulting. Forest-like. Structure is hidden. Rectangular westworks with lower pedimented middle section.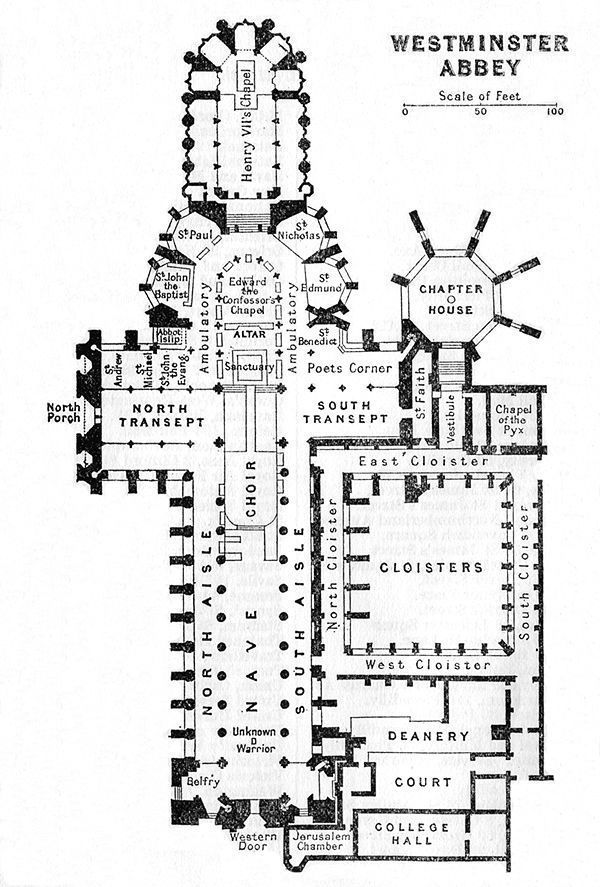
- 68King's CollegeHigh Gothic, 1510, Architect:--, Cambridge
Very late gothic. Fairly small, allows for extremely thin and dematerialized walls. Canopy of fan vaults adds plasticity.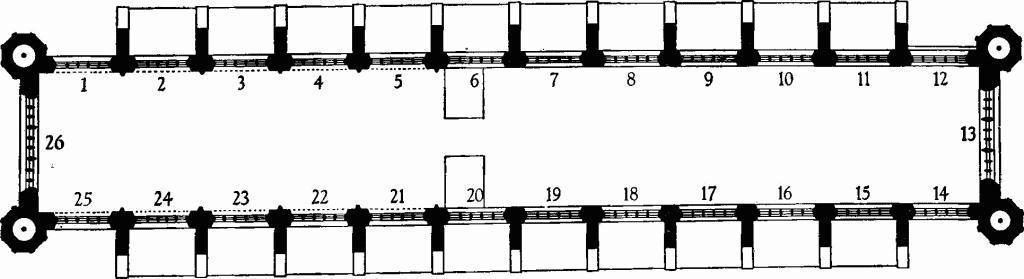
- 69Dome of Florence CathedralItalian Renaissance/Mannerist, 1420, Architect: Brunelleschi, Florence.
Focused on harmony of spheres. Double dome utilized to reduce dead load. Timber construction. 24 vertical ribs 5 horizontal rings (egg shape). Neoplatonism: beauty is something that is valuable. Musical harmony - geometric proportion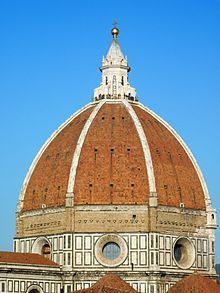
- 70Great StupaIndia/South Asia, 250 BCE, Architect:--, Sanchi, India
Takes shape of mandala. Rituals= clockwise circumambulation and chanting. Railing provides physical and symbolic boundary between inner sacred, and outer profane. Carved symbols from Buddha's life(s). Wheel of Dharma> path to nirvana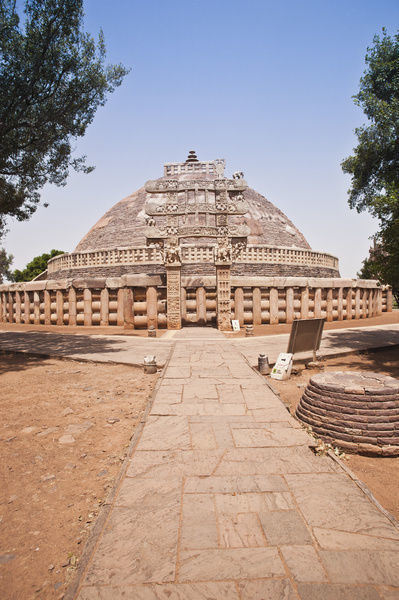
- 71Cave TempleIndia/South Asia, 100 BCE, Architect:--, Karli India
Mimetic timber architecture. Ancient monasteries, worship halls. Carved into rock, stupa at end of axis. Wall paintings of Buddha's life(s). 2 Bohisattvas flank entrance- enlightened people that help others achieve enlightenment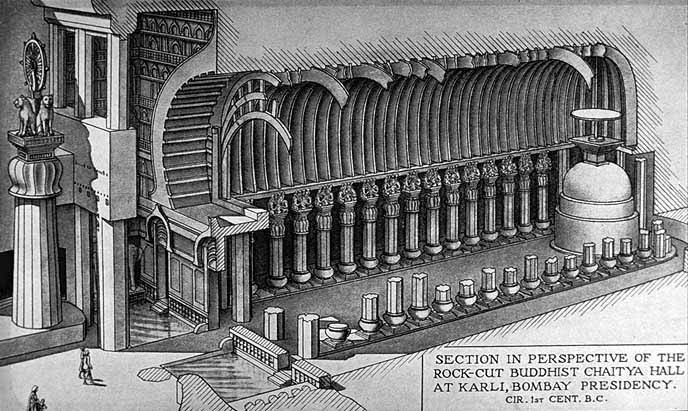
- 72Taj MahalIndia/South Asia, 1631, Architect: Shah Jahan (commissioned), Agra India
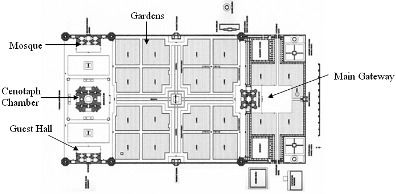
- 73Angkor WatIndia/South Asia, 1120 BCE, Architect: King Suryayarman II, Cambodia
Organized by 3 levels.
1. Terrace of Honor leads to NSEW galleries
2. Inner wall, leads to libraries
3. Central sanctuary/shrine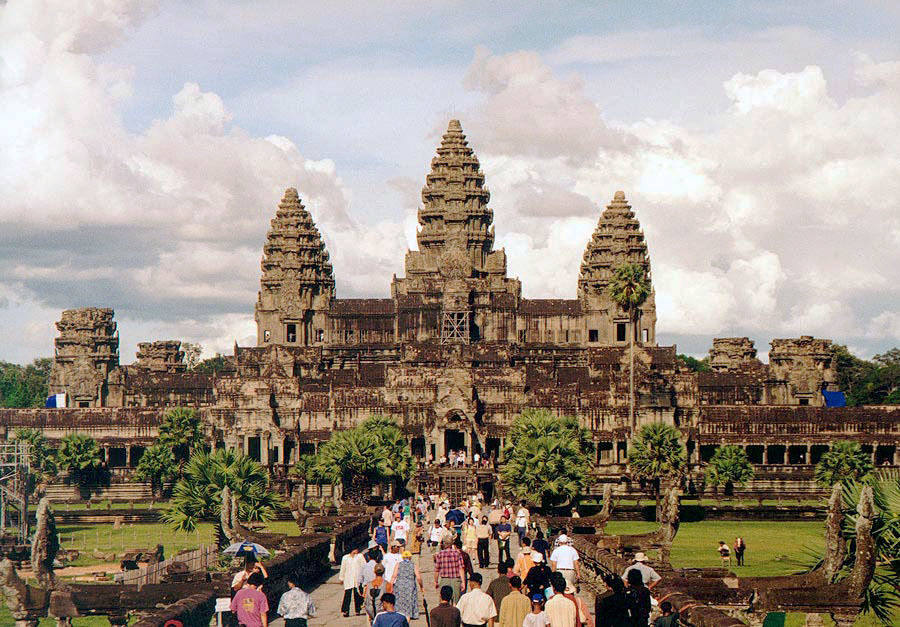
Informações
- Descrição
- FlashCards sobre Exam 1 IDs, criado por Grace White em 26-09-2018.
- Criado por
- Grace White
- Visualizações
- 58
- Avaliação