
Mapa mental
T022 Design Economics
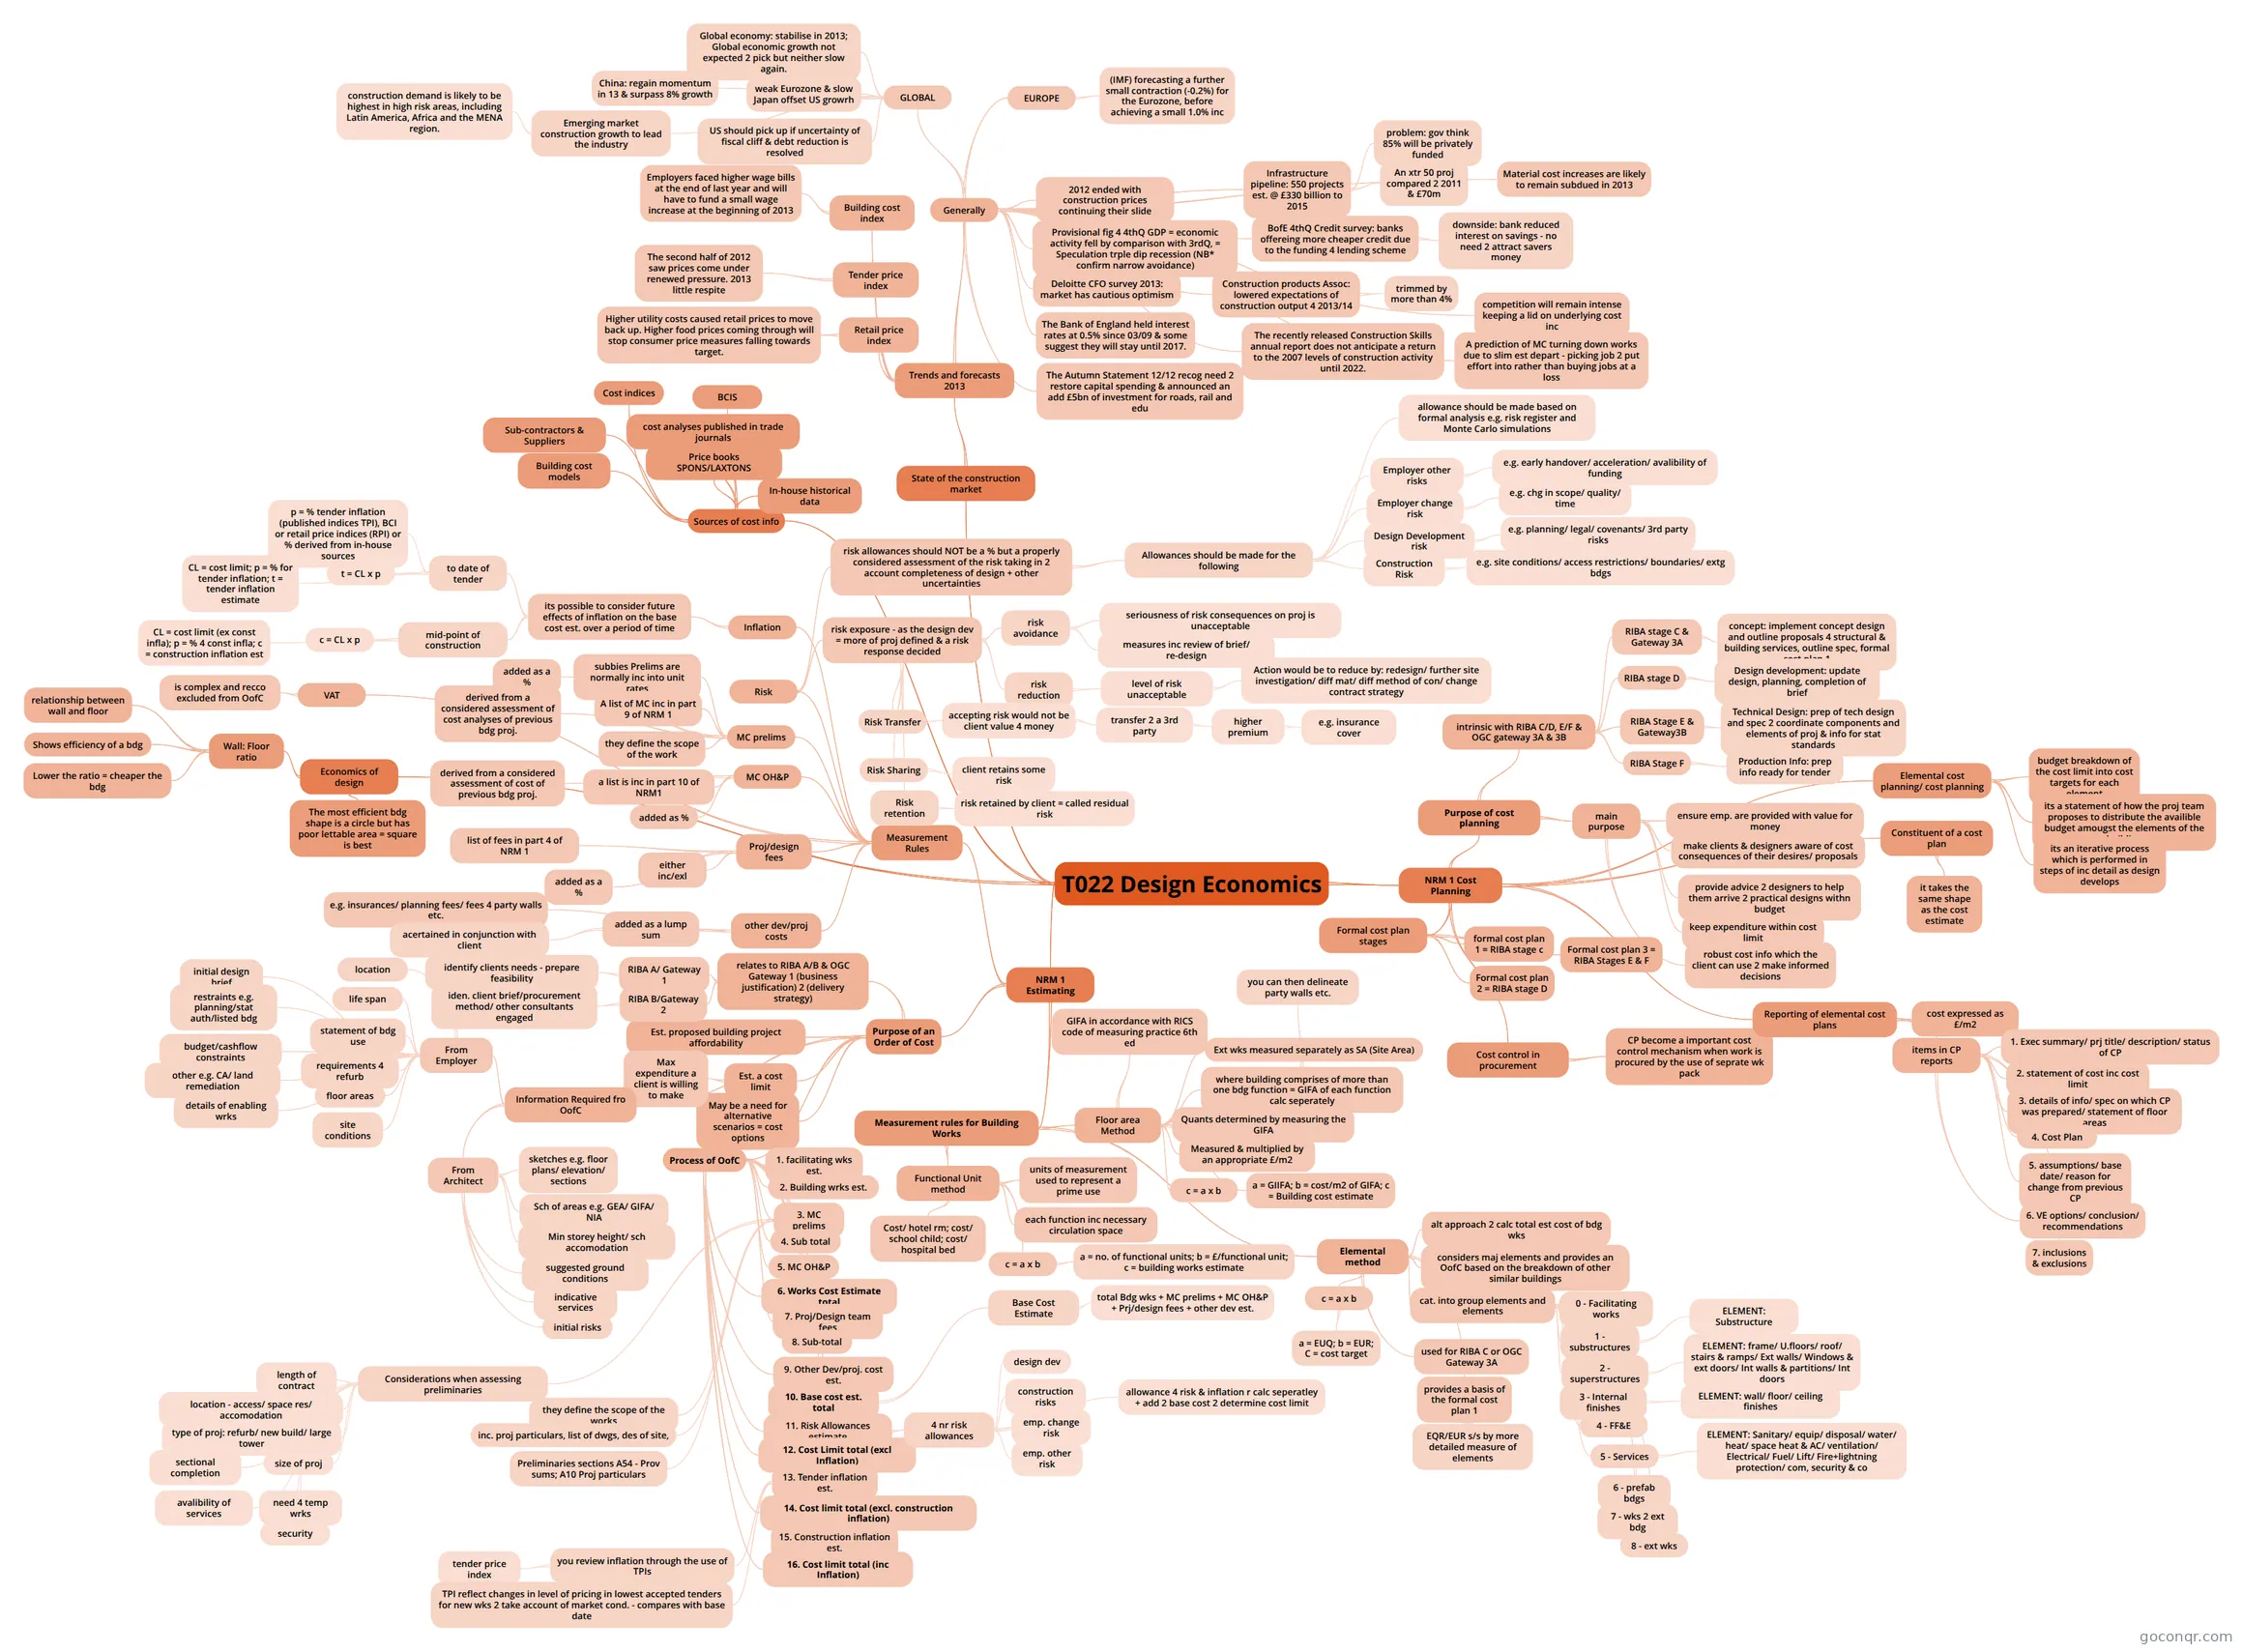
Mind map: Design economics
Conteúdo do mapa
T022 Design Economics
NRM 1 Estimating
- Purpose of an Order of Cost
- relates to RIBA A/B & OGC Gateway 1 (business justification) 2 (delivery strategy)
- RIBA A/ Gateway 1
- identify clients needs - prepare feasibility
- RIBA B/Gateway 2
- iden. client brief/procurement method/ other consultants engaged
- RIBA A/ Gateway 1
- Est. proposed building project affordability
- Est. a cost limit
- Max expenditure a client is willing to make
- May be a need for alternative scenarios = cost options
- Information Required fro OofC
- From Employer
- location
- statement of bdg use
- life span
- details of enabling wrks
- initial design brief
- requirements 4 refurb
- floor areas
- site conditions
- budget/cashflow constraints
- restraints e.g. planning/stat auth/listed bdg
- other e.g. CA/ land remediation
- From Architect
- sketches e.g. floor plans/ elevation/ sections
- Sch of areas e.g. GEA/ GIFA/ NIA
- Min storey height/ sch accomodation
- suggested ground conditions
- indicative services
- initial risks
- From Employer
- Process of OofC
- 1. facilitating wks est.
- 2. Building wrks est.
- 3. MC prelims
- they define the scope of the works
- inc. proj particulars, list of dwgs, des of site,
- Preliminaries sections A54 - Prov sums; A10 Proj particulars
- Considerations when assessing preliminaries
- length of contract
- location - access/ space res/ accomodation
- type of proj: refurb/ new build/ large tower
- size of proj
- need 4 temp wrks
- security
- sectional completion
- avalibility of services
- 4. Sub total
- 5. MC OH&P
- 6. Works Cost Estimate total
- 7. Proj/Design team fees
- 8. Sub-total
- 9. Other Dev/proj. cost est.
- 10. Base cost est. total
- Base Cost Estimate
- total Bdg wks + MC prelims + MC OH&P + Prj/design fees + other dev est.
- Base Cost Estimate
- 11. Risk Allowances estimate
- 4 nr risk allowances
- design dev
- construction risks
- emp. change risk
- emp. other risk
- allowance 4 risk & inflation r calc seperatley + add 2 base cost 2 determine cost limit
- 4 nr risk allowances
- 12. Cost Limit total (excl Inflation)
- 13. Tender inflation est.
- you review inflation through the use of TPIs
- tender price index
- TPI reflect changes in level of pricing in lowest accepted tenders for new wks 2 take account of market cond. - compares with base date
- you review inflation through the use of TPIs
- 14. Cost limit total (excl. construction inflation)
- 15. Construction inflation est.
- 16. Cost limit total (inc Inflation)
- relates to RIBA A/B & OGC Gateway 1 (business justification) 2 (delivery strategy)
- Measurement rules for Building Works
- Floor area Method
- Quants determined by measuring the GIFA
- Measured & multiplied by an appropriate £/m2
- c = a x b
- a = GIIFA; b = cost/m2 of GIFA; c = Building cost estimate
- GIFA in accordance with RICS code of measuring practice 6th ed
- where building comprises of more than one bdg function = GIFA of each function calc seperately
- you can then delineate party walls etc.
- Ext wks measured separately as SA (Site Area)
- Functional Unit method
- units of measurement used to represent a prime use
- each function inc necessary circulation space
- Cost/ hotel rm; cost/ school child; cost/ hospital bed
- c = a x b
- a = no. of functional units; b = £/functional unit; c = building works estimate
- Elemental method
- alt approach 2 calc total est cost of bdg wks
- considers maj elements and provides an OofC based on the breakdown of other similar buildings
- cat. into group elements and elements
- 0 - Facilitating works
- 1 - substructures
- ELEMENT: Substructure
- 2 - superstructures
- ELEMENT: frame/ U.floors/ roof/ stairs & ramps/ Ext walls/ Windows & ext doors/ Int walls & partitions/ Int doors
- 3 - Internal finishes
- ELEMENT: wall/ floor/ ceiling finishes
- 4 - FF&E
- 5 - Services
- ELEMENT: Sanitary/ equip/ disposal/ water/ heat/ space heat & AC/ ventilation/ Electrical/ Fuel/ Lift/ Fire+lightning protection/ com, security & co
- 6 - prefab bdgs
- 7 - wks 2 ext bdg
- 8 - ext wks
- c = a x b
- a = EUQ; b = EUR; C = cost target
- used for RIBA C or OGC Gateway 3A
- provides a basis of the formal cost plan 1
- EQR/EUR s/s by more detailed measure of elements
- Floor area Method
- Measurement Rules
- MC prelims
- added as a %
- derived from a considered assessment of cost analyses of previous bdg proj.
- subbies Prelims are normally inc into unit rates
- A list of MC inc in part 9 of NRM 1
- they define the scope of the work
- MC OH&P
- added as %
- derived from a considered assessment of cost of previous bdg proj.
- a list is inc in part 10 of NRM1
- Proj/design fees
- either inc/exl
- list of fees in part 4 of NRM 1
- added as a %
- other dev/proj costs
- e.g. insurances/ planning fees/ fees 4 party walls etc.
- added as a lump sum
- acertained in conjunction with client
- Risk
- risk exposure - as the design dev = more of proj defined & a risk response decided
- risk avoidance
- seriousness of risk consequences on proj is unacceptable
- measures inc review of brief/ re-design
- risk reduction
- level of risk unacceptable
- Action would be to reduce by: redesign/ further site investigation/ diff mat/ diff method of con/ change contract strategy
- level of risk unacceptable
- Risk Transfer
- accepting risk would not be client value 4 money
- transfer 2 a 3rd party
- higher premium
- e.g. insurance cover
- higher premium
- transfer 2 a 3rd party
- accepting risk would not be client value 4 money
- Risk Sharing
- client retains some risk
- Risk retention
- risk retained by client = called residual risk
- risk avoidance
- risk allowances should NOT be a % but a properly considered assessment of the risk taking in 2 account completeness of design + other uncertainties
- Allowances should be made for the following
- Design Development risk
- e.g. planning/ legal/ covenants/ 3rd party risks
- Construction Risk
- e.g. site conditions/ access restrictions/ boundaries/ extg bdgs
- Employer change risk
- e.g. chg in scope/ quality/ time
- Employer other risks
- e.g. early handover/ acceleration/ avalibility of funding
- allowance should be made based on formal analysis e.g. risk register and Monte Carlo simulations
- Design Development risk
- Allowances should be made for the following
- risk exposure - as the design dev = more of proj defined & a risk response decided
- Inflation
- its possible to consider future effects of inflation on the base cost est. over a period of time
- to date of tender
- t = CL x p
- p = % tender inflation (published indices TPI), BCI or retail price indices (RPI) or % derived from in-house sources
- CL = cost limit; p = % for tender inflation; t = tender inflation estimate
- mid-point of construction
- c = CL x p
- CL = cost limit (ex const infla); p = % 4 const infla; c = construction inflation est
- to date of tender
- its possible to consider future effects of inflation on the base cost est. over a period of time
- VAT
- is complex and recco excluded from OofC
- MC prelims
- Purpose of an Order of Cost
NRM 1 Cost Planning
- Purpose of cost planning
- intrinsic with RIBA C/D, E/F & OGC gateway 3A & 3B
- RIBA stage C & Gateway 3A
- concept: implement concept design and outline proposals 4 structural & building services, outline spec, formal cost plan 1
- RIBA stage D
- Design development: update design, planning, completion of brief
- RIBA Stage E & Gateway3B
- Technical Design: prep of tech design and spec 2 coordinate components and elements of proj & info for stat standards
- RIBA Stage F
- Production Info: prep info ready for tender
- RIBA stage C & Gateway 3A
- main purpose
- ensure emp. are provided with value for money
- make clients & designers aware of cost consequences of their desires/ proposals
- provide advice 2 designers to help them arrive 2 practical designs withn budget
- keep expenditure within cost limit
- robust cost info which the client can use 2 make informed decisions
- intrinsic with RIBA C/D, E/F & OGC gateway 3A & 3B
- Elemental cost planning/ cost planning
- budget breakdown of the cost limit into cost targets for each element
- its a statement of how the proj team proposes to distribute the availible budget amougst the elements of the building
- its an iterative process which is performed in steps of inc detail as design develops
- Constituent of a cost plan
- it takes the same shape as the cost estimate
- Formal cost plan stages
- formal cost plan 1 = RIBA stage c
- Formal cost plan 2 = RIBA stage D
- Formal cost plan 3 = RIBA Stages E & F
- Cost control in procurement
- CP become a important cost control mechanism when work is procured by the use of seprate wk pack
- Reporting of elemental cost plans
- cost expressed as £/m2
- items in CP reports
- 1. Exec summary/ prj title/ description/ status of CP
- 2. statement of cost inc cost limit
- 3. details of info/ spec on which CP was prepared/ statement of floor areas
- 4. Cost Plan
- 5. assumptions/ base date/ reason for change from previous CP
- 6. VE options/ conclusion/ recommendations
- 7. inclusions & exclusions
- Purpose of cost planning
State of the construction market
- Trends and forecasts 2013
- Tender price index
- The second half of 2012 saw prices come under renewed pressure. 2013 little respite
- Building cost index
- Employers faced higher wage bills at the end of last year and will have to fund a small wage increase at the beginning of 2013
- Retail price index
- Higher utility costs caused retail prices to move back up. Higher food prices coming through will stop consumer price measures falling towards target.
- Generally
- 2012 ended with construction prices continuing their slide
- Provisional fig 4 4thQ GDP = economic activity fell by comparison with 3rdQ, = Speculation trple dip recession (NB* confirm narrow avoidance)
- Deloitte CFO survey 2013: market has cautious optimism
- The Bank of England held interest rates at 0.5% since 03/09 & some suggest they will stay until 2017.
- The Autumn Statement 12/12 recog need 2 restore capital spending & announced an add £5bn of investment for roads, rail and edu
- Infrastructure pipeline: 550 projects est. @ £330 billion to 2015
- An xtr 50 proj compared 2 2011 & £70m
- problem: gov think 85% will be privately funded
- BofE 4thQ Credit survey: banks offereing more cheaper credit due to the funding 4 lending scheme
- downside: bank reduced interest on savings - no need 2 attract savers money
- Construction products Assoc: lowered expectations of construction output 4 2013/14
- trimmed by more than 4%
- The recently released Construction Skills annual report does not anticipate a return to the 2007 levels of construction activity until 2022.
- competition will remain intense keeping a lid on underlying cost inc
- A prediction of MC turning down works due to slim est depart - picking job 2 put effort into rather than buying jobs at a loss
- Material cost increases are likely to remain subdued in 2013
- EUROPE
- (IMF) forecasting a further small contraction (-0.2%) for the Eurozone, before achieving a small 1.0% inc
- GLOBAL
- Global economy: stabilise in 2013; Global economic growth not expected 2 pick but neither slow again.
- weak Eurozone & slow Japan offset US growrh
- US should pick up if uncertainty of fiscal cliff & debt reduction is resolved
- China: regain momentum in 13 & surpass 8% growth
- Emerging market construction growth to lead the industry
- construction demand is likely to be highest in high risk areas, including Latin America, Africa and the MENA region.
- Tender price index
- Trends and forecasts 2013
Economics of design
- Wall: Floor ratio
- relationship between wall and floor
- Shows efficiency of a bdg
- Lower the ratio = cheaper the bdg
- The most efficient bdg shape is a circle but has poor lettable area = square is best
- Wall: Floor ratio
Sources of cost info
- In-house historical data
- BCIS
- Cost indices
- cost analyses published in trade journals
- Price books SPONS/LAXTONS
- Building cost models
- Sub-contractors & Suppliers
Informações
- Descrição
- T022 & T074 Mapa Mental sobre T022 Design Economics, criado por alison_patey0437 em 27-04-2013.
- Criado por
- alison_patey0437
- Visualizações
- 259
- Tags
- Avaliação