
Mapa mental
Superstructure
Conteúdo do mapa
Superstructure
Key considerations
- Stability - Horizontal loads
- Primary structure - vertical loads
Steel frame
- Skeleton frame
- Consists of a steel frame building with vertical columns and horizontal beams, often constructed on a rectangular grid layout to support the floors, roofs and walls that are eventually attached to the frame
- The floor construction usually follows the frame with metal decking which is shot fired to the beams to assist in frame stabalisation
- The frame is usually further stabilised by tying in the steel to an in-situ concrete vertical lift shaft
- Floor slabs are precast with insulation, they span up to 12metres
- Alternatively metal decking is used and shot fired to the beams to add lateral stability, shear bolts are added to tie the floor to the frame
- Reinforcement is added and then concrete is poured on site
- Surface slab is usually power float finished
- Tubular columns verticle
- Cellular beams horizontal
- Horizontal stability is improved with additional bracing at either end of the structure in a cross fashion
- The floor construction usually follows the frame with metal decking which is shot fired to the beams to assist in frame stabalisation
- Consists of a steel frame building with vertical columns and horizontal beams, often constructed on a rectangular grid layout to support the floors, roofs and walls that are eventually attached to the frame
- Sometimes a skeleton frame is used with a cantilevered support
- Often in the form of 500mm diameter steel columns added to the end of the skeleton structure
- Skeleton frame
Concrete Frames
- Column and beam frame
- Square grid of floor beams or rectangular grid arrangment, downstand beams as integral art of the slab, wide variety of cladding available, maximum span of 5- meters.
- Flat Slab Frame
- In this form of consturction the slab is in uniform thickness, column spacing 5-8 meters
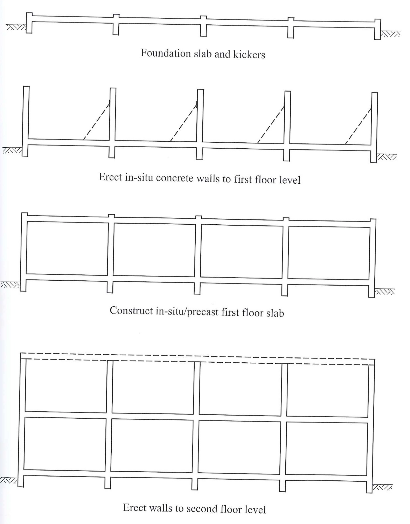
- Crosswall frame
- Consists of in-situ concrete walls and floor slabs spanning between 5-7 meters.
- Suitable for buildings with identical floor layouts across each level
- Walls and slabs could be precast to incorperate wider slab regions, plank floors may be used to reduce formwork and costs
- Mainly used for multistoreys, hotels, or mid rise residential units
- Walls can be in-situ or precase at 6-8meters high
- If precast, the concrete will have connect to the tie bar, the elements will be made so that they slot in and can be attached easily
- Cladding may be infill panels fitted to the cross walls or a curtain walling system
- Walls can be in-situ or precase at 6-8meters high
- Consists of in-situ concrete walls and floor slabs spanning between 5-7 meters.
- Column and beam frame
Stability
- For a framed building there are two main methods of stability enhancement
- Concrete (lift and stairs) core s or sway frame stability moment connections
- Schemes with concreted walls or steel structures will gain most of their stability form the verticle walls and horzontal floor fittings
- Structural steel frames could use a steel cross bracing system on the outsides of the building or install bracing bays at regular intervals along the full height of the building
- For a framed building there are two main methods of stability enhancement
Light modular steel consturuction
- Involves the steel modules being manufactured offsite and brought to site to be bolted together
- Quick, economical, less on site waste, suitable where sites are limited for deliveries for more traditional methods, minimum disturbance to locality when consturcting
- Size of units is limited by transport, usually 3.6m x 8m
- Usually 4-10 storeys
- Size of units is limited by transport, usually 3.6m x 8m
- Quick, economical, less on site waste, suitable where sites are limited for deliveries for more traditional methods, minimum disturbance to locality when consturcting
- Often inserted into steel frame column and beam structures, this distributed the load and allows for an open plan ground floor below
- Columns are usually spaced at 6-8m intervals to support 15kN/m load
- Modules are placed internally so facades can be fitted to the steel frame, bracing usually comes in the form of a central piece such as lifts or stairs
- All sections are BIM coded for precise drilling, windows are often added and walls are insulated, some utilities and services can also be added to the floors and walls , finishes can also be installed like carpets, wallpaper, paint and for bathroom modules all utilities will be added
- Key benfits
- Shorter build times, leading to reduced site management costs and early return on investment
- Superior quality achieved by factory based construction process and delivery checks
- Economy of scale in production, particularly in larger projects or repeated modules
- Excellent building regulations application, fire safety, acoustic and insulation performance
- Reduced design costs to the client, suppliers do most of the work
- Lightweight, less materials used and less wasted, more room on site especially if space is restricted
- Increased productivity in factories, reduction of on site labour
- Safer construction, less chance of accidents, reduced time on risk assesment
- Less neighbourhood disturbance to adjacent buildings
- Safer construction, less chance of accidents, reduced time on risk assesment
- Increased productivity in factories, reduction of on site labour
- Lightweight, less materials used and less wasted, more room on site especially if space is restricted
- Reduced design costs to the client, suppliers do most of the work
- Excellent building regulations application, fire safety, acoustic and insulation performance
- Economy of scale in production, particularly in larger projects or repeated modules
- Superior quality achieved by factory based construction process and delivery checks
- Shorter build times, leading to reduced site management costs and early return on investment
- Involves the steel modules being manufactured offsite and brought to site to be bolted together
Imagens e arquivos do mapa
Informações
- Descrição
- Quantity Surveying Mapa Mental sobre Superstructure, criado por Connor Benning em 07-05-2019.
- Criado por
- Connor Benning
- Visualizações
- 2
- Avaliação