
Fichas
foundations and floors
Fichas del conjunto (38)
- 1subsidencedownward movement of the ground not caused by the imposition of external forces
- 2backfillmaterials excavated from site and if suitable used to fill in around the walls and foundations
- 3bearing capacitysafe load per unit which the ground can carry
- 4bearing pressurethe pressure produced on the ground by the loads
- 5made groundrefuse, excavated rock or soil deposited for the purpose of filling in a depression or for raising the site above its natural level
- 6settlementdownward movement of the ground, or any structure on it, due to the load applied to the structure or any other external force
- 7compactionthe act of increasing the density and strength of soil by the application of impact forces
- 8consolidationthe act of increasing the density and stregth of soil by the expulsion of water and/or air under selfweigt and constant external loading
- 9mass concreteconcrete without reinforcement
- 10types of loads1. dead load
2. imposed load
3. wind load - 11purpose of soil investigation1. determine suitability of soil for proposed project
2. determine adequate and economic foudation design
3. determine ossible difficulties
4. determine the occurance and cause sof all changes to subsoils - 12types of samplesdisturbed- basic
undisturbed - accurate, more machinary - 13site investigation methodstrial pits
auger holes
mechanical trial borings - 14trial pitsrequires no temporary support
suitable for dry ground only
results examined on site - 15auger holesby hand
cheap
suitable up to 3m deep
undistubed soil samples
can be used with liner tubes in wet ground - 16mechanical trial borings-depths greater than 3m deep
-used for taller buildings where loads are greater
- more expensive - 17soil typestopsoil-weathering
clay soil- expansion/contraction
sandy loam - erosions
sand - erosion, water movement
rock - 18determine depth of trial hohleat least as deep as the pressure bulb
- 19foundation typesstrip
pad
pile
raft - 20strip foundation dimensionbase depth - 300mm
base width - X3 width of wall
from ground - 900mm - 21how many floors is strip foundation suitable up to?4
- 22strip foundation on slope-step often and little
-overlap at step must be at least twice the strip depth - 23raft foundations contstruction 1excavate to a suitable level, removing all soft layers
- 24raft foundations construction 2fill in layers of granular fill (compact every 225mm) extend the compacted layers 1m beyond the dimensions of the foundation
- 25raft foundations construction 3on a layer of sand binding cast the concrete in formwork - reinforce and vibrate as necessary
- 26raft foundations construction 4complete with walls, insulation, dpc etc, and back fill and compact ground around the raft
- 27pad foundation advantages1- economical
2-can be combined with strip foundation
3- size can vary depending on loading
( thickness at least 150mm) - 28pile foundations characteristics-suitable for poor or "made" ground
-expensive but fast construction
-piler driver used to construct piles
-reinforced ground beam connecting piles
-piles can be positioned to take loads - 29failure of foundations 1moisture in soil
waterlogged foundations. ground swelling when saturated and contracting when dry cause movement of foundations - 30failure of foundations 2frost heave
water in the ground expands when frozen causing frost heave; a swelling and cracking of the round due to the freeze thaw action of frost on soil - 31failure of foundations 3trees
water seeking plants eg willows, elms
up to 15m from building sites
moisture absorption by growing trees
swelling after trees cut, surface heave - 32failure of foundations 4uniform setllement
water squeezing out of soil due to consolidation. expected and designed into building - 33failure of foundations 5differential settlement
problems with the design of the foundations.
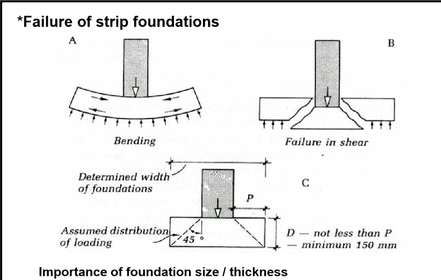
can cause serious cracking. - 34failure of strip foundations
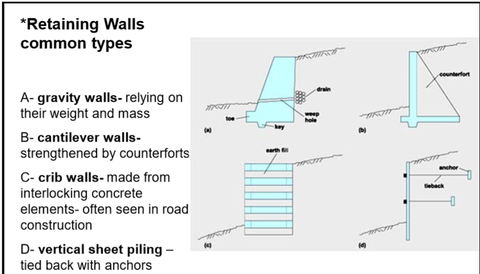
- 35retaining wall def.walls constructed to hold in place a mass of earth or prevent the erosion of an embankment
- 36retaining walls1. concrete gravity wall- sheer weight & volume of mass
2. cantiliver ( L shaped)
3. mass block/brick - max 1.8 m high - 37types of retaining walls
- 38—
Información
- Descripción
- Fichas sobre foundations and floors, creado por Caroline Flynn el 10/04/2017.
- Creado por
- Caroline Flynn
- Visitas
- 0
- Valoración