
Karteikarten
EXAM 2
Karten in diesem Stapel (24)
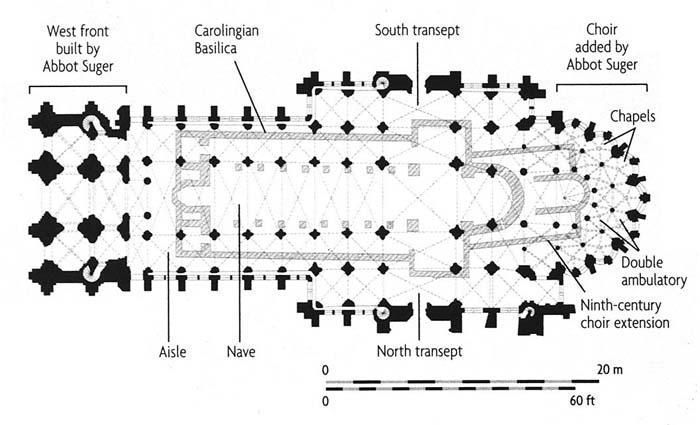
- 1—Basilica of St. Denis, France, 1144, stone
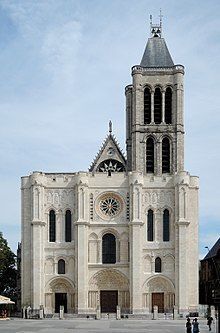
- 2—Basilica of St. Denis, France, 1144, stone
-pointed arches
-groin/rib vaulting
-SLANTED LINE to merge building sections
-1 bell tower (not symmetrical
-3 levels
-rose window
-didactic windows (functions 2 ways)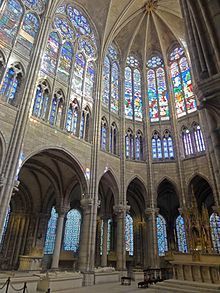
- 3—Basilica of St. Denis, France, 1144, stone
-double ambulatory behind altar
-chevette
-chapels
-side aisle - 4—Reims Cathedral, France, 1140-1150, Stone
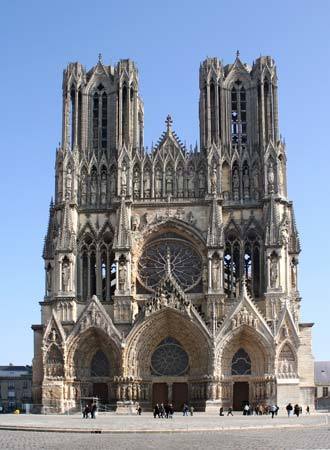
- 5—Reims Cathedral, France, 1140-1150, Stone
-stained glass in the TYMPANUM
-ROSE WINDOW in the center of the TYMPANUM over the PORTAL
-NO radiating chapels
-"Dancing Angel Sculpture"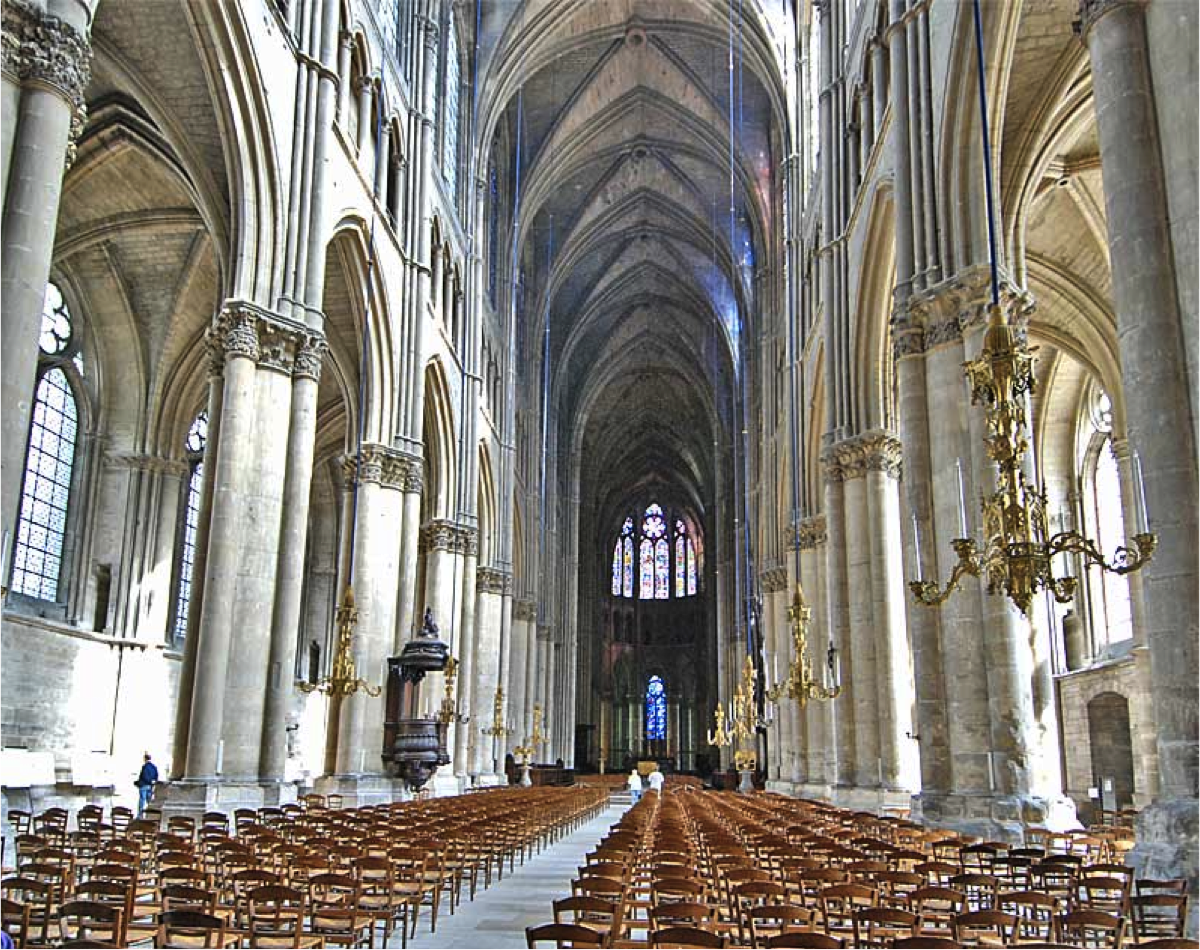
- 6—Reims Cathedral, France, 1140-1150, Stone
-Chapel flows in and out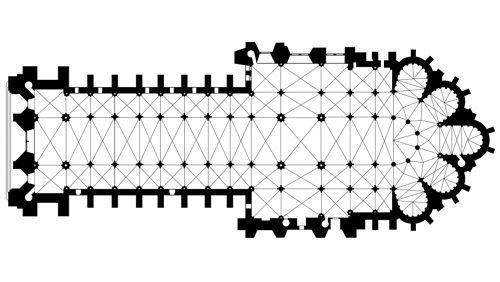
- 7—Laon Cathedral, France, 1165-1215, Stone
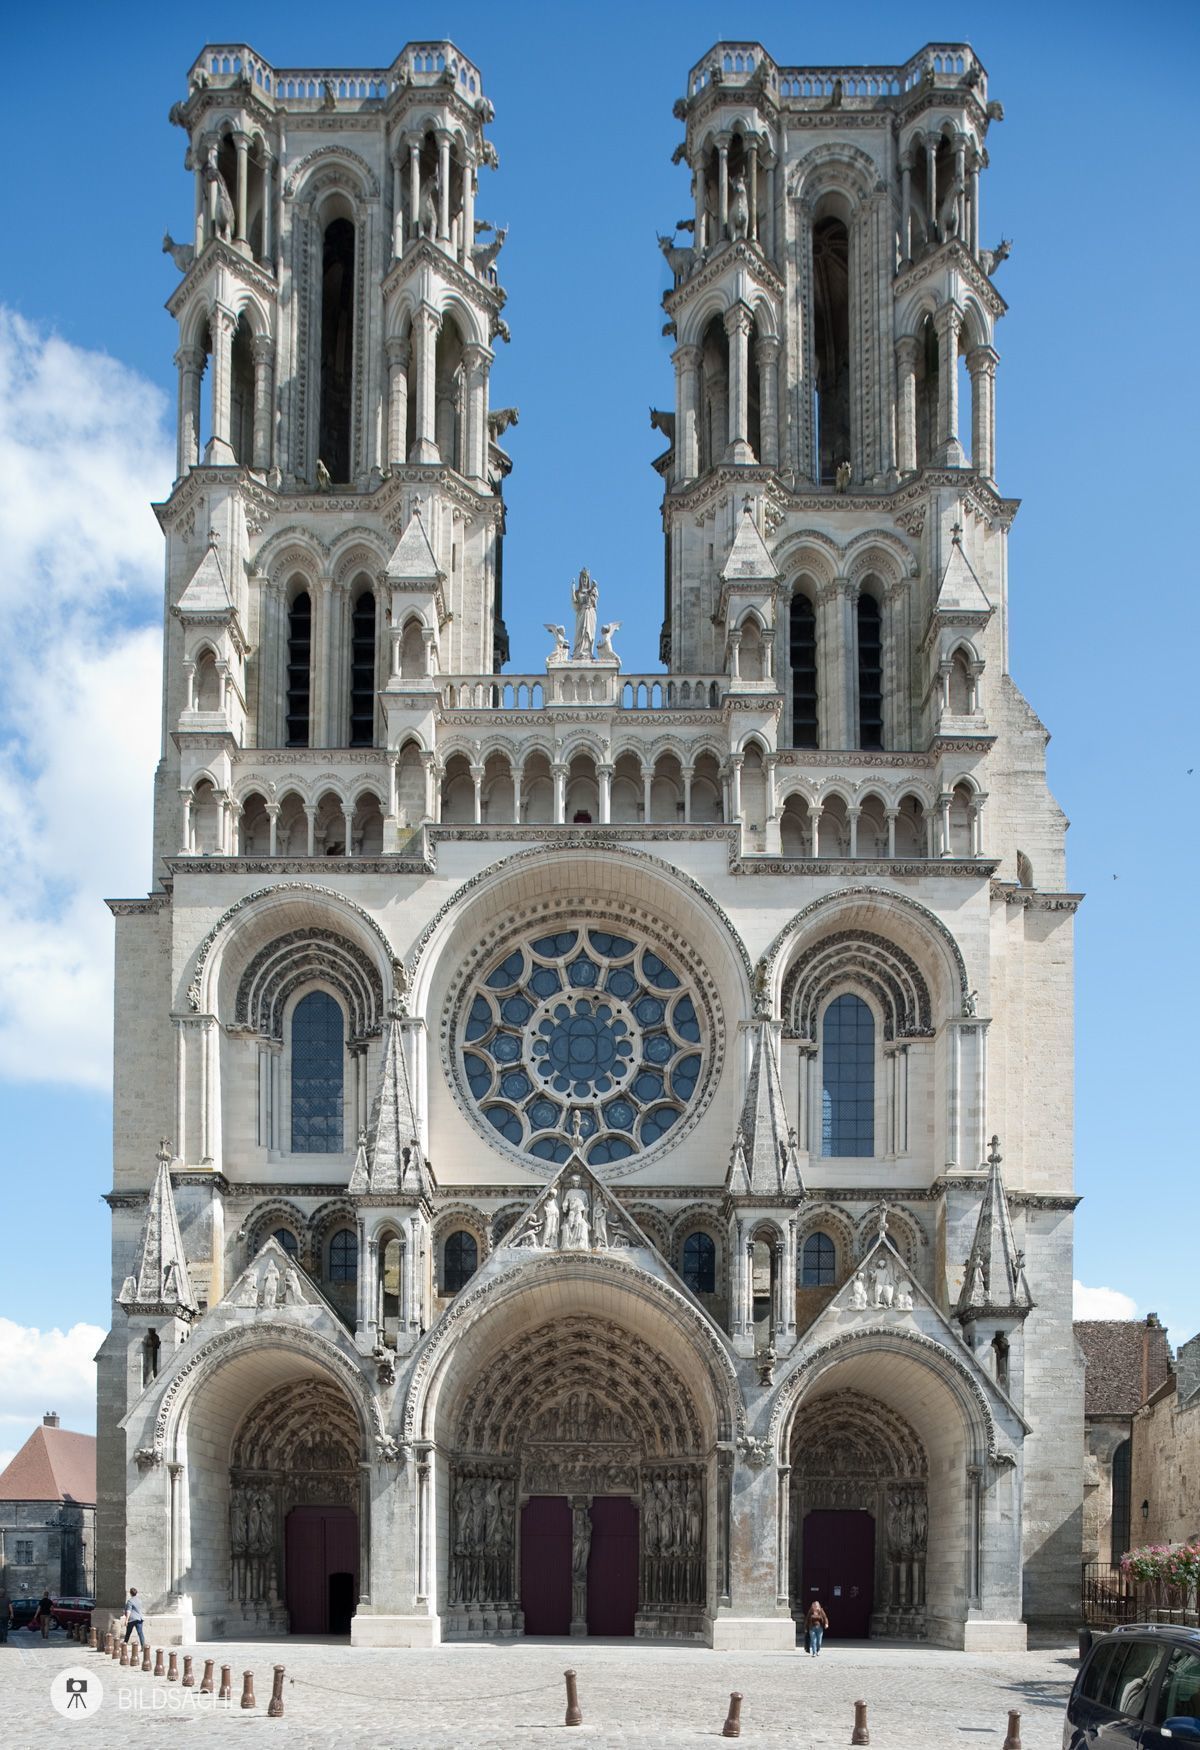
- 8—Laon Cathedral, France, 1165-1215, Stone
-Archivaults
-Spandrel
-Rose window over center portal
-matching bell towers
-**COWS as GARGOILS (used ox to move stone)**
-**NO AMBULATORY**
-**SIDE PORTALS**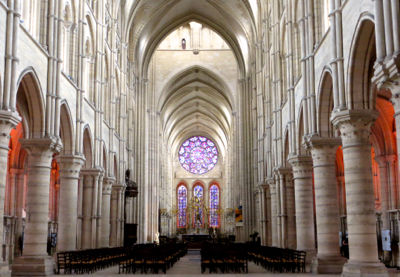
- 9—Laon Cathedral, France, 1165-1215, Stone
-4 part nave (triforium)
^clerestory
^triforium
^gallery
^nave
-**FLYING BUTTRESSING**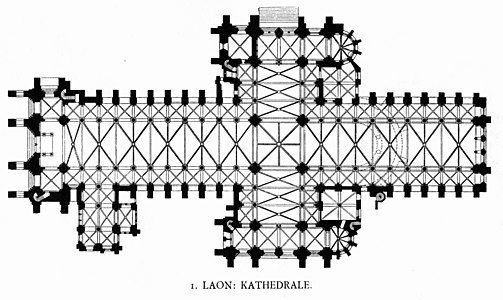
- 10—Mosque-Cathedral of Cordoba, Spain, 1032, Stone and Red Brick
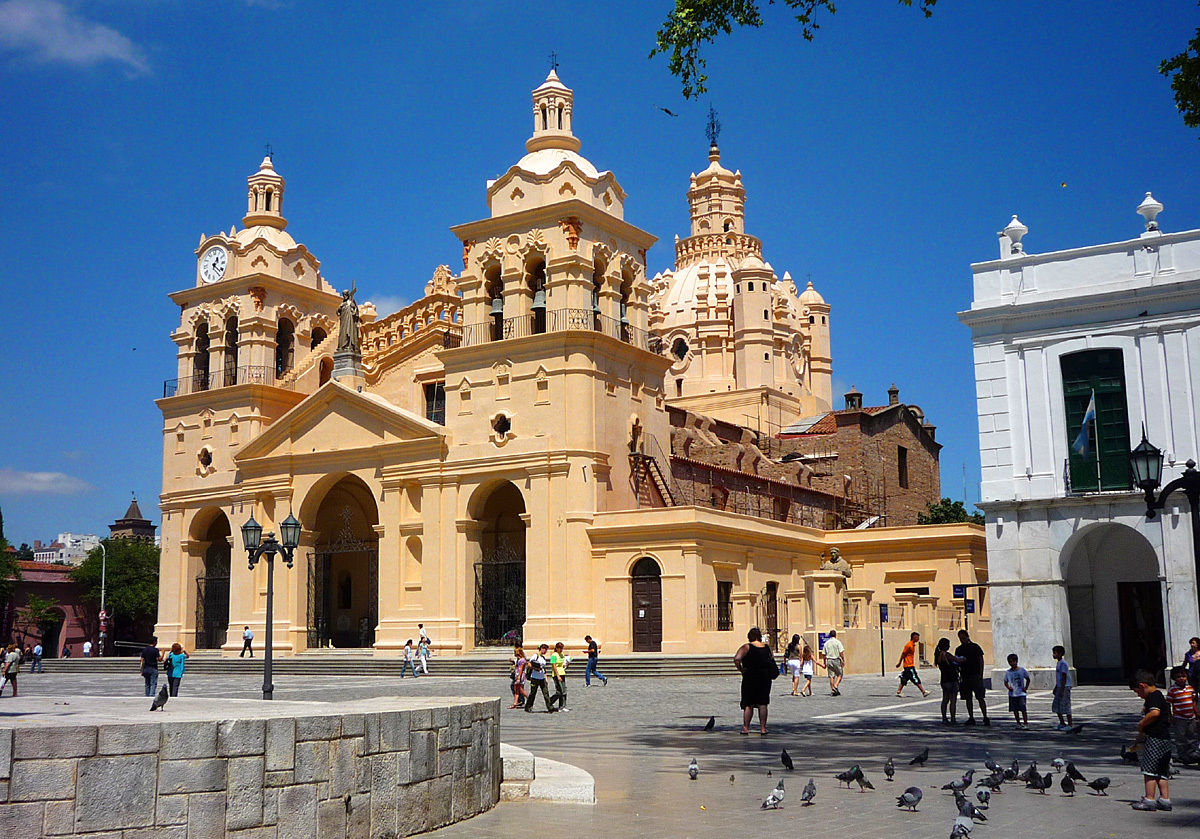
- 11—Mosque-Cathedral of Cordoba, Spain, 1032, Stone and Red Brick
-Byzantine style use of Gold
-hypostyle hall
-open horseshoe arches
-Courtyard
-Dome near the Mihrab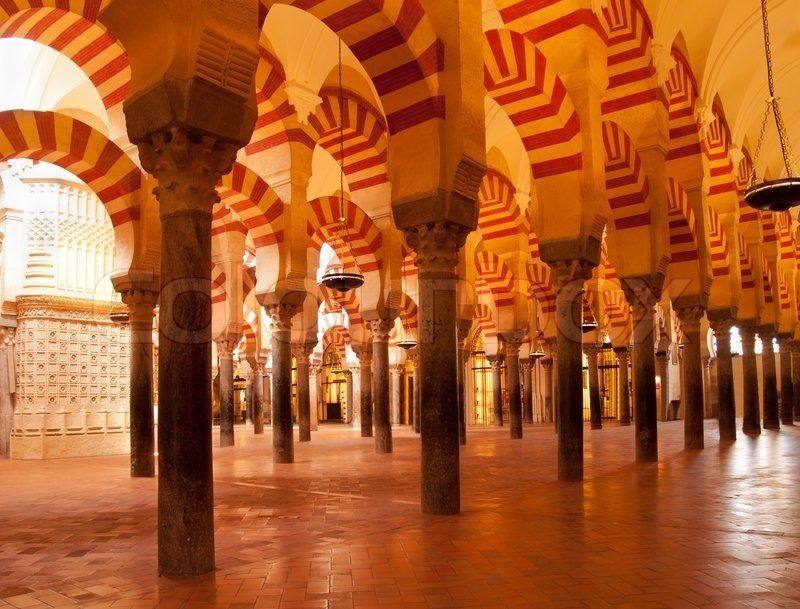
- 12—Alhambra Palace at Granada, Spain, 1238-1358
<--Lion Court
-The name Alhambra, signifying in Arabic “the red,” is probably derived from the reddish colour of the tapia (rammed earth) of which the outer walls were built.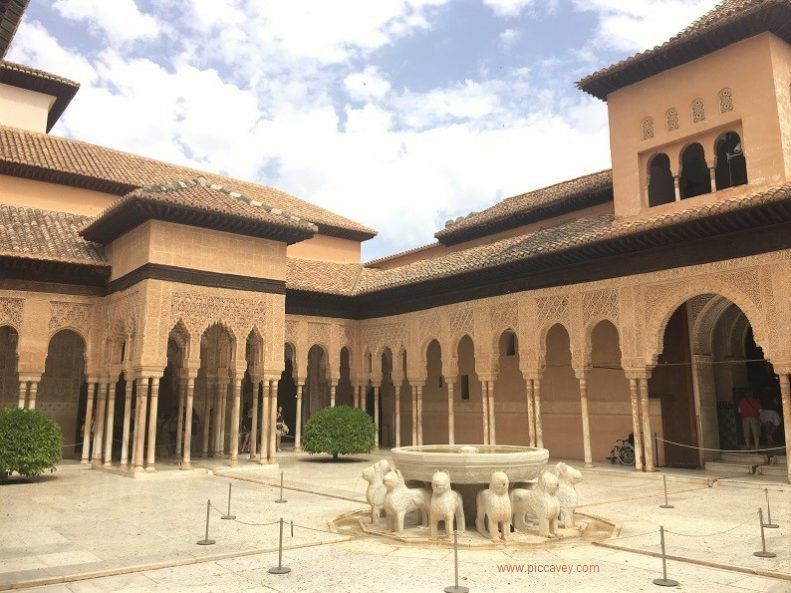
- 13—Alhambra Palace at Granada, Spain, 1238-1358
-massive triumphal arch (lower entrance)
-a horseshoe archway surmounted by a square tower (main entrance)
-originally tenanted by officials and courtiers and was part of a royal city constituting a seat of government.
-Reflecting pond in marble pavement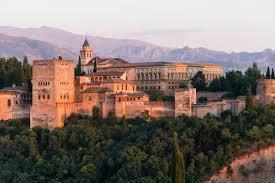
- 14—St. Sernin at Troulouse, France, 1075-1125
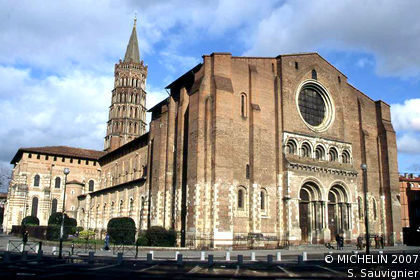
- 15—St. Sernin at Troulouse, France, 1075-1125, stone
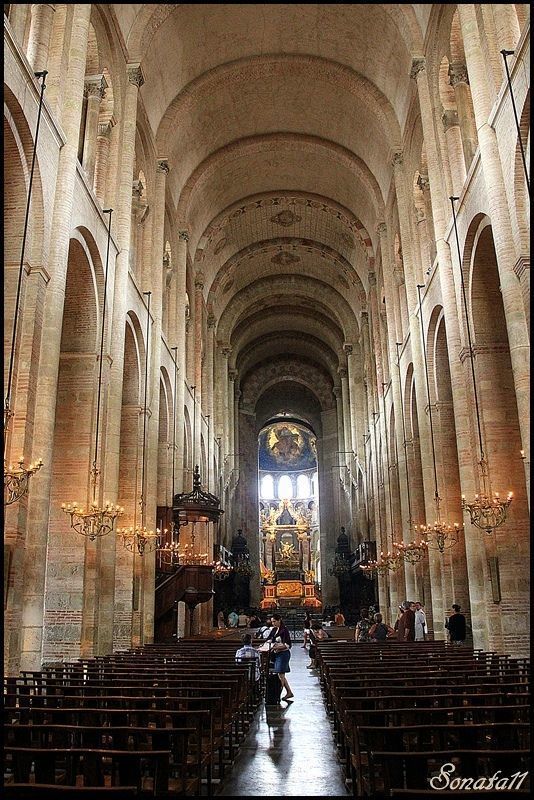
- 16—St. Sernin at Troulouse, France, 1075-1125
-radiating chapel
-trancept
-apse
-2 side aisles
-bell towers
-nave
-clerestory
-** BARREL and TUNNEL vaulting
-RIBS CONNECTING PIERS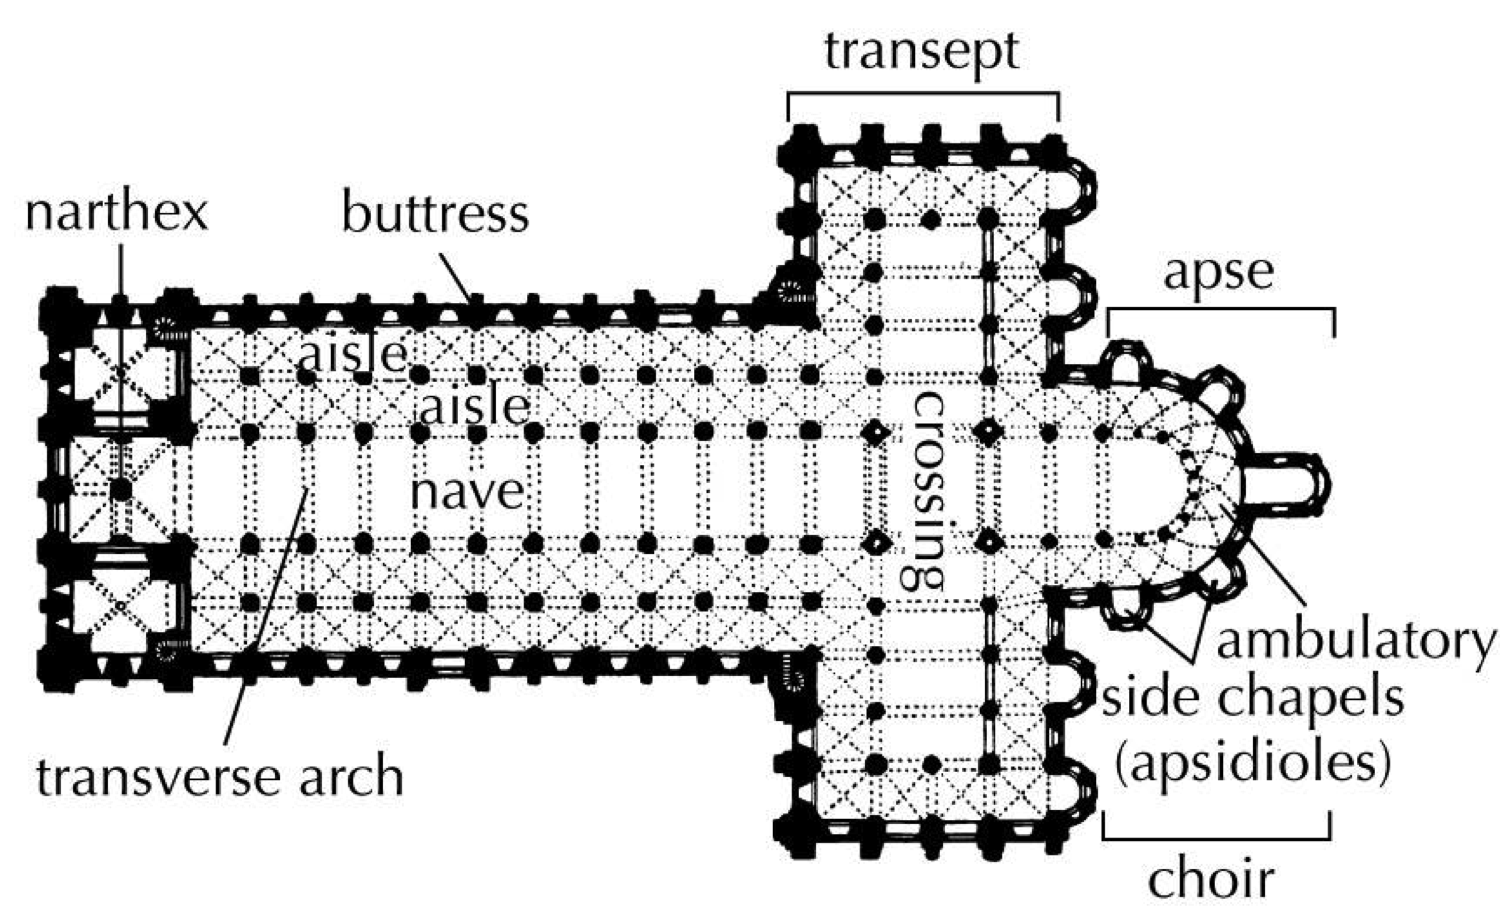
- 17—San Vitale, Ravenna, 525-447, Stone
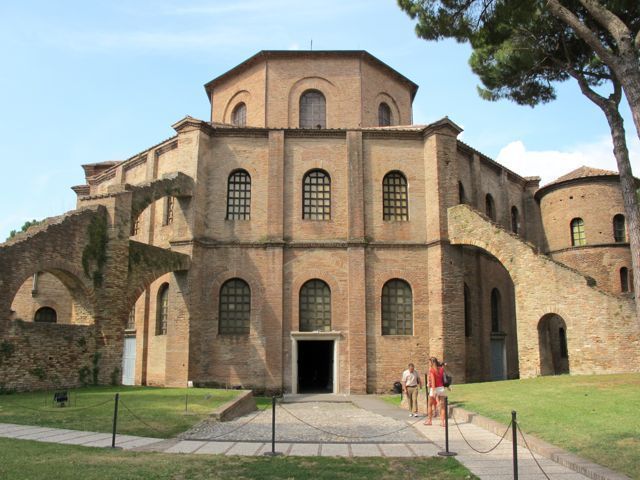
- 18—San Vitale, Ravenna, 525-447, Stone
-central plan church
-emphasis dome on massive piers
-off kilter narthex
-octogonal shape
-mosaics
-apse
-byzantine style (gold backgrounds w people)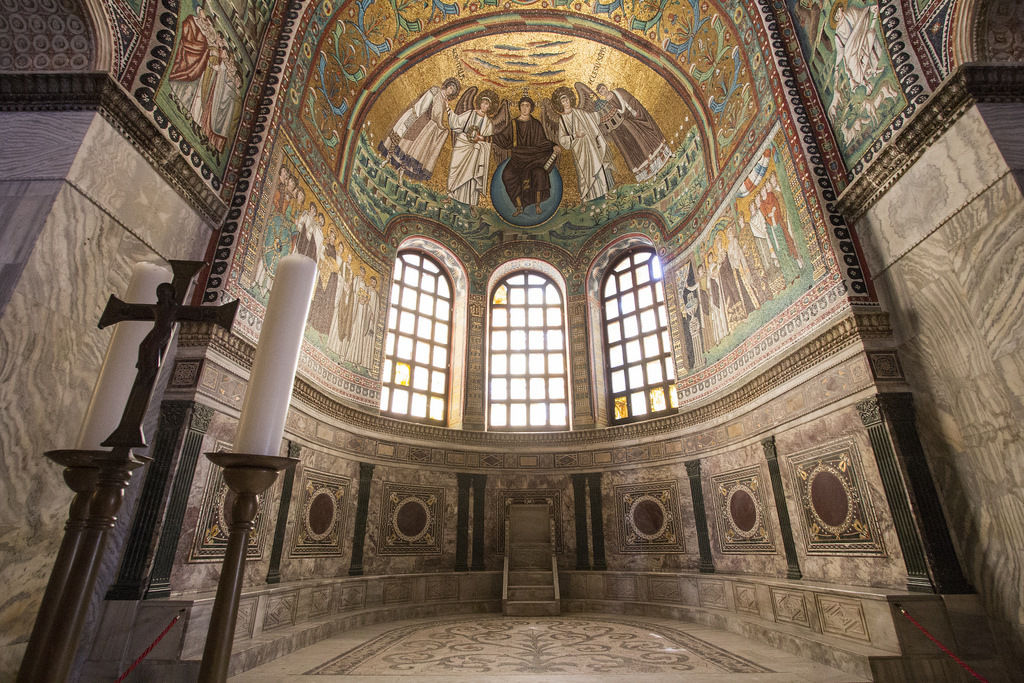
- 19—San Vitale, Ravenna, 525-447, Stone
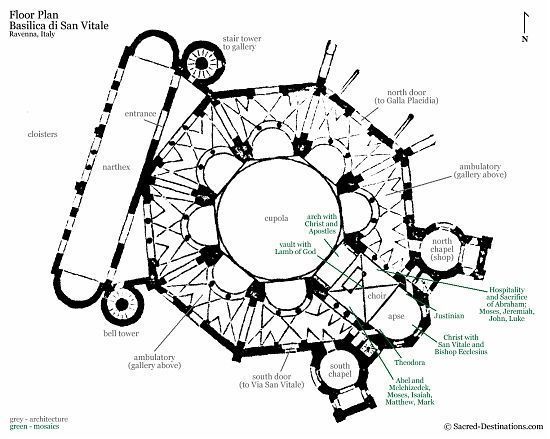
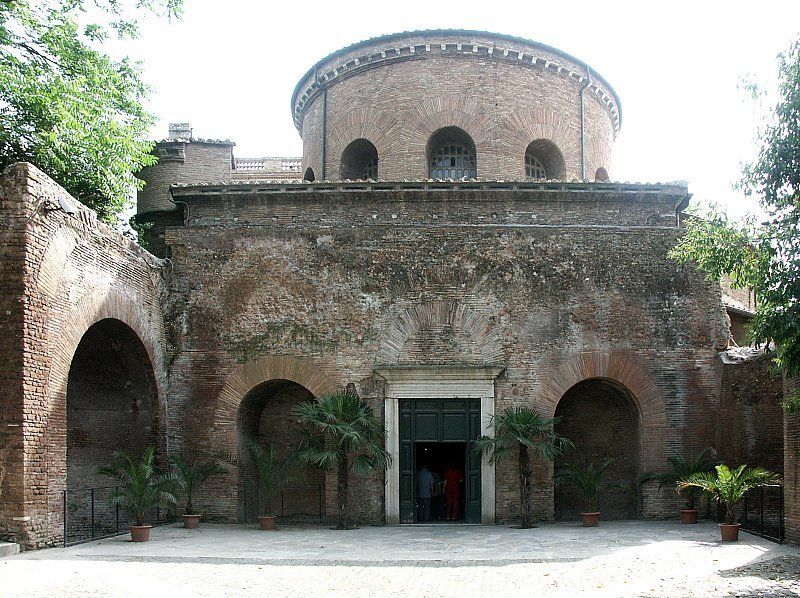
- 20—Santa Costanza, Rome, Italy, 337-351, Stone
-AISLE TURNS (ambulatory)
-Mausoleum
-mosaics
**CENTRAL PLAN**
-COMPLETE Circle shape
-Grape leaves (signifying blood of christ on walls)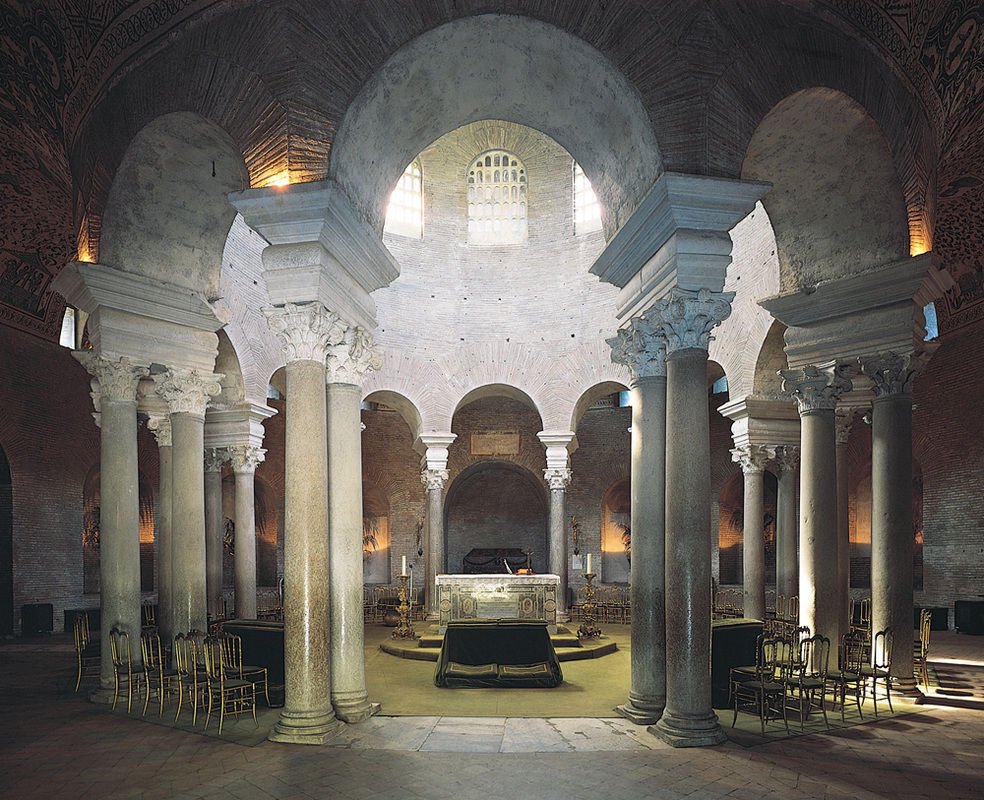
- 21—Santa Costanza, Rome, Italy, 337-351, Stone
- 22—Old St. Peter's Church, Rome, Italy, begun ca. 320, Stone
-2 side aisles
-columns
-door to side aisles
-clerestory
-transept
-gate house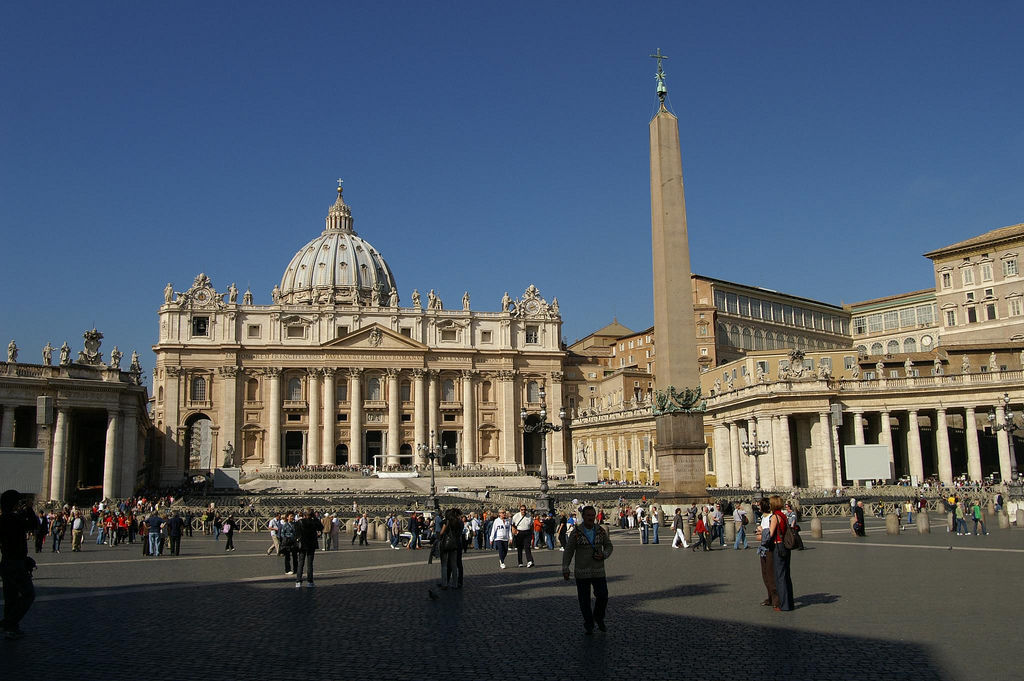
- 23—Old St. Peter's Church, Rome, Italy, begun ca. 320, Stone
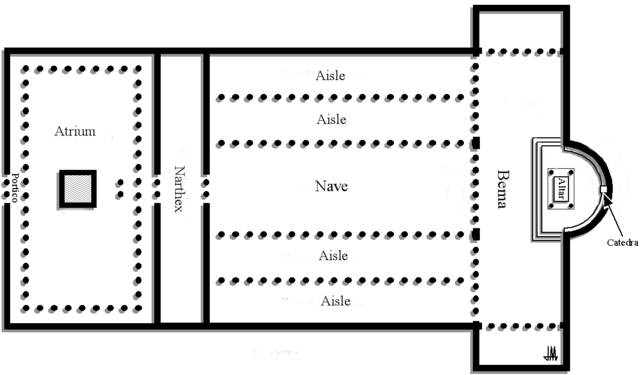
-ATRIUM (court yard)
-narthex
-nave
-apse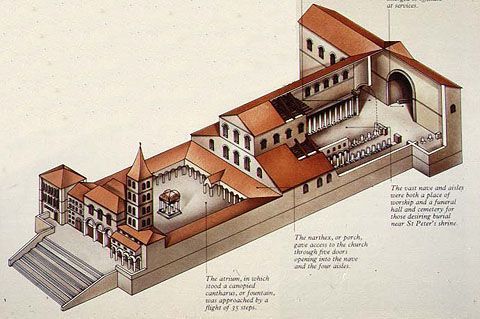
- 24—Old St. Peter's Church, Rome, Italy, begun ca. 320, Stone
Informationen
- Beschreibung
- Architecture Karteikarten am EXAM 2, erstellt von Anna Duffy am 02/04/2019.
- Erstellt von
- Anna Duffy
- Aufrufe
- 158
- Tags
- Bewertung