
Karteikarten
arch h 1
Karten in diesem Stapel (48)
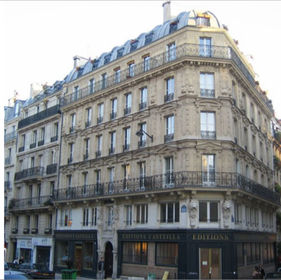
- 1—early haussman style appt, 1850s-60s
- 2—achille leclere, place franz litz, 1822, arch 1830s
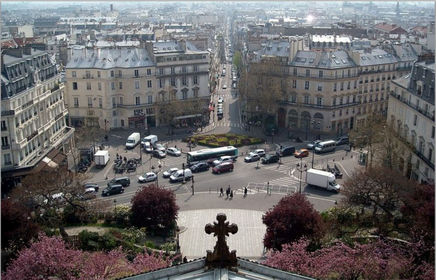
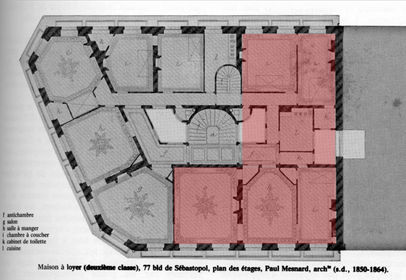
- 3—mesnard second class apartments, paris 1856-64
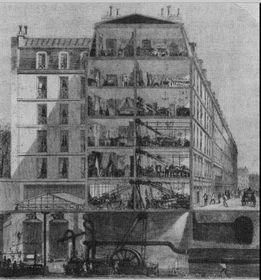
- 4—new industrial arts of the faubourg, paris
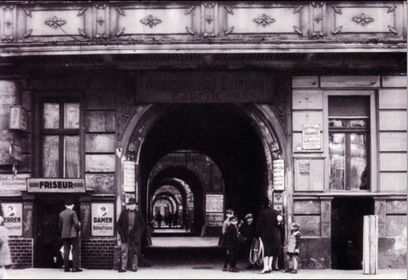
- 5—meitkasern berlin 1870s
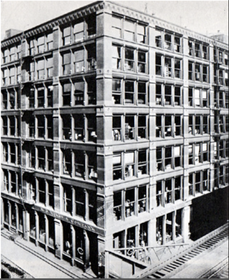
- 6—William Le Baron Jenney, First Leiter Store, 1879
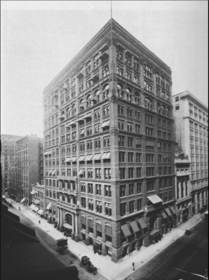
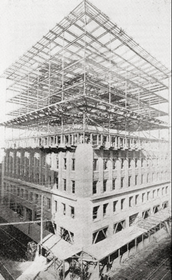
- 7—William Le Baron Jenney, Home Insurance Building, Chicago, 1883-5, photo after 1890 addition
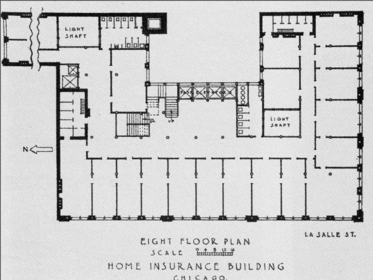
- 8—Eighth floor plan, Home Insurance Building
- 9—2nd Leiter building, William Le Baron Jenney, Chicago, 1889-90
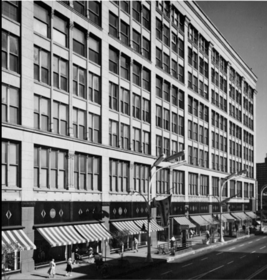
- 10—Monadnock, 1891, Burnham and Root, Holabird & Roche, addition 1893
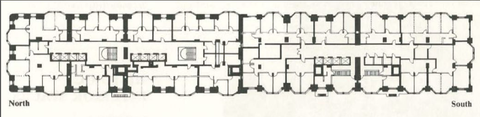
- 11—Monadnock (front) Holabird & Roche addition, 1893
(back) Burnham & Root, 1891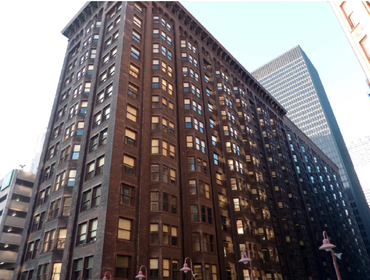
- 12—Adler & Sullivan, Wainwright Building, St. Louis, 1890-91
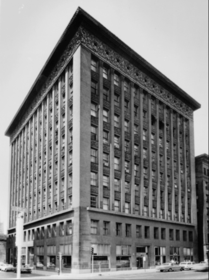
- 13—Adler & Sullivan, Wainwright building, 1890-91
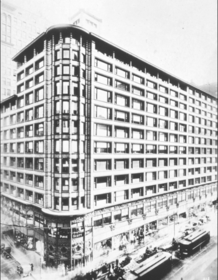
- 14—Sullivan: Carson Pirie Scott 1899/1903-4, last five bays Burnham 1906
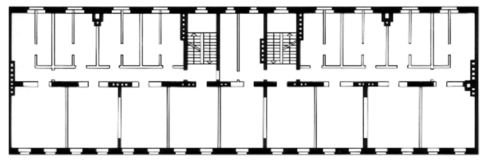
- 15—Meyer Hoff, Meitkasern, 1870s
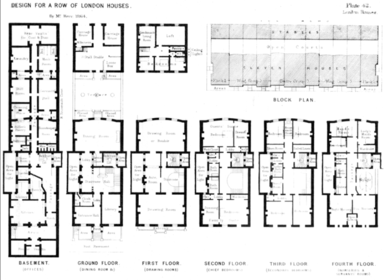
- 16—Robert Kerr, English Townhouse, 1870s
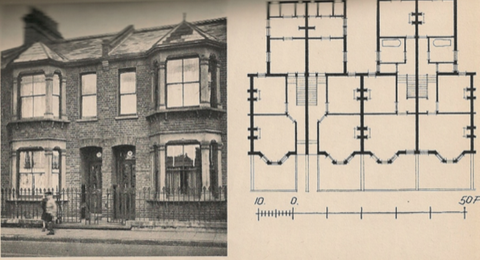
- 17—English working class row house, 1900
- 18—Haussmann, Paris 1855-1880 new street network
transit networks, sanitation and hygiene, security, profitability, aesthetics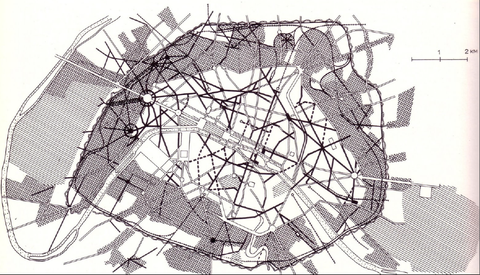
- 19—Haussmann plan
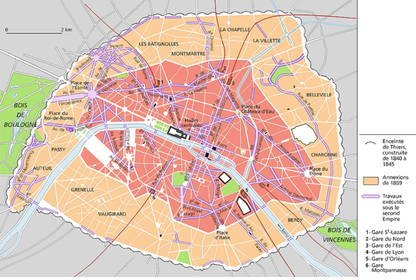
- 20—Haussmann intervention, boulevard st michel, 1855-60
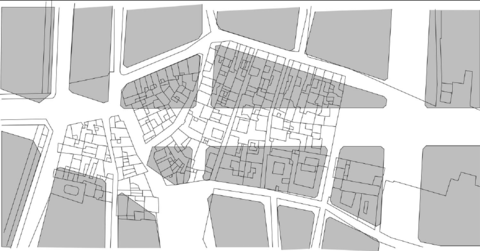
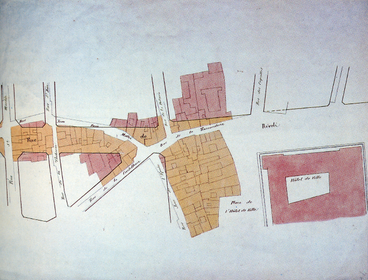
- 21—Rue de Rivoli from st martin to hotel de ville, 1848
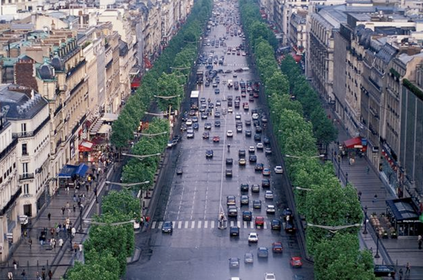
- 22—champs elysees
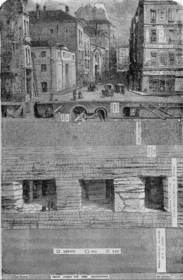
- 23—sewers
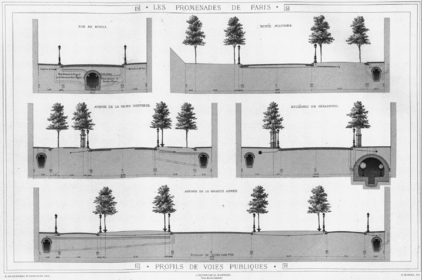
- 24—public road profiles
- 25—buttes chaumont
public park in Paris,
site chosen by Haussmann
architecture designed to look rustic, inspired by Romanesque, Swiss Alps.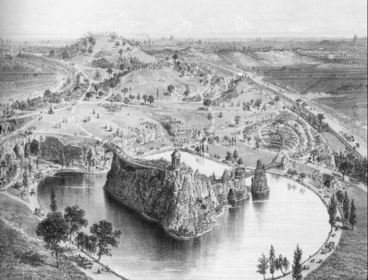
- 26—buttes chaumont
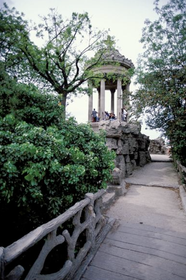
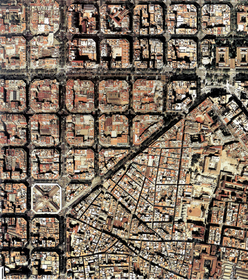
- 27—barcelona plan, cerda, 1859
- 28—palais de l'industrie, exposition universelle, 1855, paris
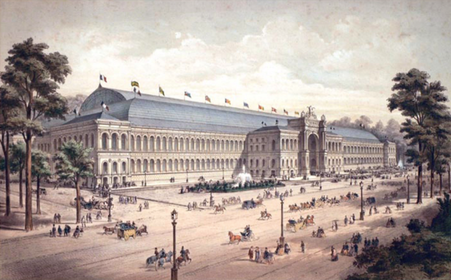
- 29—palais de l'industrie, exposition universelle, 1855
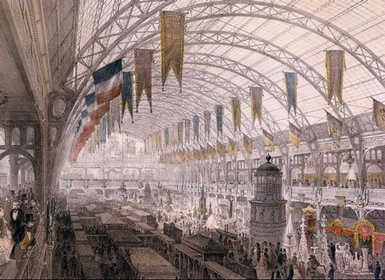
- 30—Exposition Universelle 1867, paris
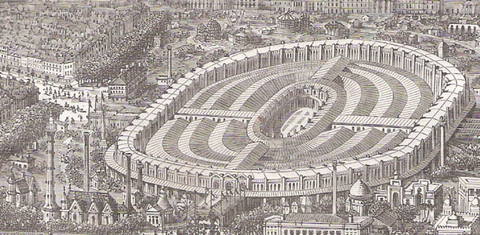
- 31—Exposition Universelle, Paris, 1867. Galerie des machines, to right
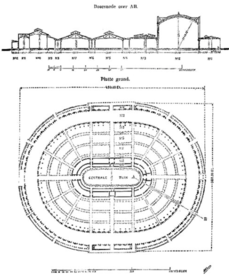
- 32—Exposition Universelle, Paris, 1878. Trocadero to right
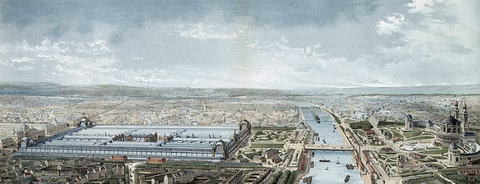
- 33—Exposition Universelle, Paris, 1889.
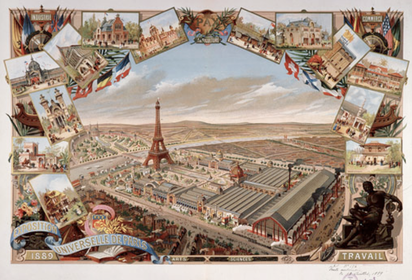
- 34—Exposition Universelle, Paris, 1889
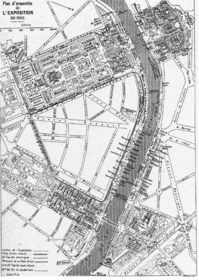
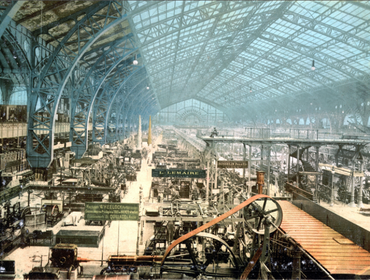
- 35—Interior of the Grande Galerie Centrale, of the Palais de l'Industrie, Paris Exposition Universelle, preceding Galerie des Machines, 1889
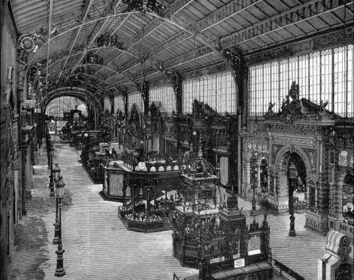
- 36—Cotamin (architect) and Dutert (engineer), Galerie des Machines, 1889
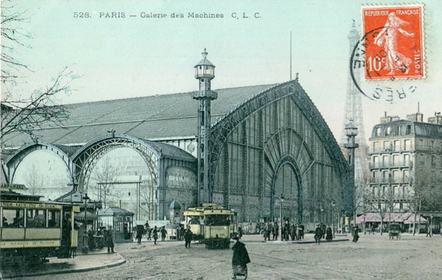
- 37—Cotamin (engineer) and Dutert (architect) Galerie des Machines, 1889
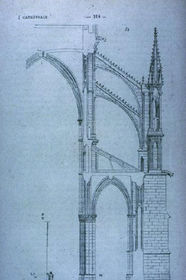
- 38—Viollet Le Duc: Gothic flying buttress, from Entretiens, 1864
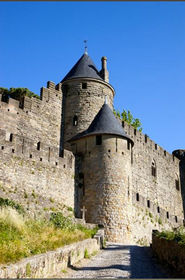
- 39—Viollet Le Duc, Carcassonne, restored, 1853
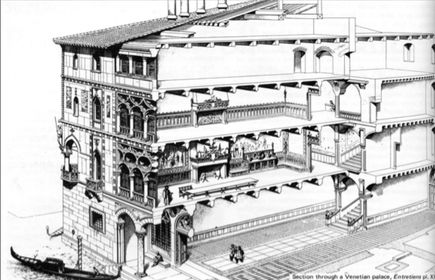
- 40—Viollet Le Duc, view through a Venetian Palace, from Entretiens, 1864
- 41—Viollet Le Duc, Market Hall, from Entretiens, 1864
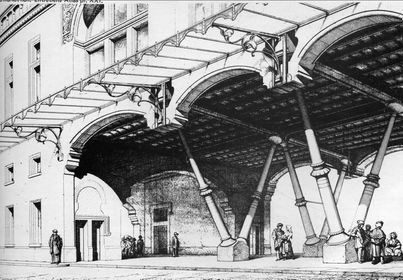
- 42—Viollet Le Duc, Assembly Hall for 3000, from Entretiens, 1864
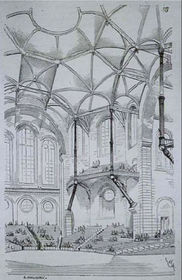
- 43—E Godwin, title page William Watt Art furniture 1877
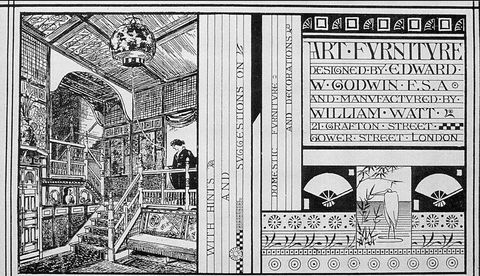
- 44—Edward Godwin, Table ca. 1872
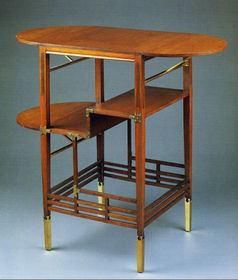
- 45—Edward Godwin, Whistler's White House, Chelsea, 1877-8
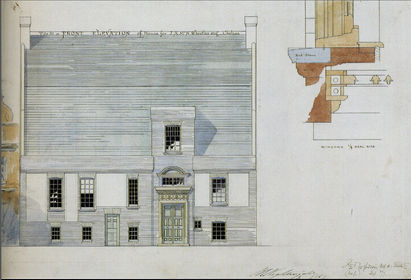
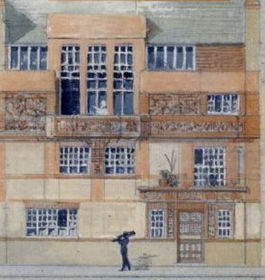
- 46—Godwin Frank Miles House 1878-9
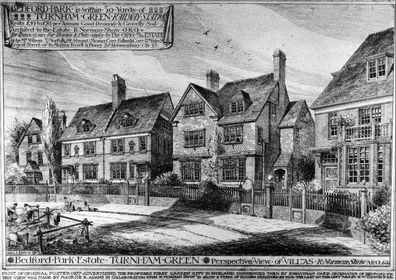
- 47—Edward Godwin and Norman Shaw, Bedford Park, Chiswick, near London 1877 ad
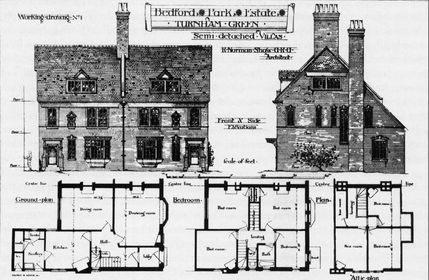
- 48—Norman Shaw semi detached housing Bedford Park 1877
Informationen
- Beschreibung
- history1
- Erstellt von
- Chantelle Lin · Apr 2015
- Aktualisiert
- 19 Feb 2016
- Aufrufe
- 373
- Tags
- Bewertung