
Fichas
ARCH/LARCH 2300
Fichas del conjunto (66)
- 1-Small sketchy drawings that simplify, reduce and reorganize a building or landscapeDiagram
- 2An imaginary line or segment about which a form is organized and can connect or organize loosely grouped elements.-Axis
*Convention: Drawn- line dot line
**Use X, Y, and Z coordinates to define axes - 3A mirror image about an axis with like measure and proportionSymmetry
- 4Not a reflected image about the axisAsymmetry
- 5A neutral object or system which acts as a means of organization of forms and spaces due to its regularity and continuity. (ex: a grid; one grid as a basis for another gird's organization)Datum
- 6A system of items, spaces or areas ranked one above the other in series (of size, importance, use, etc).Hierarchy
- 72-D representation on a 2-D surface -What are the Three?Orthographic Projection
-Plan
-Section
-Elevation - 8-View from Above -Parallel to the ground -Sometimes has cardinal directionsPlan
- 9- A perpendicular, vertical cut through a building or landscape -Darkest lines are what is cut throughSection
- 10-No Cut -Outside, side view of a buildingElevation
(Facade) - 11-2-D drawing showing 3 dimensions -Lines Stay Parallel -Good for understanding spaceAxonometric
- 12-3-D drawing where lines extend into space and converge at a vanishing point -Farther objects are smallerPerspective
- 13State the four elements in the Pythagorean Progression and how they organize space-Point - Organizes about a center
-Line - Organizes space about edges/boundaries
-Plane - Organizes space about edges/boundaries
-Volume - Organizes space around a center - 14A structural system that lifts a building off the ground -Specific to Le CorbusierPiloti
- 15-Proportioning system that depicts the relationship between human form and architectural form -Specific to Le Corbusier -(Vitruvian Man precedent)The Modular
- 16Occupiable space on the roof of a buildingRoof Garden
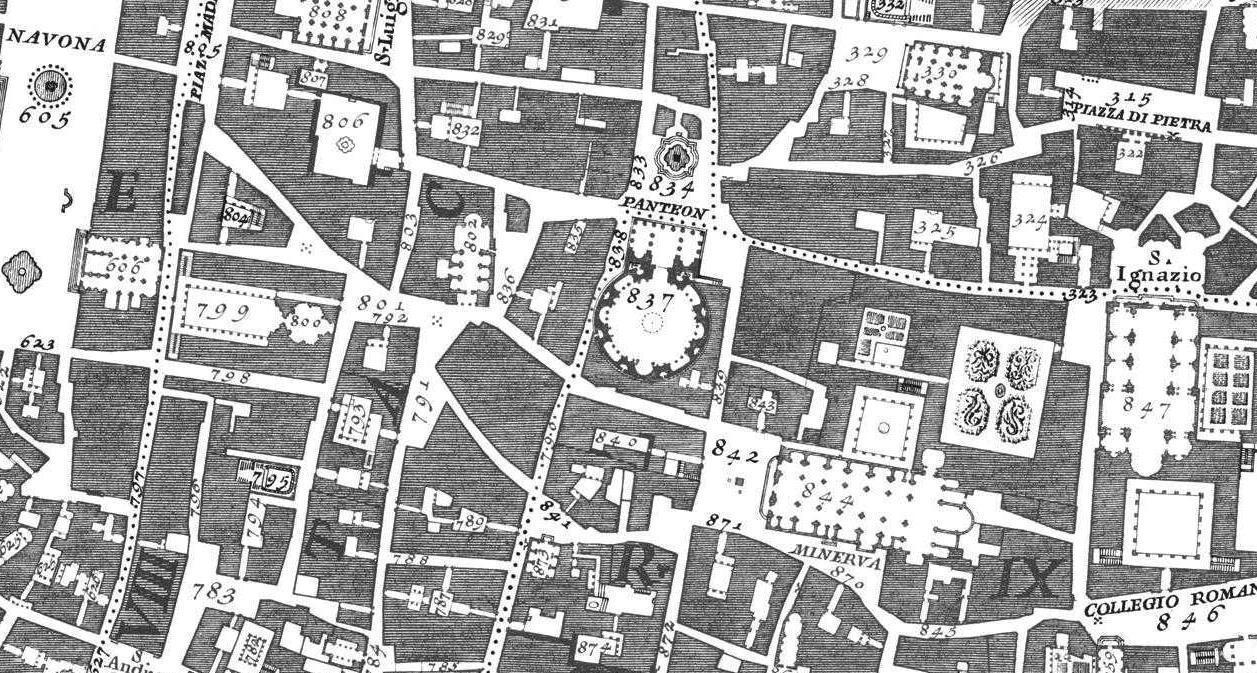
- 17What's the difference between shaded and voided areas in the Nolli Map?Shaded = Private
Voided = Public - 18How does the Uffizi connect politics with commerce?The Piazza Della Signoria and the Palazzo Vecchio are the politics, and the River Arno indicates commerce. The Uffizi office buildings literally connects these areas.
- 19Figural voided public space in a city viewed by multiple buildings.Piazza
- 20Figural voided space within one building onlyCourtyard
- 21Large house in an urban contextPalazzo
- 22Something which comes BEFORE which influences later designPrecedent
- 23Starting point of designParti
- 24An ideal modelParadigm
- 25North-South Axis (in a Timgad)Cardo
- 26East-West Axis (in a Timgad)Decumanus
- 27Figural voided public space in a classical Roman city (in a Timgad)Forum
- 28Rebirth of everything and all classical Roman and classical GreekRenaissance
- 29-The human figure inscribed within the circle and square -About human proportions relating to design -Multiplicities of centers -(precedent to the Modular)Vitruvian Man
- 30The ratio of the smaller section (or part) to the larger wholeGolden section
- 31A rectangle whose proportions embody the relationships of the golden sectionGolden Rectangle
- 32The circular bank of chalk that surrounds stonehengeChalk Bank
- 33A sarsen placed just to the right of the summer solstice sunriseHeelstone
- 34Large, upright stoneSarsen
- 35First sarsens inside the circleBluestones
- 36Larger bluestonesTrilithons
- 37Two posts as vertical support and a horizontal (or lintel)Trabeated
(post and lintel) - 38What are the 5 Partis? + example?1) Paradise Garden (or Persian Rug) (ex. Timgad)
2) Vitruvian Man (ex. Tempietto)
3) Datum - Object (ex. Salvation Army)
4) Golden Rectangle (ex. Ozenfant Studio)
5) Suggesting an analogy (Aimee doesn't like this one) (ex. Falling Water) - 39—-Nolli Map
-Giambattista Nolli
-AD
-(of Rome) - 40—-Unite d'Habitation
-Le Corbusier
-Modern
-AD
-Marseilles, France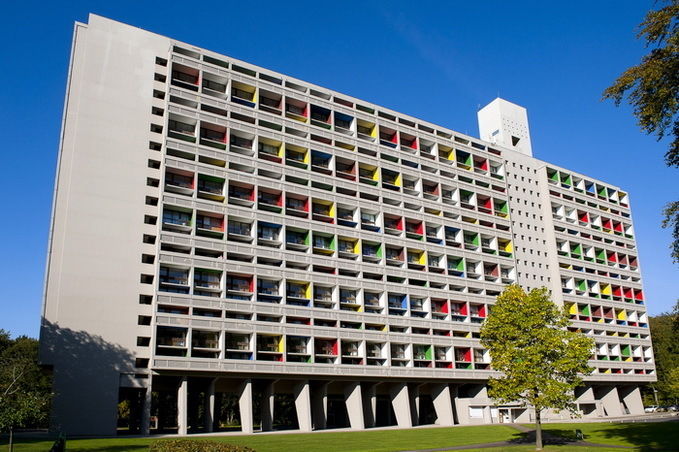
- 41—-Uffizi
-Giorgio Vasari
-Renaissance
-AD
-Florence, Italy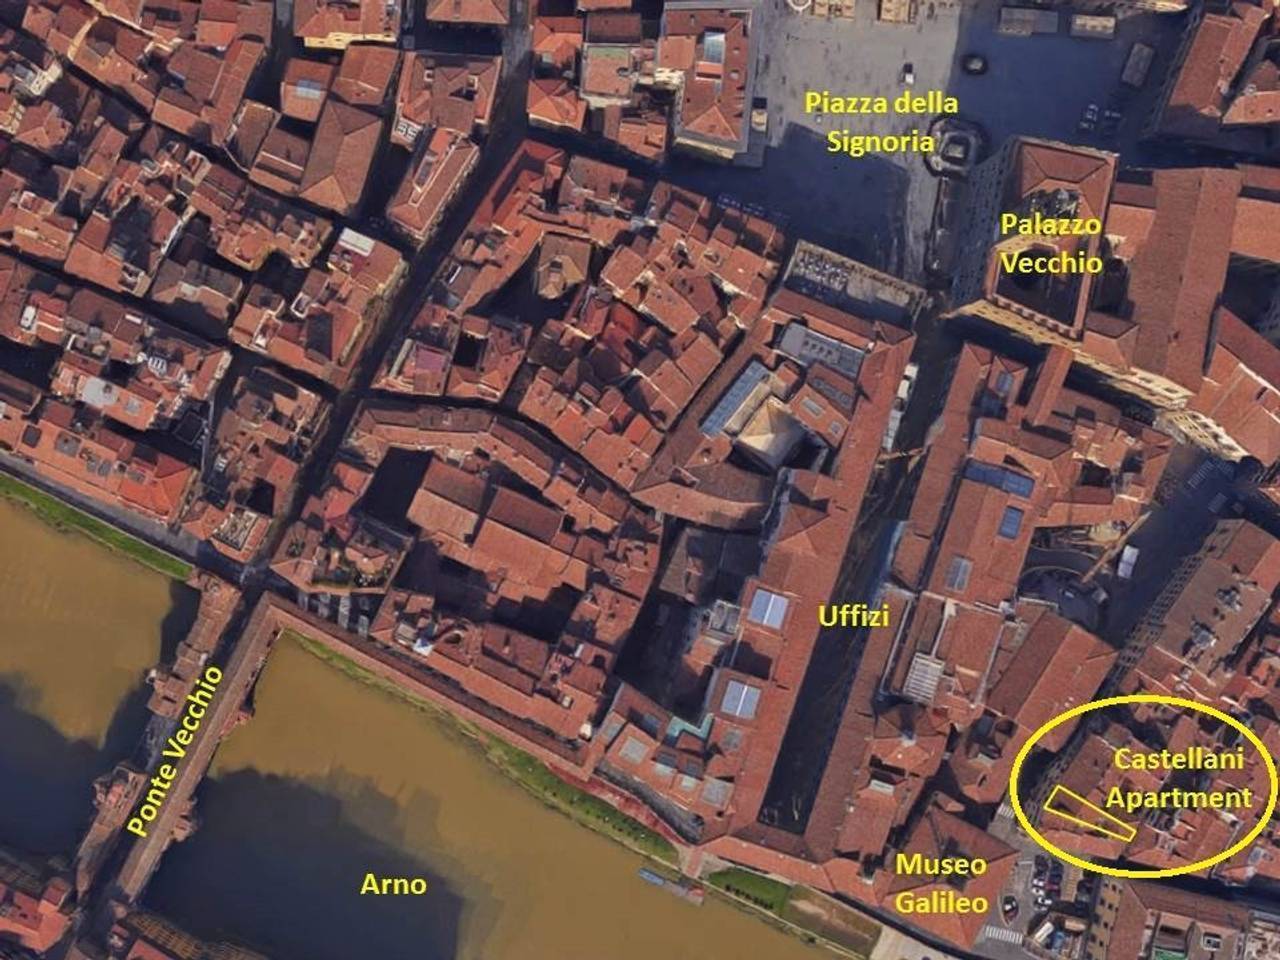
- 42—-Timgad
-Classical Roman
-AD
- Timgad, Algeria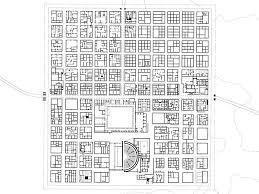
- 43—-Vitruvian Man
-Leonardo da Vinci
-Renaissance
-AD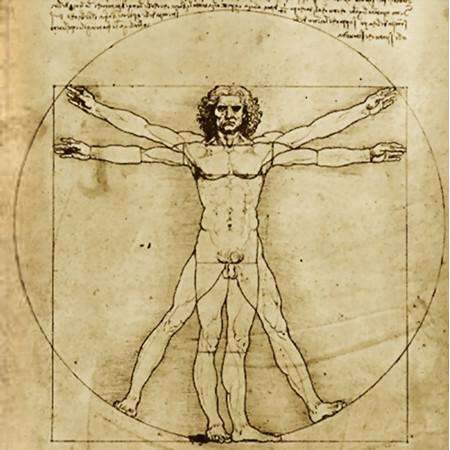
- 44—-Tempietto
-Bramante
-Renaissance
-AD
-Rome, Italy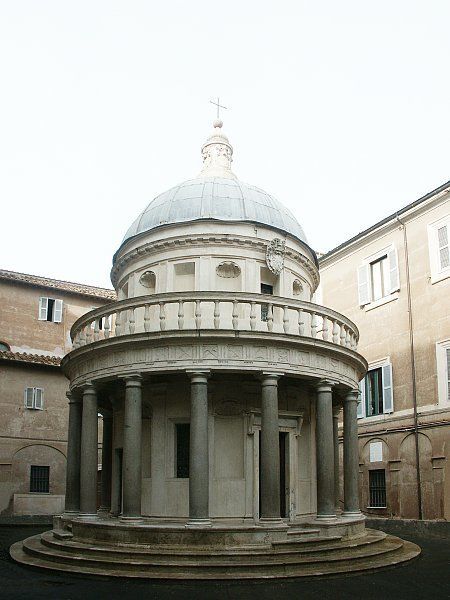
- 45—-Salvation Army (Cite de Refuge)
-Le Corbusier
-Modern
-AD
-Paris, France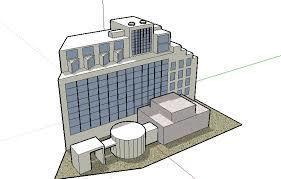
- 46—-Ozenfant Studio
-Le Corbusier
-Modern
-AD
-Paris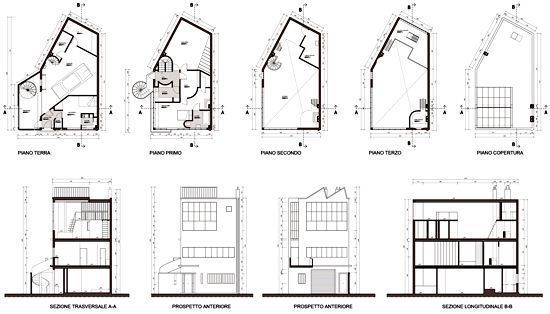
- 47—-Stonehenge
-BC
-Amesbury, England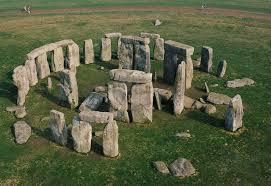
- 48—-Santa Costanza
-Roman
-AD
-Rome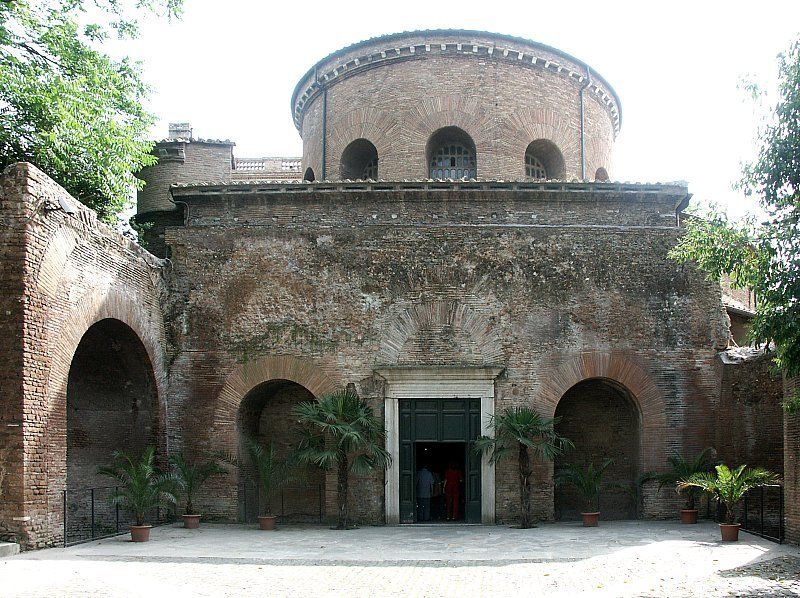
- 49—-Pantheon
-Classical Roman
-AD
-Rome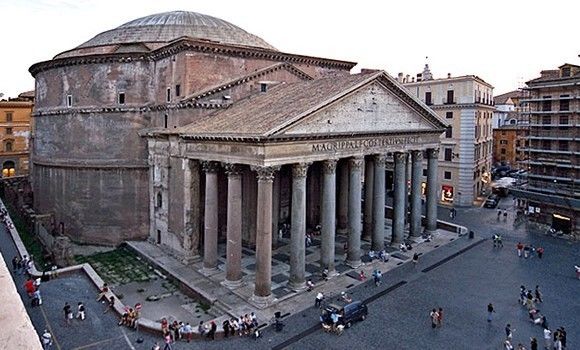
- 50Light which comes in from high aboveClerestory
- 51Small pieces of stone or glass in a decorative patternMosaics
- 52Spirit of the placeGenius Loci
- 53Triangular cap to a Greek or Roman TEMPLEPediment
- 54Worship of multiple gods (Use temples)Pagan
- 55Religious building type for Christian architectureChurch
- 56A tall, thin, tapered stone. -Complete SolidObelisk
- 57Interior most zone of a classical Greek or classical Roman TEMPLECella
- 58The recess carved into the thickness of a wallNiche
- 59The substance of a wall that can be carved intoPoche
- 60Tendency of forces at the base of a dome or arch to kick out -A major structural limitationLateral Thrust
- 61Opening at the top of a domeOculus
- 62Ornamental details on a ceilingCoffers
- 63A reduction in structureDematerialization
- 64Z-axis connecting heavens to EarthAxis Mundi
- 65A smaller iteration representing a larger wholeMicrocosm
- 66—
Información
- Descripción
- Architecture Fichas sobre ARCH/LARCH 2300, creado por Jake Fredrickson el 10/05/2018.
- Creado por
- Jake Fredrickson
- Visitas
- 59
- Valoración