
Mapa mental
NRM Cost Definitions
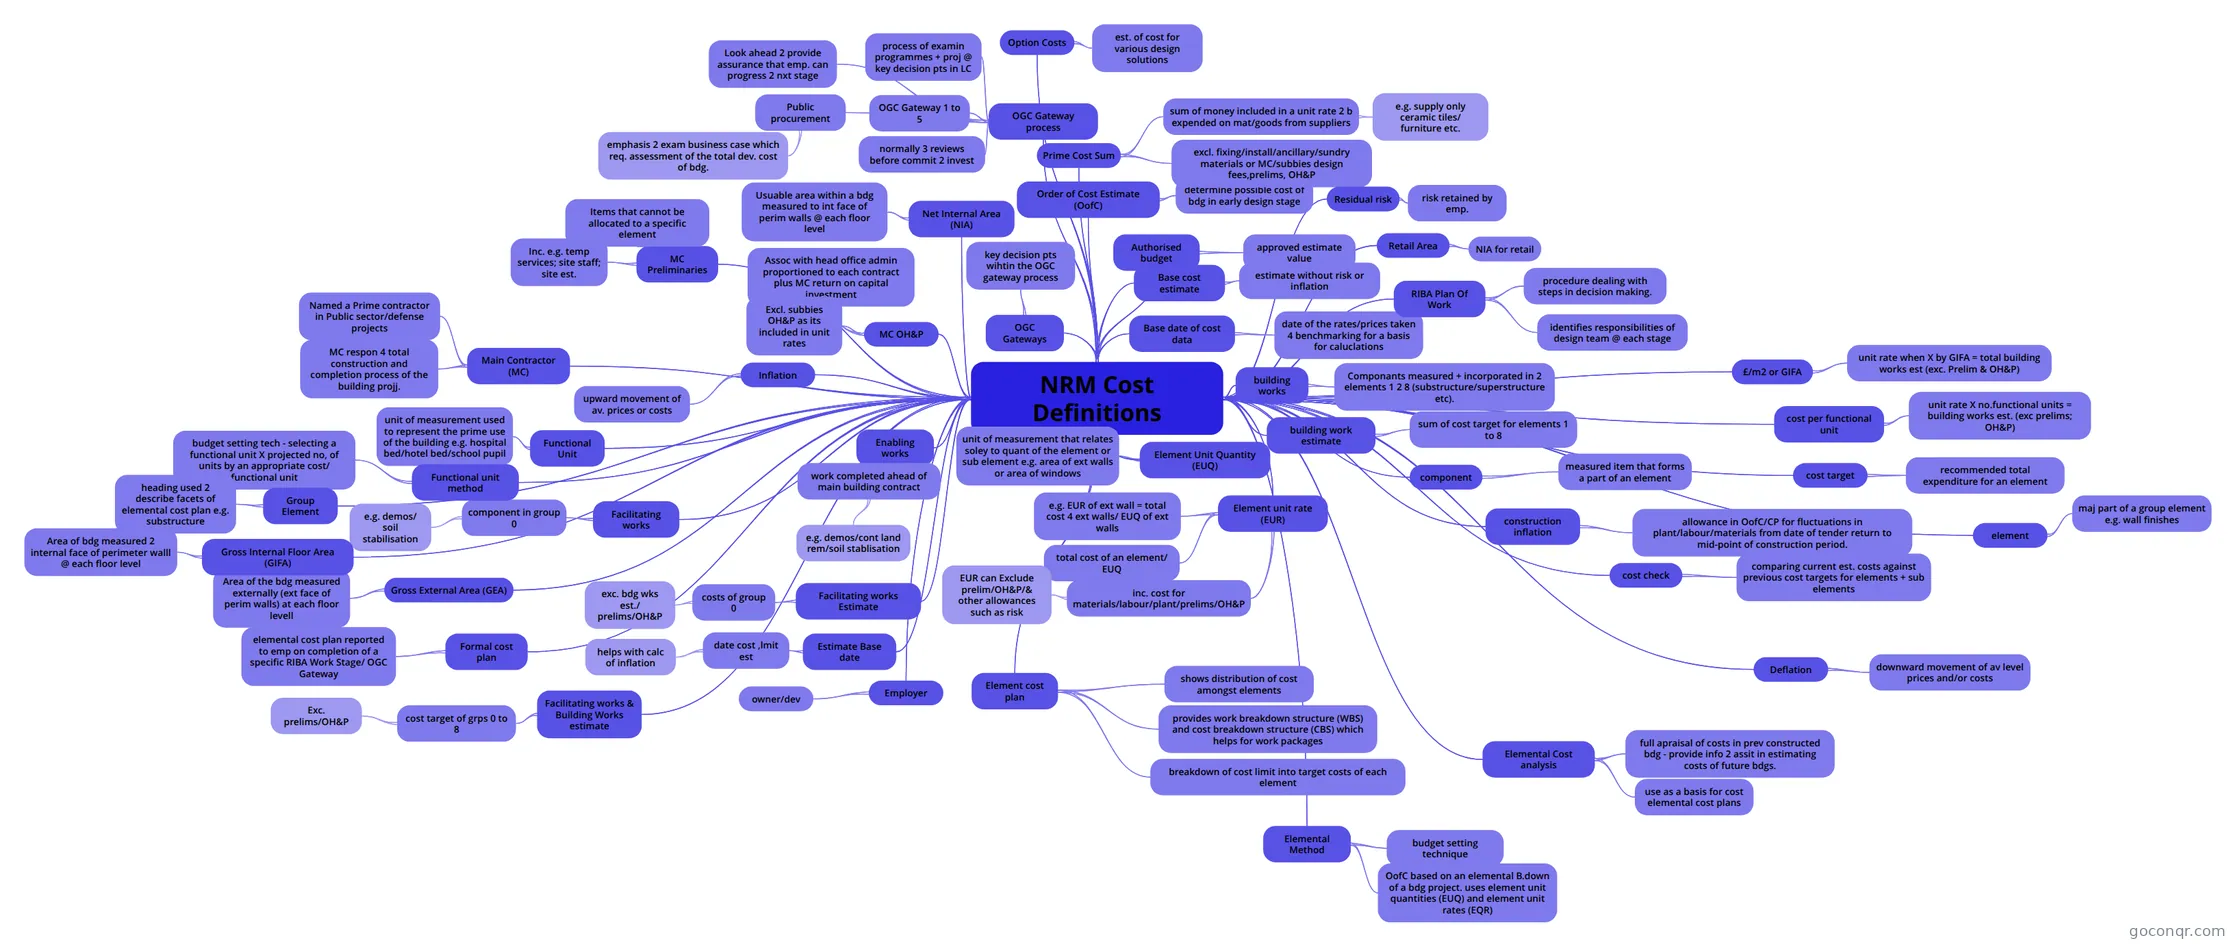
Mind map: NRM cost definitions
Contenido del mapa
NRM Cost Definitions
Authorised budget
- approved estimate value
Base date of cost data
- date of the rates/prices taken 4 benchmarking for a basis for caluclations
Base cost estimate
- estimate without risk or inflation
building works
- Componants measured + incorporated in 2 elements 1 2 8 (substructure/superstructure etc).
building work estimate
- sum of cost target for elements 1 to 8
component
- measured item that forms a part of an element
construction inflation
- allowance in OofC/CP for fluctuations in plant/labour/materials from date of tender return to mid-point of construction period.
cost check
- comparing current est. costs against previous cost targets for elements + sub elements
cost per functional unit
- unit rate X no.functional units = building works est. (exc prelims; OH&P)
£/m2 or GIFA
- unit rate when X by GIFA = total building works est (exc. Prelim & OH&P)
cost target
- recommended total expenditure for an element
Deflation
- downward movement of av level prices and/or costs
element
- maj part of a group element e.g. wall finishes
Element Unit Quantity (EUQ)
- unit of measurement that relates soley to quant of the element or sub element e.g. area of ext walls or area of windows
Element unit rate (EUR)
- total cost of an element/ EUQ
- e.g. EUR of ext wall = total cost 4 ext walls/ EUQ of ext walls
- inc. cost for materials/labour/plant/prelims/OH&P
- EUR can Exclude prelim/OH&P/& other allowances such as risk
Element cost plan
- breakdown of cost limit into target costs of each element
- shows distribution of cost amongst elements
- provides work breakdown structure (WBS) and cost breakdown structure (CBS) which helps for work packages
Elemental Cost analysis
- full apraisal of costs in prev constructed bdg - provide info 2 assit in estimating costs of future bdgs.
- use as a basis for cost elemental cost plans
Elemental Method
- budget setting technique
- OofC based on an elemental B.down of a bdg project. uses element unit quantities (EUQ) and element unit rates (EQR)
Employer
- owner/dev
Enabling works
- work completed ahead of main building contract
- e.g. demos/cont land rem/soil stablisation
- work completed ahead of main building contract
Estimate Base date
- date cost ,lmit est
- helps with calc of inflation
- date cost ,lmit est
Facilitating works
- component in group 0
- e.g. demos/ soil stabilisation
- component in group 0
Facilitating works Estimate
- costs of group 0
- exc. bdg wks est./ prelims/OH&P
- costs of group 0
Facilitating works & Building Works estimate
- cost target of grps 0 to 8
- Exc. prelims/OH&P
- cost target of grps 0 to 8
Formal cost plan
- elemental cost plan reported to emp on completion of a specific RIBA Work Stage/ OGC Gateway
Functional Unit
- unit of measurement used to represent the prime use of the building e.g. hospital bed/hotel bed/school pupil
Functional unit method
- budget setting tech - selecting a functional unit X projected no, of units by an appropriate cost/ functional unit
Gross External Area (GEA)
- Area of the bdg measured externally (ext face of perim walls) at each floor levell
Gross Internal Floor Area (GIFA)
- Area of bdg measured 2 internal face of perimeter walll @ each floor level
Group Element
- heading used 2 describe facets of elemental cost plan e.g. substructure
Inflation
- upward movement of av. prices or costs
Main Contractor (MC)
- MC respon 4 total construction and completion process of the building projj.
- Named a Prime contractor in Public sector/defense projects
MC OH&P
- Assoc with head office admin proportioned to each contract plus MC return on capital investment
- Excl. subbies OH&P as its included in unit rates
MC Preliminaries
- Items that cannot be allocated to a specific element
- Inc. e.g. temp services; site staff; site est.
Net Internal Area (NIA)
- Usuable area within a bdg measured to int face of perim walls @ each floor level
OGC Gateways
- key decision pts wihtin the OGC gateway process
OGC Gateway process
- process of examin programmes + proj @ key decision pts in LC
- Look ahead 2 provide assurance that emp. can progress 2 nxt stage
- OGC Gateway 1 to 5
- normally 3 reviews before commit 2 invest
- Public procurement
- emphasis 2 exam business case which req. assessment of the total dev. cost of bdg.
Option Costs
- est. of cost for various design solutions
Order of Cost Estimate (OofC)
- determine possible cost of bdg in early design stage
Prime Cost Sum
- sum of money included in a unit rate 2 b expended on mat/goods from suppliers
- e.g. supply only ceramic tiles/ furniture etc.
- excl. fixing/install/ancillary/sundry materials or MC/subbies design fees,prelims, OH&P
- sum of money included in a unit rate 2 b expended on mat/goods from suppliers
Residual risk
- risk retained by emp.
Retail Area
- NIA for retail
RIBA Plan Of Work
- procedure dealing with steps in decision making.
- identifies responsibilities of design team @ each stage
Información
- Descripción
- Construction Technology and environmental services T013 Mapa Mental sobre NRM Cost Definitions, creado por alison_patey0437 el 27/04/2013.
- Creado por
- alison_patey0437
- Visitas
- 242
- Etiquetas
- Valoración