
Flashcards
313 Structures Mid term
Cards in this deck (107)
- 1Simply Supported BeamTwo Supports
- 2Continuous BeamThree or more supporte
- 3Overhanging BeamTwo supports where one or both are not located at the end
- 4Propped BeamTwo Supports where one end is fixed like a cantilever
- 5Examples of Fixed SupportEmbedded base, Beam-column moment connections, steel strap welded to a gusset plate, reinforced concrete wall-floor connection
- 6Examples of Roller SupportsNeoprene Pad, steel cylinder
- 7Examples of-- represented by triangle
--T-plate, clip angle, truss joint, connected column base plate - 8Simple Beam (no load) Shear Diagram ShapeRectangle
- 9Uniform Load Beam Shear Diagram ShapeTriangle
- 10Cantilever on right shear + moment diagrams--moment starts at zero --> continues negative
--Shear starts negative --> continues negative - 11Cantilever on left shear + moment diagrams--moment starts at negative (max value) then moves up toward zero
-- shear positive as usual then downward forces move shear toward zero - 12Variables that influence materialE (elastic modulus), Fy (yield strength)
- 13Stabilityresists collapse
- 14Stiffnessprevents deformation
- 15Synergythe total is more than the sum of the individual elements
- 16Live Loads for commercial, residential, and storage, and DL for offcie○ Residential 40#/sq ft
○ Commercial 50#/sqft
Storage 125 psf (light) 250 psf (heavy)
--office: 50psf - 17Inertia MassExplains why buildings deform during earthquakes because of the movement of mass
- 18Architectural goals at different Richter Scales<5 --> no damage
5-6 --> architectural/facade damage only
>6--> no collapse - 19Standard Design Wind Speed Height30' (10m
110mph (20-25psf) account for in Cali
-- wind governs lateral design for tall builsigns - 20Leeward building side--opposite of wind contact
--experiences a vaccum
--plift pushes the roof up and out - 21Windward sideexperiences wind pressure
-30-65 psf - 222D object has how many DOF?3
--includes beams - 23Hysteresis Loop--Area on stress/strain graph outside which permanent damage occurs
--indicates ductile performance
--area= amount of energy/work - 24Axial tensionmost efficient use of material
--use in suspension
--consistent throughout most forms? - 25Axial Compressionless efficient than tensions because there is instability and potential for failure
--use thicker material to combat failure - 26Flexural Stress--Most common (ex: beams)
--creates moment action --> rotation --> deformation - 27Where does max stress occur in a beamtop and bottom (middle axis is neutral)
- 28Shear Stressalways in pairs
-- cracking occurs at 45 degrees - 29Thermal Stress--causes thermal deformation (expansion/contraction)
(1) Unrestrained
(2) Restrained --> causes large amounts of force because the object does not have enough space to expand - 30Torquehappens when force does not go through the middle of a member and twists the object (avoid!)
--occurs in tied situations (ex: hanging signs) - 31Flat Chord Trussaka Warren truss
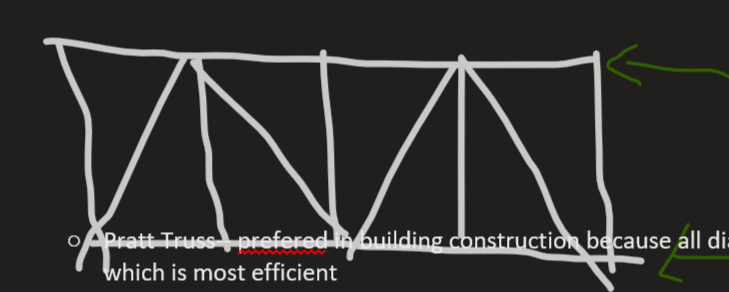
-- acts like beam --> solve like beam - 32Pratt Truss--all members in tension --> preferred in building construction
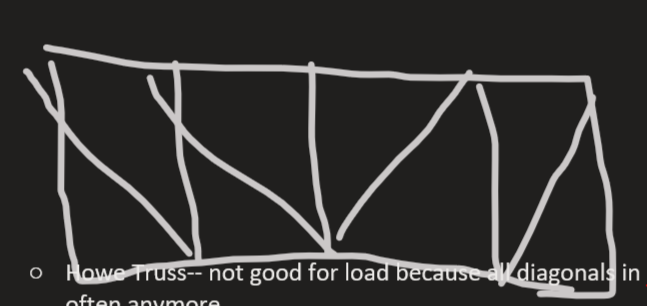
- 33Howe Trussnot good for load bc all diagonals are in compression
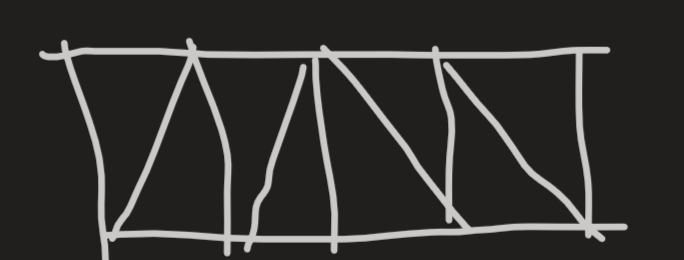
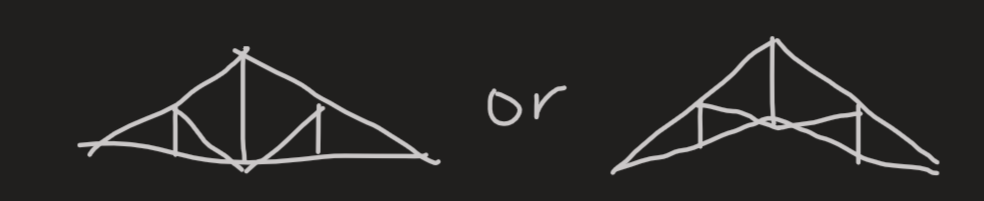
- 34pitched trussGood for drainage
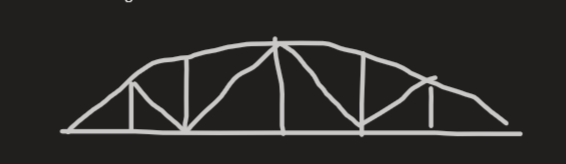
- 35Bow-String Truss
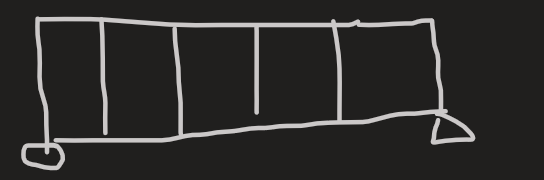
- 36Vierendael Truss
- 37Vertical Truss (braced frame)--resists tension and compression
--not good for seismic, good for wind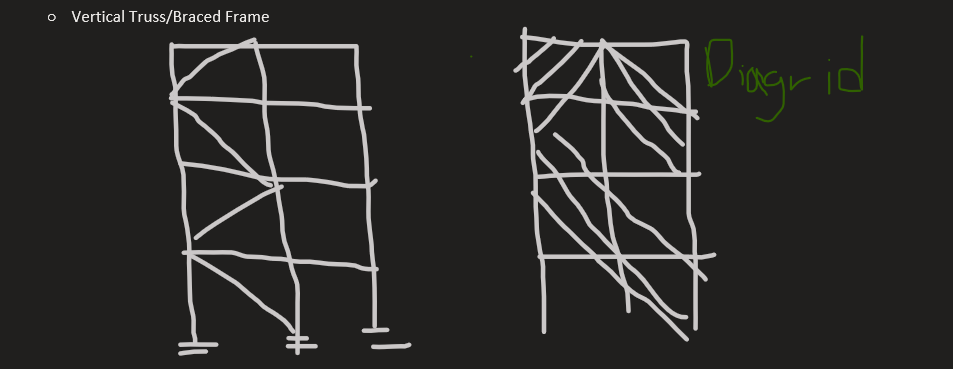
- 38Direction Shear walls cannot resist loadperpendicular to long side
- 39length limits for beam, cables, slabsbeam: L/d=20
cable: L/d=10
slabs: L/d=30 - 40factors that affect shear and moment (beam)Load, type of supports, length
(not affected by height, material, or shape) - 41Factors that affect shear + bending stress (beam)height, material, shape
- 42where does maximum bending stress occurMaximum bending stress happens at top and bottom
Material along neutral axis (middle) is not under stress - 43where does max shear stress occur (beam)neutral axis
- 44What affects the axial compressive load of capacity of a columnmaterial, section size
--not affected by height - 45seismic response spectrumshows the maximum building acceleration in an earthquake in accordance with the building’s
period of vibration. - 46Braced Frame not allowed in Californiak-brace (high seismic risk)
- 47Stage of Design when member sizes are decidedDD (Design Development)
(post schematic design, pre construction documents) - 48Buckling Occursperpendicular to long axis
- 49One Way SlabL1/L2 >2
--All loading is resisted in the short direction - 50Two Way SlabL1/L2<2
--Stronger + Stiffer - 51How to solve slabDivide short direction into 1' sections along the longer side --> solve as beam
- 52How to solve walldivide into 1' long columns
(force is w x 1') - 53Guyed Cable/Cable Styed--Floor Deck
--Pylon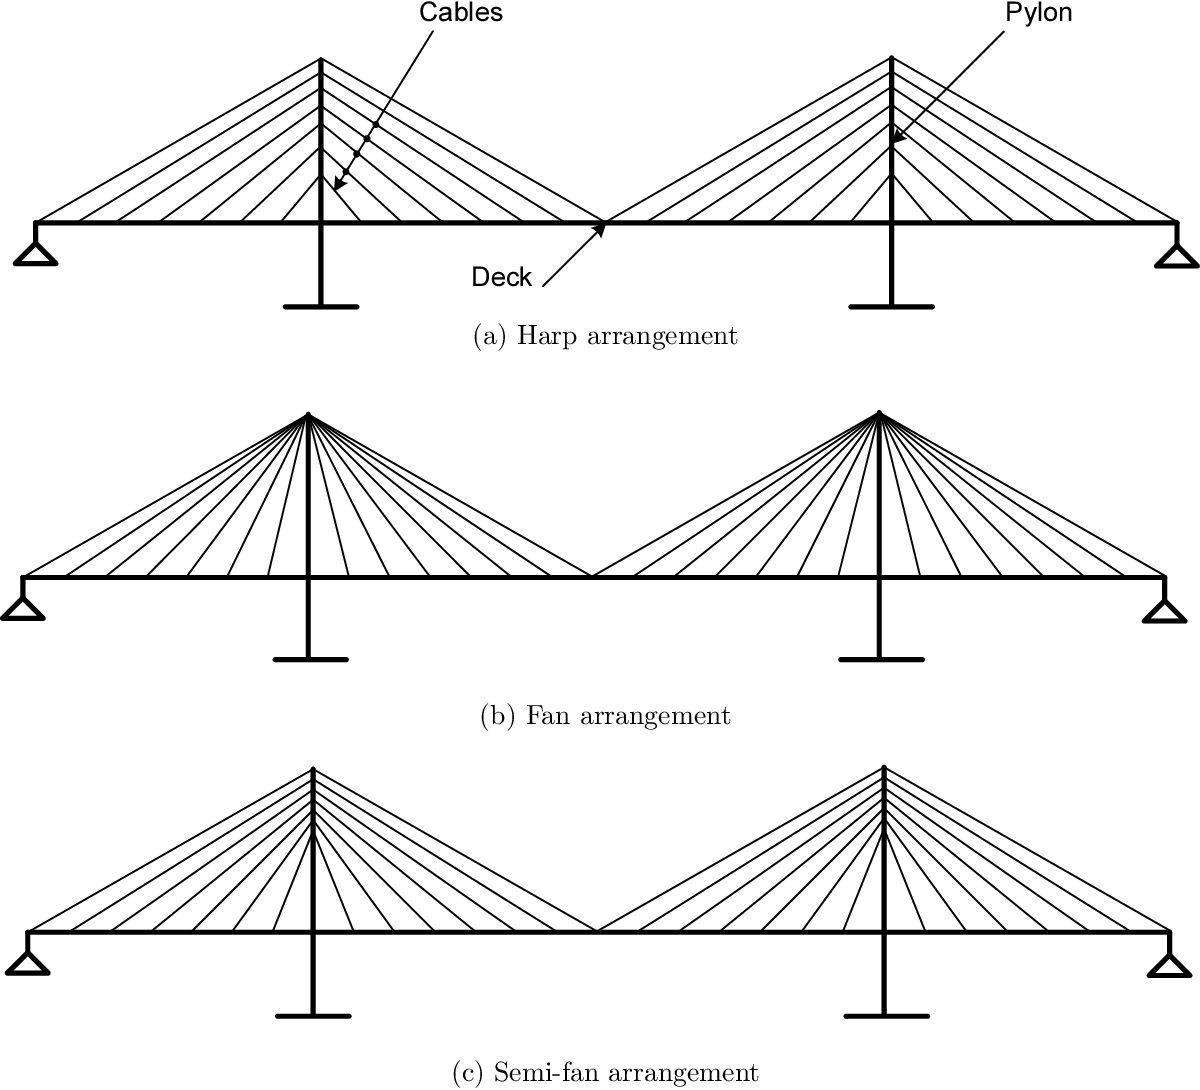
- 54Saddle--Extremely effective (uniform tension and compression)
--surface structure system
--gain strength through shape
--hyperbolic paraboloid
--combination of arch and cable that make it the strongest form possible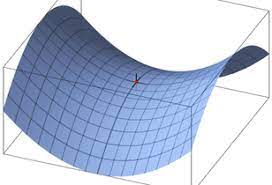
- 55Dome--uniform compression in both directions
--lower 20% of members experience uniform tension in long direction --> cracking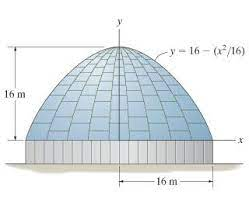
- 56Barrel--all in compression
--gains strength through surface shape - 57Folded plate-- results in truss action
- gains strength through surface space - 58Building Code2018 International Building Code (US-wide)
2019 California Building Code (hospitals, schools)
2020 LABC (residential projects)
--all updated every 3 years - 59Design Process1. Material
2. Mechanics
3. Elements
4. Systems - 60Form Structural Systems--gain strength by redirecting forces through form
--flexible
--ex: arch, tent, air pressure, cable - 61Vector-Active Structure Systems--made of short, rigid, linear elements in which force direction is controlled by vector orientation and splitting forces among multiple bars
--Triangulation
--ex: flat, trusses, curved trusses, space truss - 62(Cross) Section-Active Structure systemsrigid linear elements that gain strength through interior (sectional (bending)) forces
--beam-based
-ex: beam, frame, grid, slab, frame - 63Height-Active Structuresgain strength/redirect forces through height extension that stabilize the load through the ground
--ex: high rises, tube column structure, small column spacing - 64Surface-Active Structure Systems--gain strength though surface form/resistance
--flexible, but resistant to tension and compression
--ex: saddle, barrel, shell, plate, folded plate - 65Bearing Wall/Box Systemuses shear walls to resist lateral load
-- most materials other than steel
--Gravity load path: 1. slab, 2. joist, 3. bearing walls, 4. wall footing
--Lateral Load path: 1. slab, 2, shear walls, 3. footing - 66Building Frame System-- Beams + Columns
-- Frame supports all gravity load and can resist lateral load - 67Moment Frame System--excellent ductility (good for earthquakes) by reducing force through bending
--gravity force resisted by columns
--lateral force resisted by moment frame
--rigid joints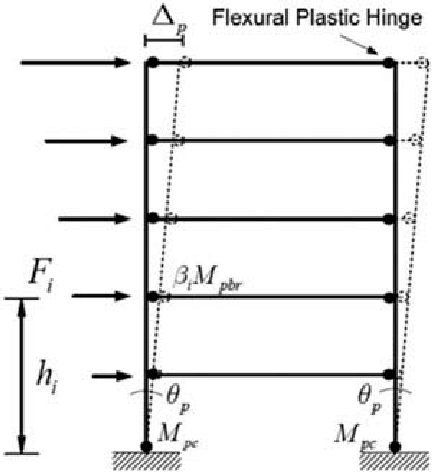
- 68Dual Systemused for high rises
- 69cantilever column systemuseful for small spaces with small gravity and lateral load
- 70other systemsrequire peer review (not found in IBC, CBC, or LABC)
- 71What to do if piles are uneven heightsput bracing acrosss the top --> shorter pile becomes statically determinate
- 72piles act ascantilevers
- 73rigid diaphragm--stiffer than support wall
--concrete slab or concrete-filed metal deck
--walls pick up for proportional to their stiffness
--whole system deforms - 74flexible diaphram--softer than support wall
--all deformation occurs in diaphragm (arc-shaped)
--analyze as simple beams - 75Truss Determinacy2J = R + M
Statically determinate - 76Which approach is more conservative: Tributary load or concentrated load?Tributary Approach
- 77bd for beams and columnsbeams -> d is the larger dimension (height)
Columns--> d is the smaller dimension - 78Synonymy for lumbersolid sawn lumber
- 79density of lumber35 pcf
- 80Cellular structure of woodhollow, long tubular cells
- 81walls of wood cells consist primarily ofcellulose
- 82sapwood and heartwood aretwo different parts of the same tree
- 83list of softwoods(defined by botanical characteristsics), used for structural framing
-- pine
-cedar (naturally decay rsistant)
-redwood
-fir
-spruce - 84list of hardwoods--teak
-rosewood
Oak
Balsa Wood - 85structural lumber is typicallyflat-sawn
- 86fungal content in wood occurs whenthe moisture content is > 20%
(if moisutre is <20%, it is considered "dry") - 87Wood graderange 1-5 (1 is best)
--min 3 for structure, 2 most common
-construction?
Utility? - 88durability/size categories of wood1. Board (1x)
2. Dimmension (2x or 4x)
3. Timber (5x +) - 89pressure-treated lumberused to protect against fungi and termites
- 90Wood Truss spacing (typical)24" O.C.
- 91Nails most common in wood construction6d, 8d, 10d, 16d
(diffferentiated by nail head and nail shank) - 92nails resist ______ bestshear
- 93strongest nail connectionface nailing
- 94joist hangerssteel connectors that connect floor joists with supporting beamv b
- 95Braced frame systemvery efficent structure b/c resists both tension and compression
-- wood and steel mostly (concrete not good)
-- not good for resisting gravity load
-- compression members rsik buckling in high-magnitude earthquake - 96Concentric-Braced Frame (CBF)-- typical braced frame with one or two diagonals from corner to corner
-- reist of compression members buckling under high-magnitude earthquakes - 97eccentric braced frame (EBF)-- link beam "e"
solves buckling problem by limiting the amount of force that enters the system - 98Buckling Restrained Brace (BRB)Solves buckling problem by resisting compression with concrete-cased steel brace
-- Bond breaker-- separates steel from concrete (prevents concrete from resisting tension) - 99Moment Frame--steel
-acts like fixed beam
-- double- curved deformation with fixed supports
-- single-curve deformation with triangle supprots
-- diagonal deformation + slide with rollers - 100Reduced beam sectionused in steel moment frames to concentrate stress at the cutout, instead of at the joint, to prevent joint failure
- 101Dual Frame systemrequired for high-rise structures (H > 160')
-- BF + MF or Sheet Wall + MF
--"inter-reactivity" - 102Base Isolationalternate system for resting earthquake force
--detatched building from ground to reduce movement of the building and internal equipment vis Rubber Isolator
-- decreases acceloration - 103stiffness and period of different high buildings-- short builidngs have the highest stiffness, tall buislings lowest stiffness
--short buidlings = short period, tall building= long period
-- medium buildings have highest acceloration (same period as earthquake) - 104Types of base isolators--lead core rubber isolator
-- high damping rubber isolator (synthetic rubber is rigin under gravity load, but softens under lateral load)
--Inverted pendulum isolator (roller ball supports roll back to equillibrium after lateral force (new upside down version reduced dust build-up)
-- tuned mass damper ( heavy weight in buidlign pulls the mass back toward center) - 105Our project code classificationR2 type V B constrcution
== Type V refers to material - 106Current code2020 LABC, 2019 CBC, 2018 IBC
- 107Design Calculation Process1. Dead load and live load per floor
2. Seizmic + Wind load based on Above
3. Gravity Load per floor and Headers --> determine wood type + size to use
4. Walls (studs) compression + Buckling--> stud size and spacing
5. Foundation loading --> size of slab
6. Lateral (shear) design for whole building (total weight x tributary area per floor)
7. Most critical horizontal diaphragm
8. Most critical shear wall
9. Overturn moment
Information
- Description
- Flashcards on 313 Structures Mid term, created by Erin Light on 19/10/2021.
- Created by
- Erin Light
- Views
- 3
- Rating