Flashcards
Lecture 5- Greek World
Flashcards do conjunto (14)
- 1What are the two main Greek Orders, and how do they affect the design and proportions of a Greek temple?Ionic: feminine, delicate, slender, decorative, columns appear non weight bearing, forest of columns
Doric: masculine, muscular, stout, simple, non decorative, columns appear to bear a lot of weight, only one row of columns - 2Describe the transition from the archaic to the Classic Greek temple, using specific examples.- Instead of creating a new form, they perfected an established form
Ex: Archaic temple- Basilica [Temple of Hera] (Paestum, Italy)
- More clumsy parts and proportions
Ex: Classic temple- Temple of Poseidon [Temple of Hera 2] (Paestum, Italy)
- Classic perfection of form, proportions, and balance - 3What was the growth pattern of the polis of Athens, and what were its major parts?- Additive growth created irregular overall pattern of the old poleis
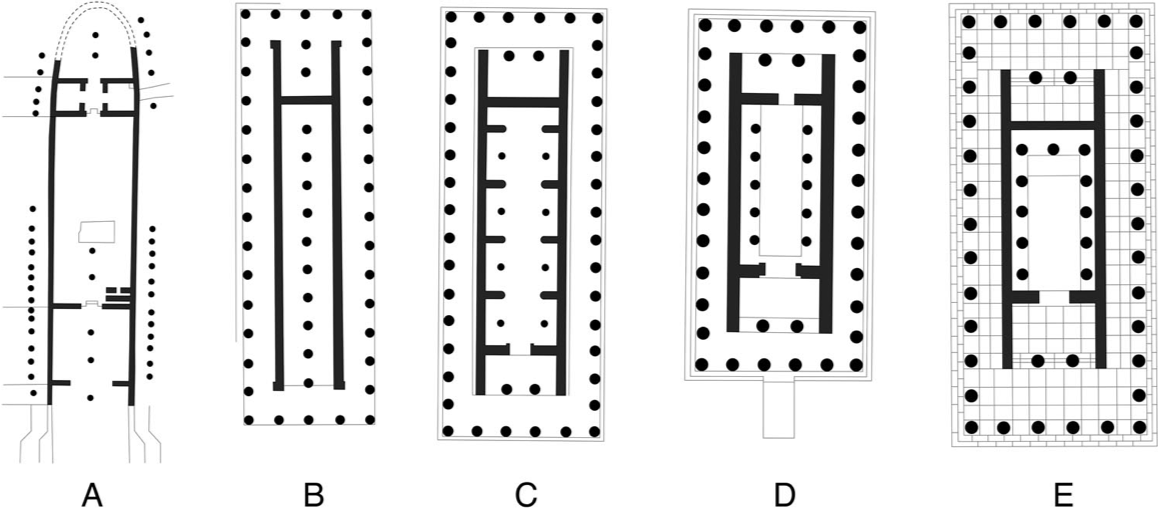
- Organic growth patterns took into account existing buildings & landscape - 4—Greek temple plans evolve from long narrow structures to a more balanced proportion of length & width and clarification of cult image from the cella entrance
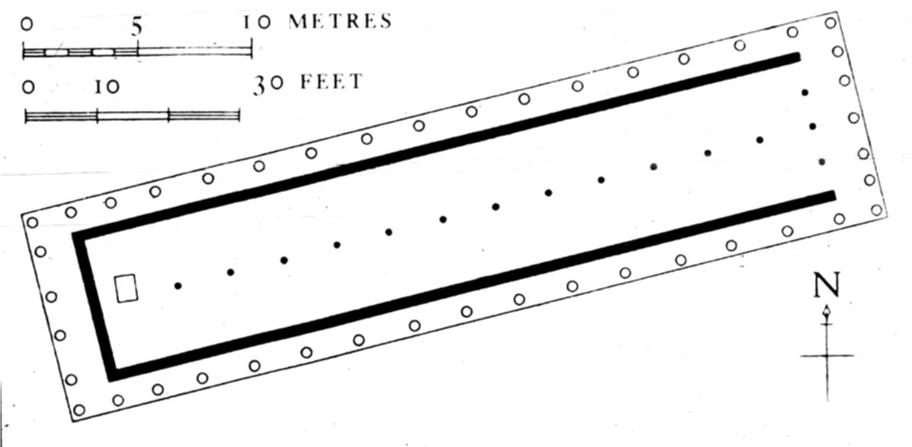
- 5—First Temple of Hera (Samos, Greece)
- Ionic order
- Long narrow structure with row of interior wood columns, wood peristyle, plaster rubble walls
- Temple as a house of the deity - 6—Second Temple of Hera (Samos, Greece)
- Long narrow structure with columns on the side so you can see the cella
- Added more rows of columns
- Sits inside a sacred precinct
- Long stoa, used for markets, forms a backdrop
- High, pitched, thatched roof
- Turned at an angle from the entrance so its is seen in three dimensions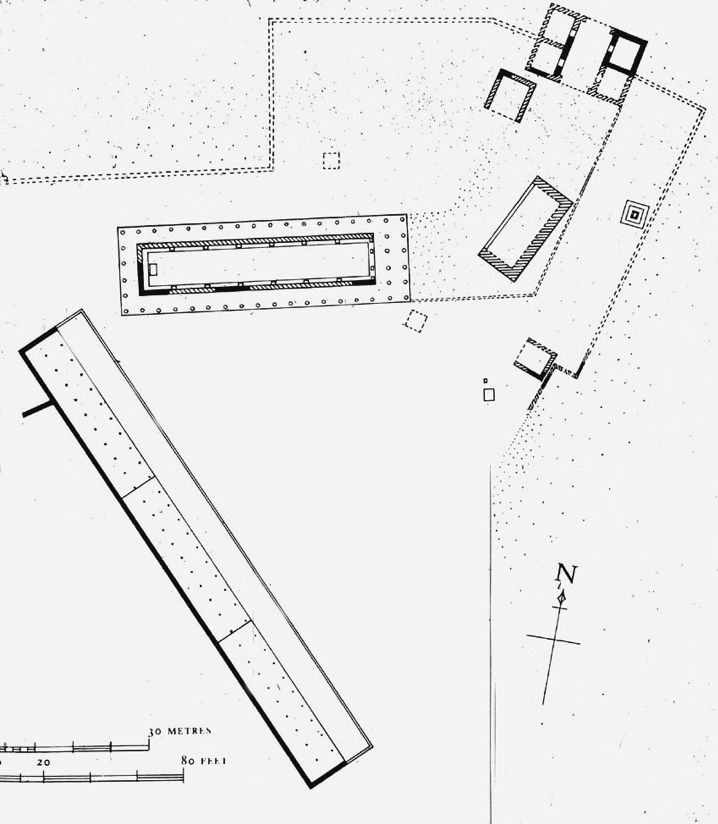
- 7—Third Temple of Hera (Samos, Greece)
Dipteral plan made a forest of columns and spacial depth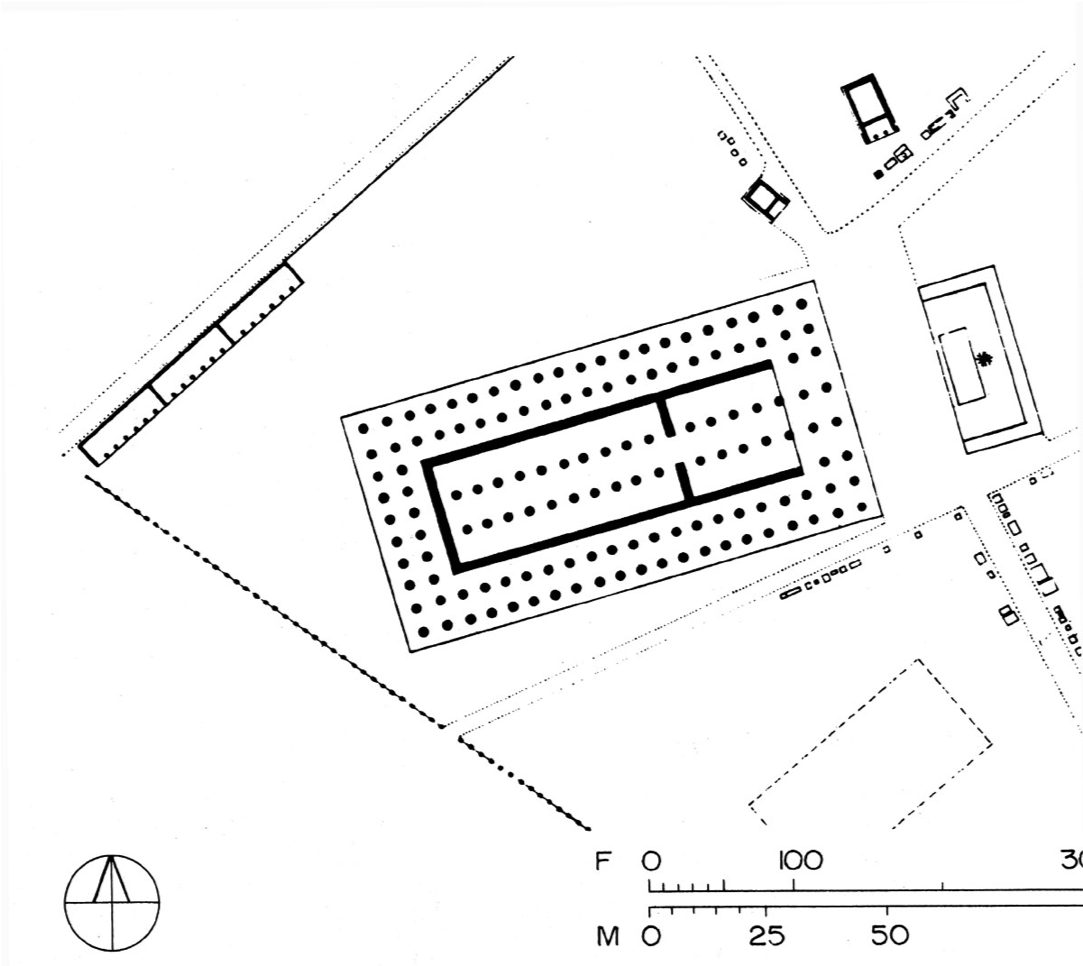
- 8—Basilica [Temple of Hera] (Paestum, Italy)
- Archaic temple
- More clumsy parts and proportions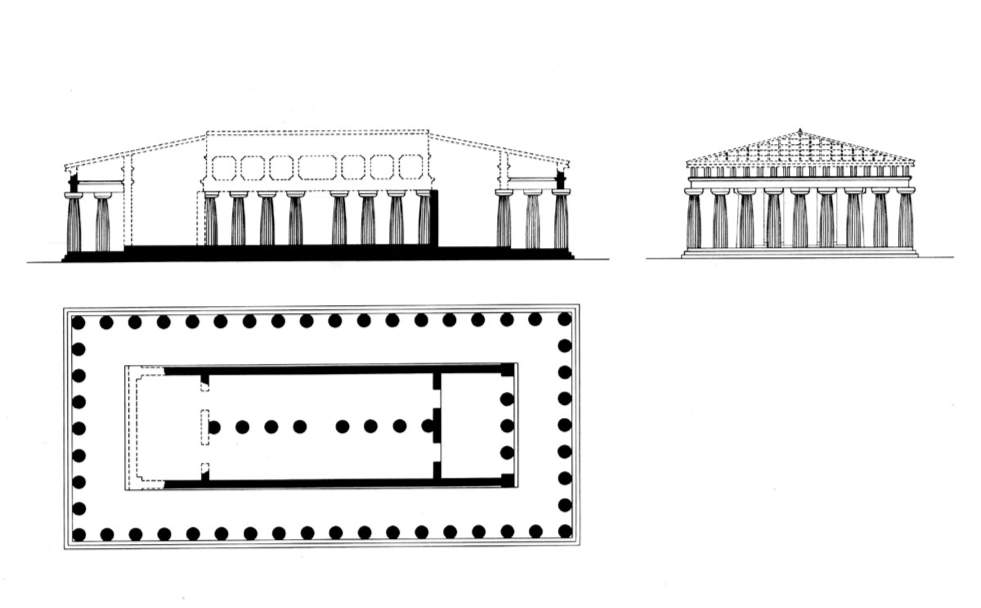
- 9—Temple of Poseidon (Paestum, Italy)
- Classic temple
- Perfection of form, proportions, and balance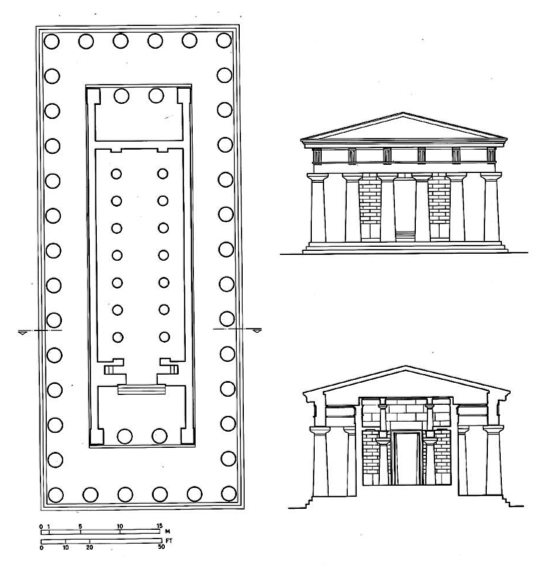
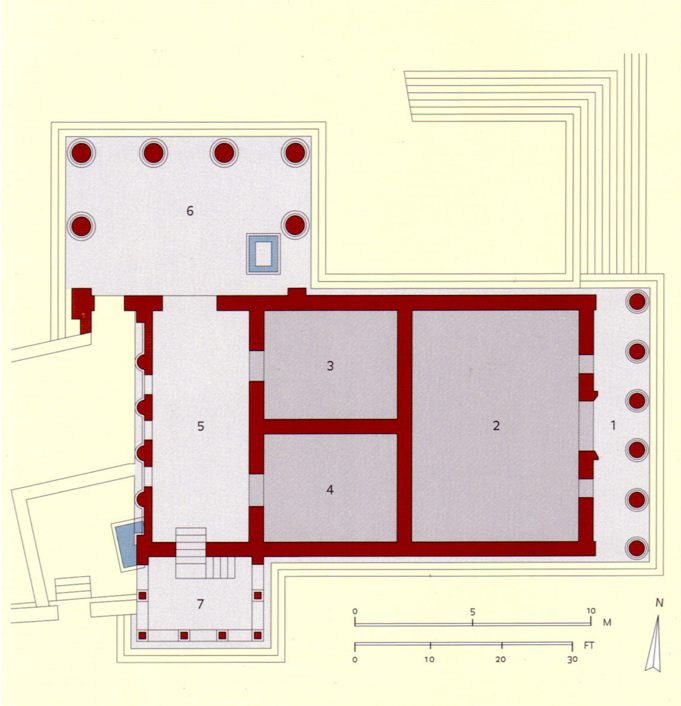
- 10—Sanctuary of Zeus (Greece)
- Altar was a pile of burnt offerings, that developed into a sacred enclosure
- A sanctuary wall developed with city treasuries and other buildings added in an informal grouping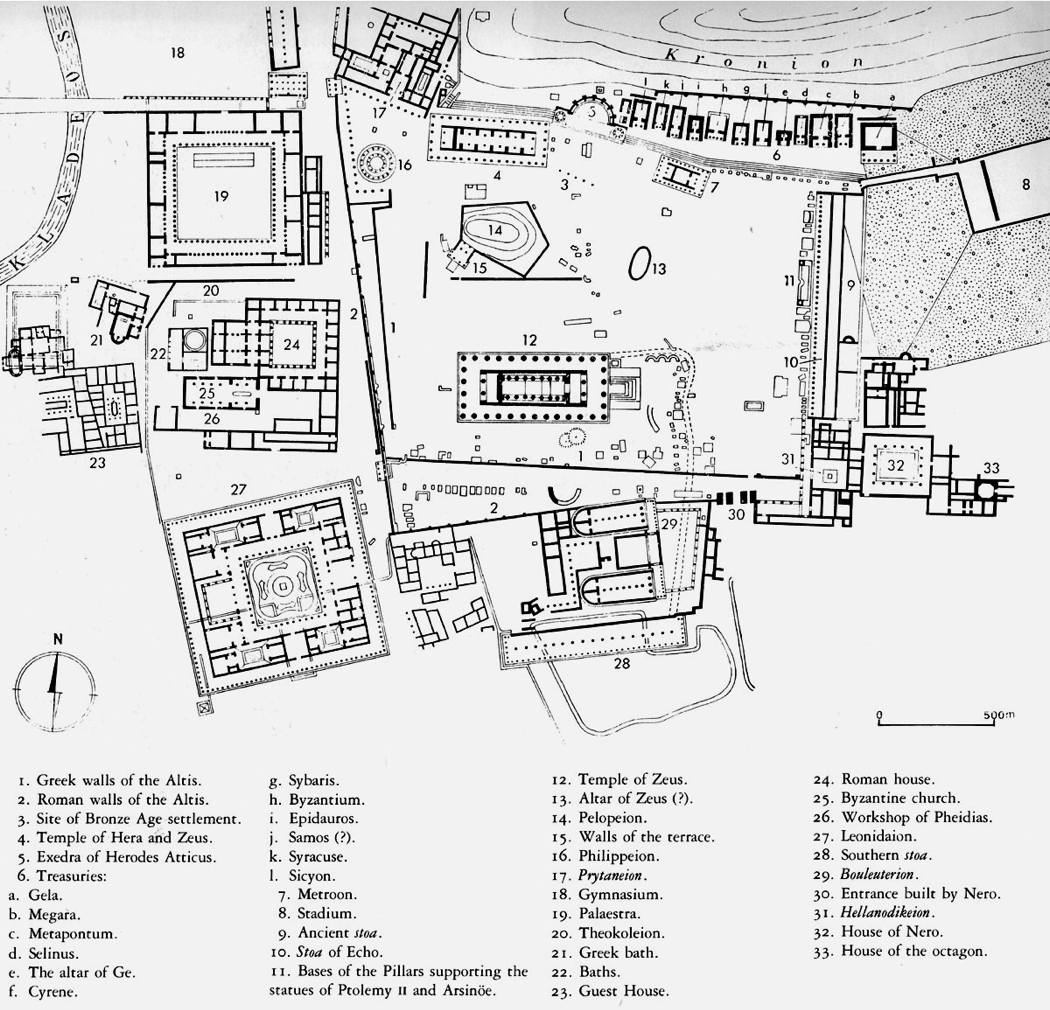
- 11—Sanctuary of Apollo (Delphi, Greece)
- Irregular organic development in which each new addition responds to existing patterns created by previous construction and the physical environment
- organic development using primarily rectilinear forms
- This was the common site planning approach during the Classic Period.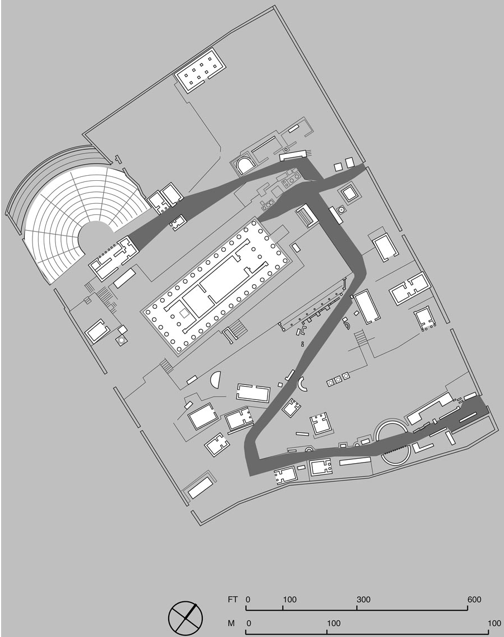
- 12—Akropolis (Athens, Greece)
- Where important temples located
- God above, people below
- Where the Mycenaean citadel once was
- Irregularity of composition makes use of natural features of the land
- defensive place that the people could flee to when under attack
- Placement of main structures to present them as mid-space objects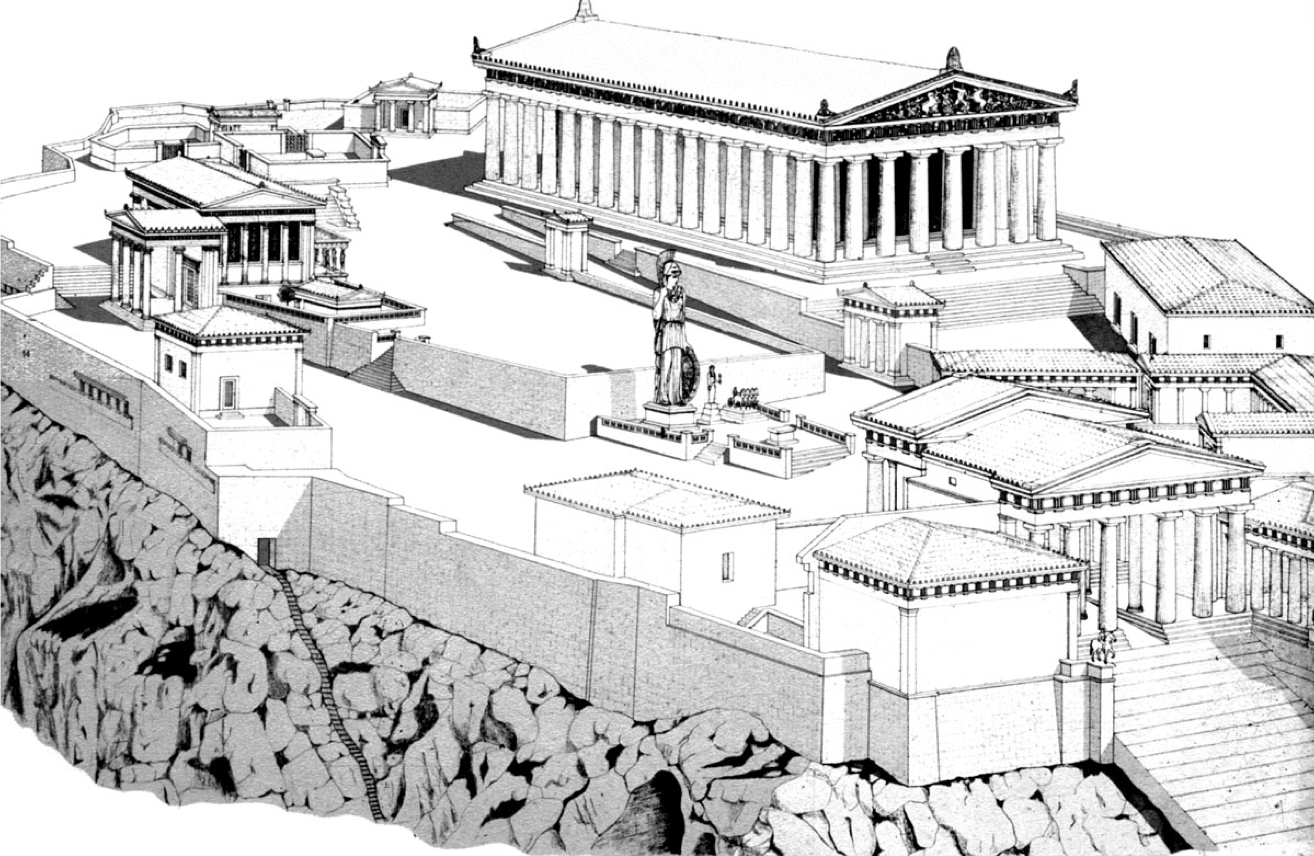
- 13—Parthenon (Athens, Greece)
- Doric temple, with Ionic elements incorporated
- Curved base, to accentuate rising up
- Columns were not evenly spaced, to emphasize power and the effect of carrying a load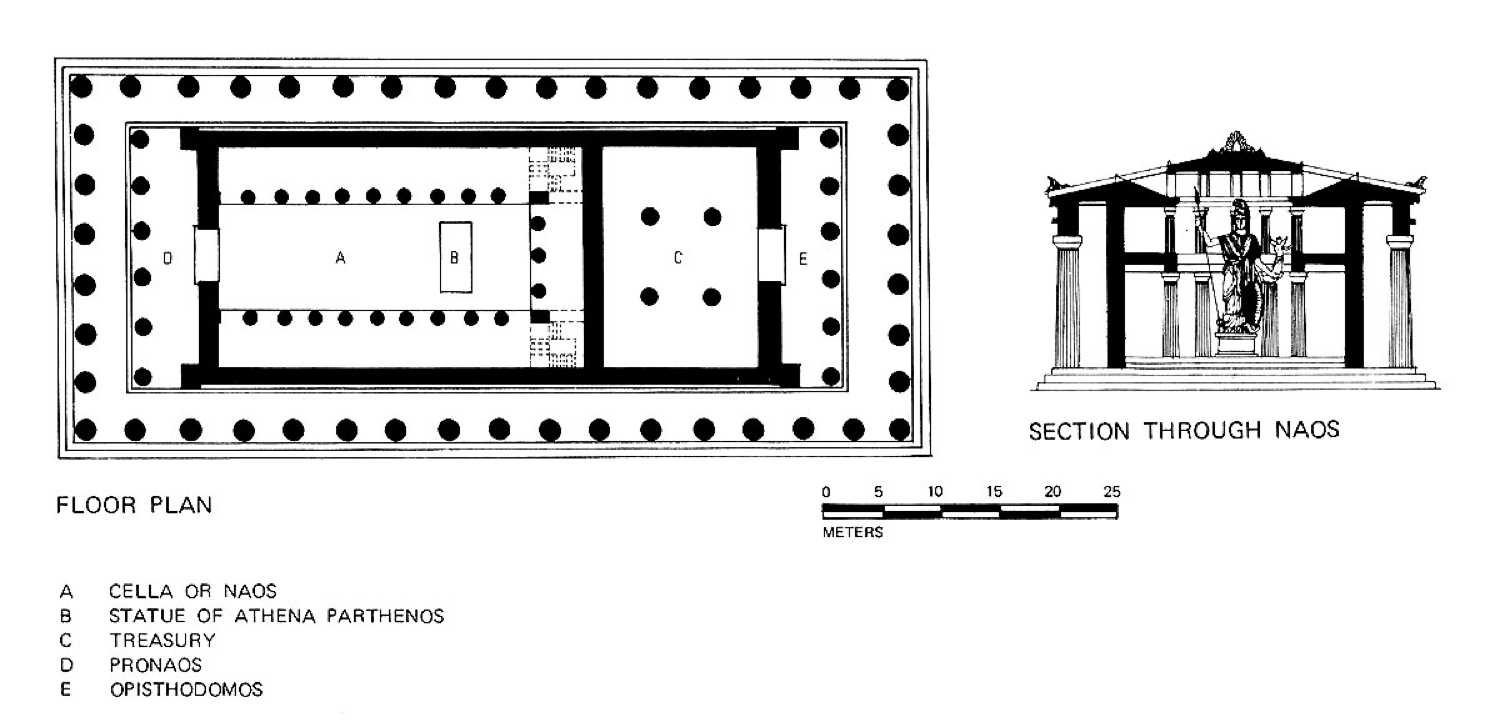
- 14—Erechtheion (Athens, Greece)
- Various sanctuaries (Athena, Boutes (Erechtheion's brother), Hephaestus, Erechtheus-Poseidon, Poseidon)
- had to incorporate many ancient cults & sacred sites, leading to its complex form