
Flashcards
Construction Final
Flashcards do conjunto (141)
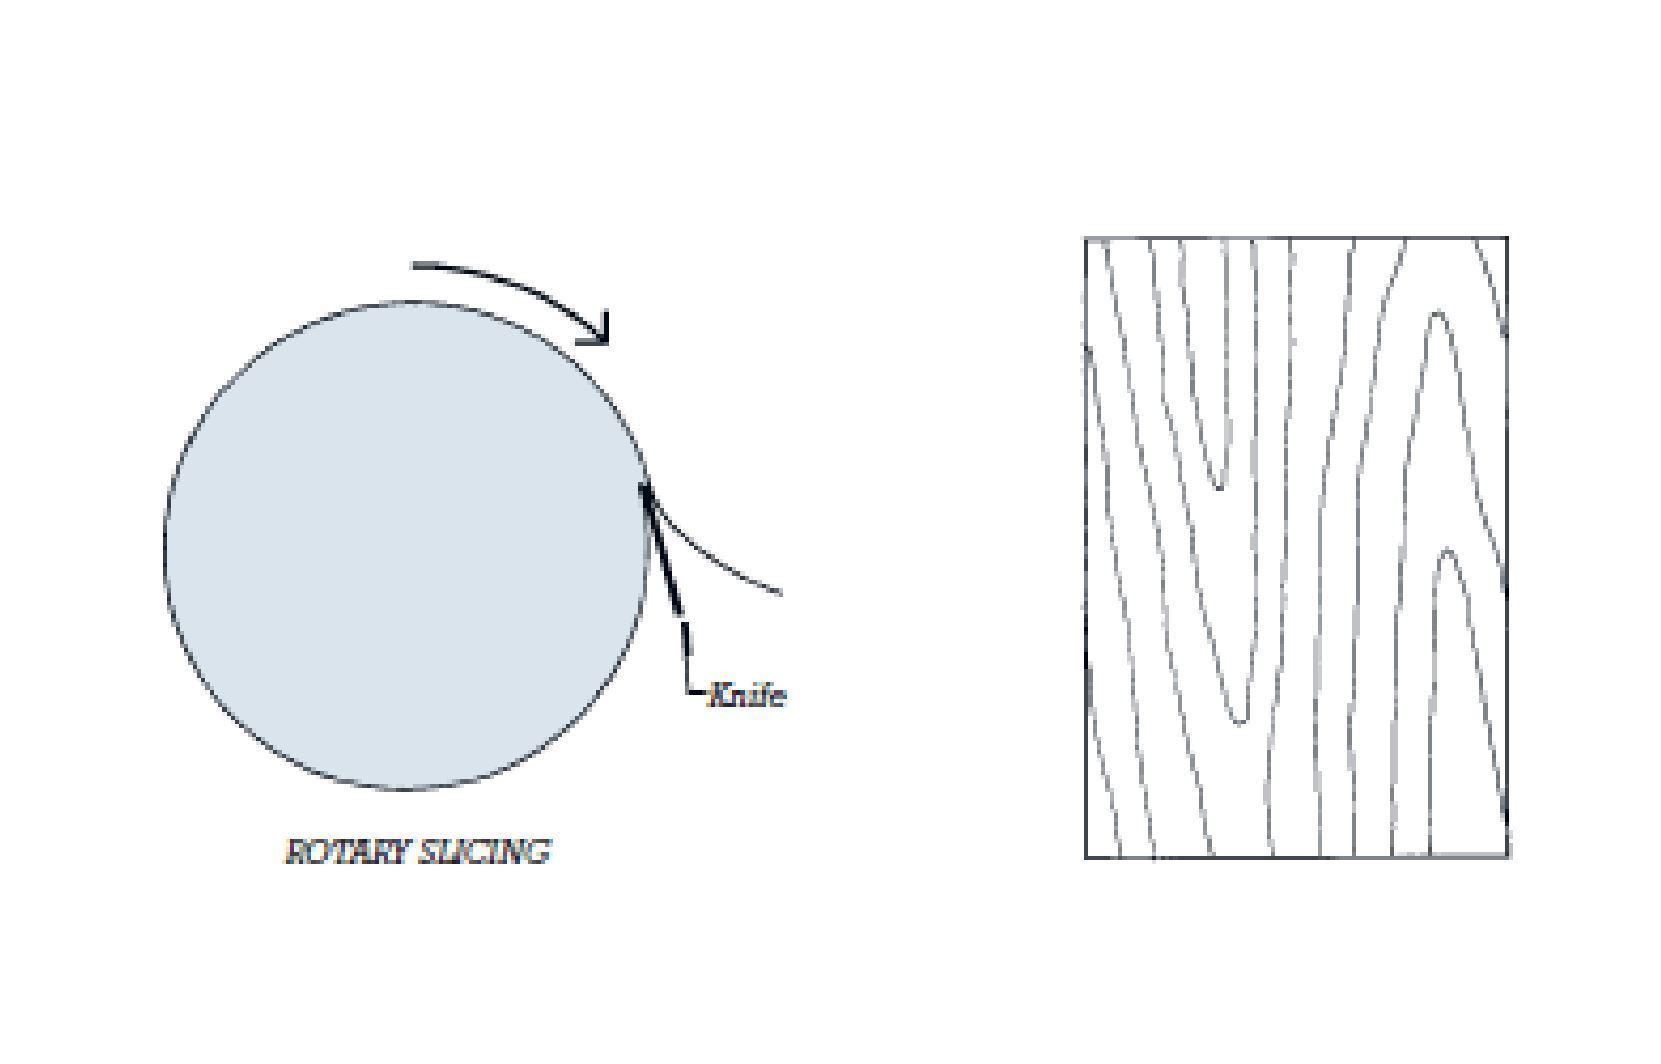
- 1Shown is one of the methods for cutting wood:Wood Veneer
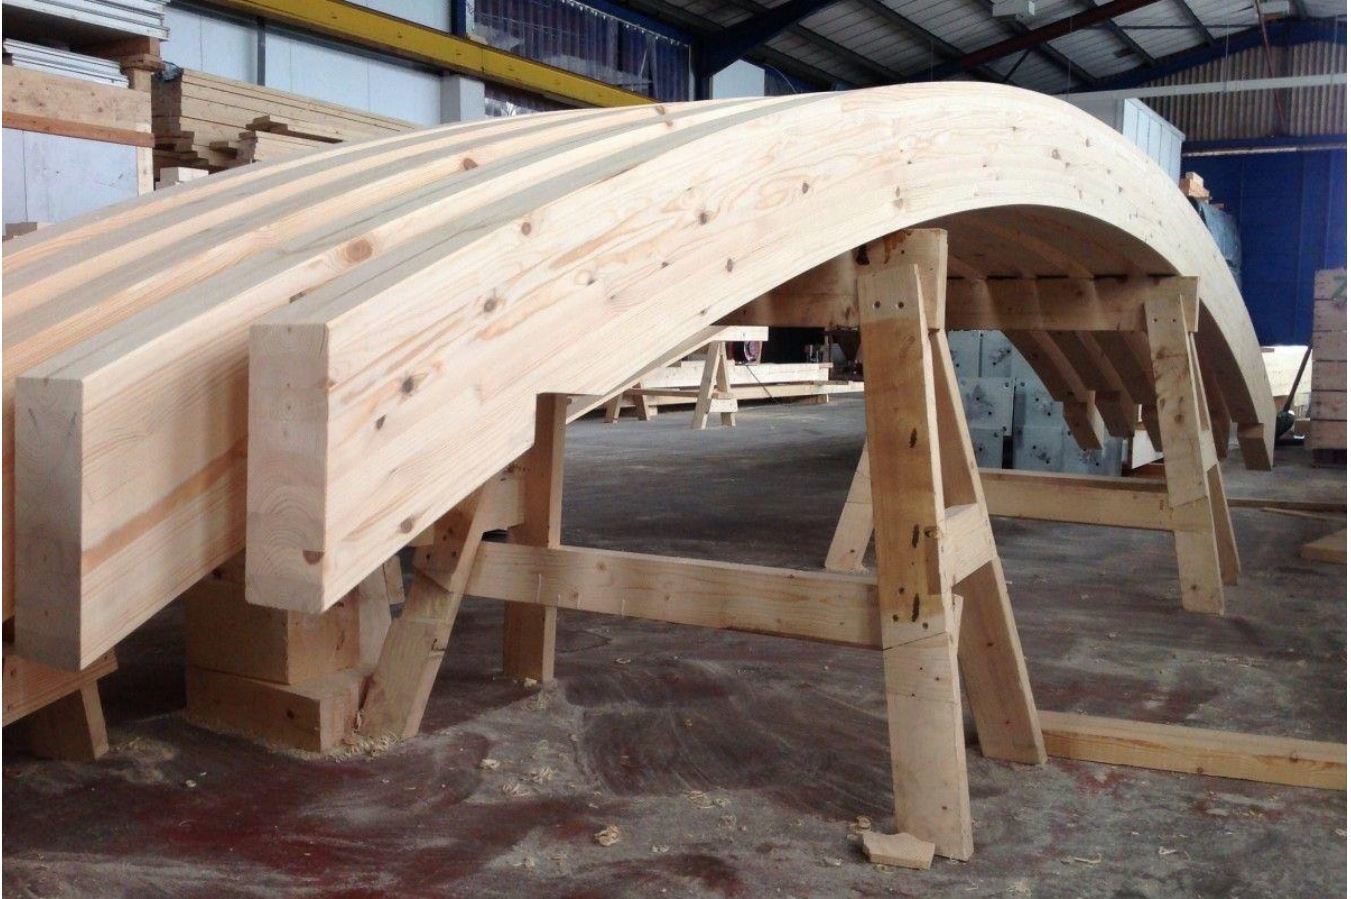
- 2Name this type of engineered structural beam and what it particularly wellGlulam Beams
- 3Name the parts of this reinforced brick masonry wall Name the components shown: A. & B.A. Grout
B. Rebar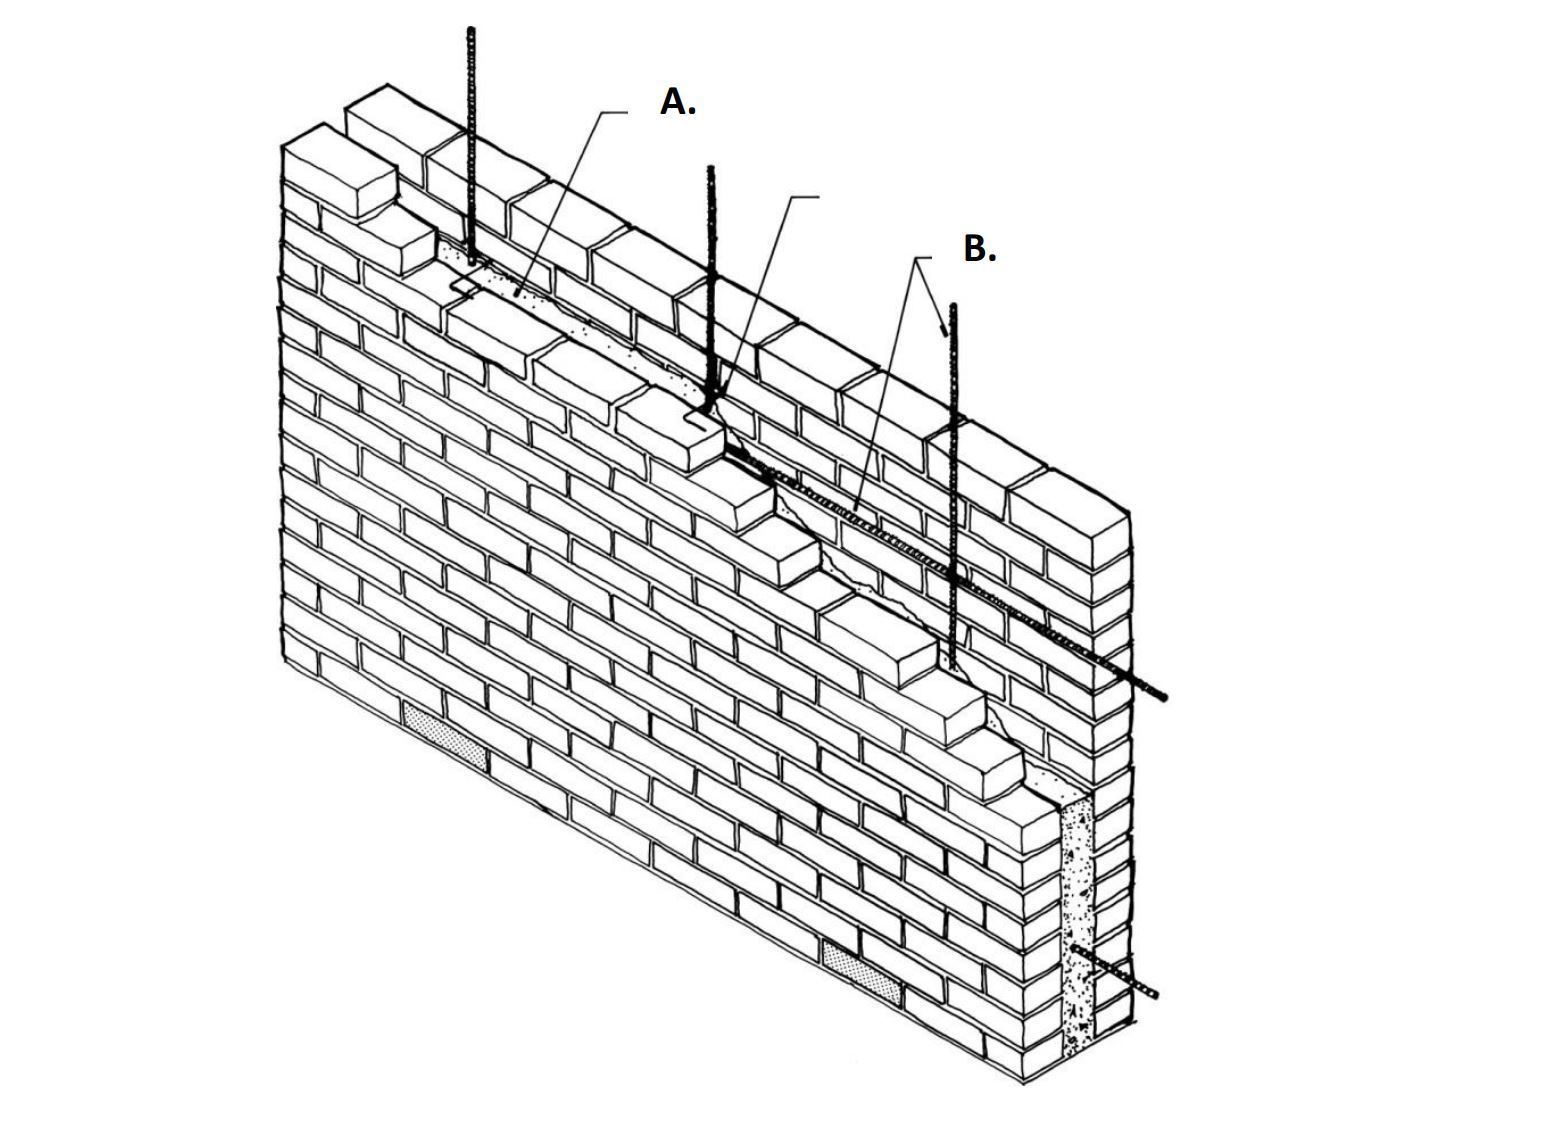
- 4A. Name the radial line effect point out here in the cross section of a log. B. Name the type of wood on the inside of the dashed lineA. Growth Rings
B. Heartwood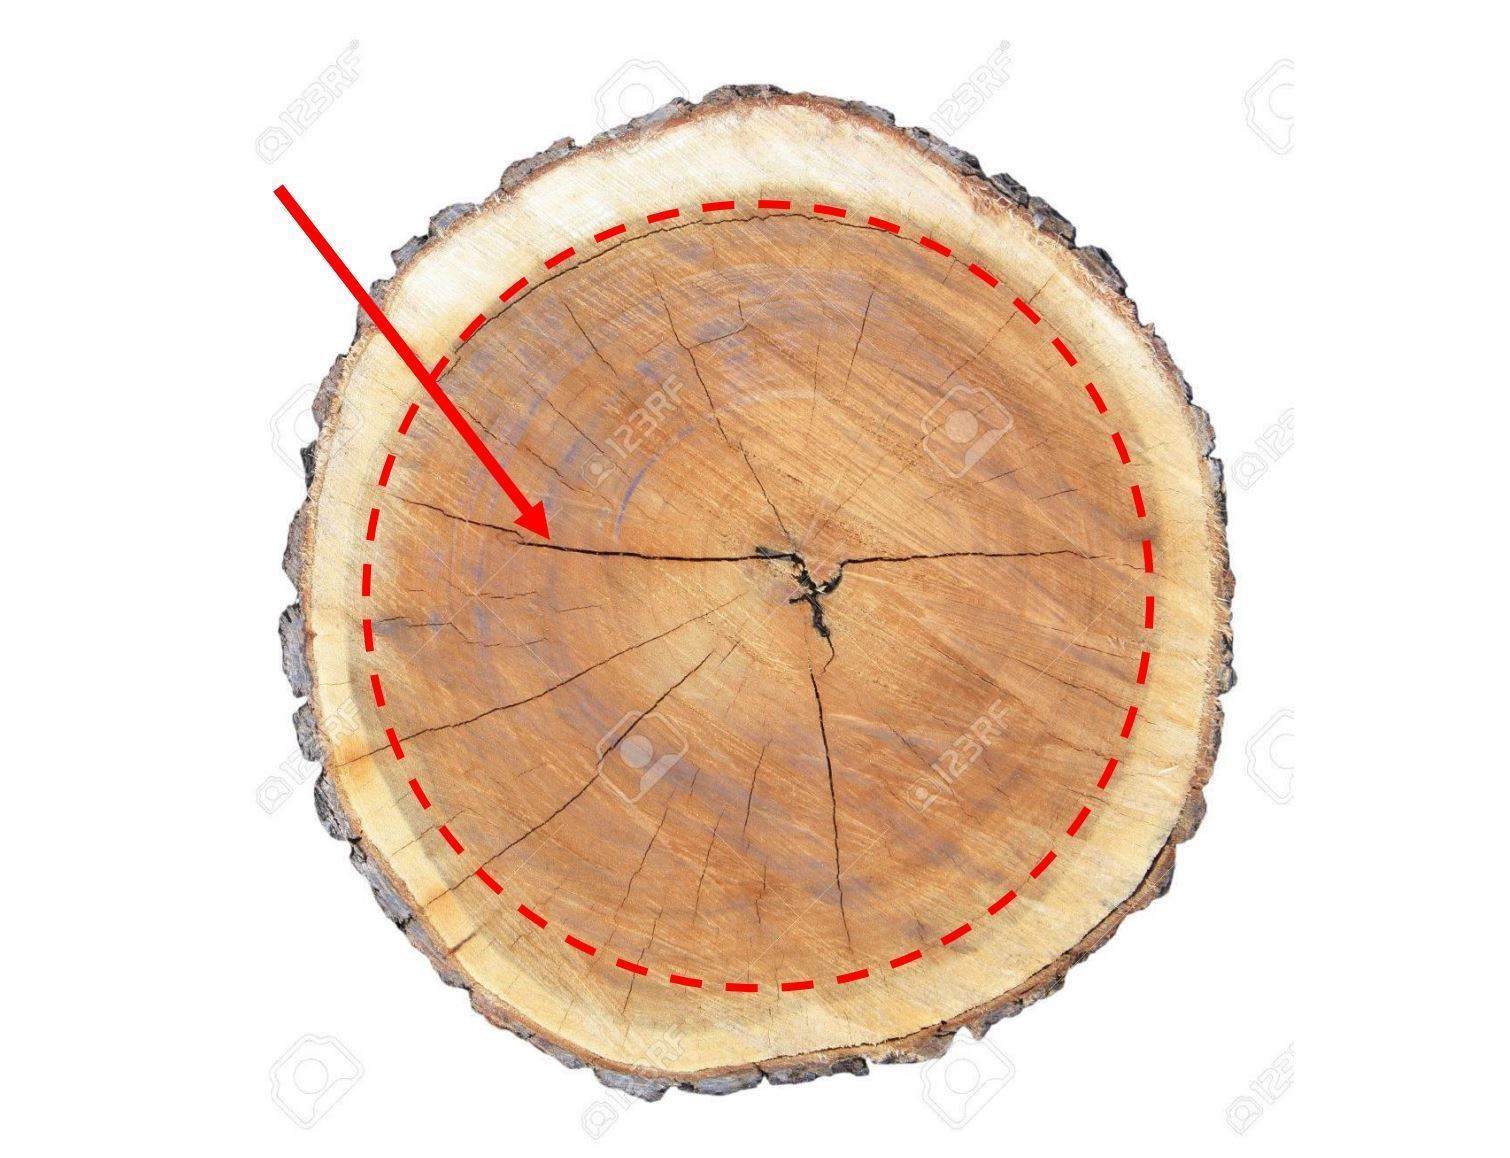
- 5Why is it important to have masonry “course out”, as seen below?Avoids waste by not cutting brick
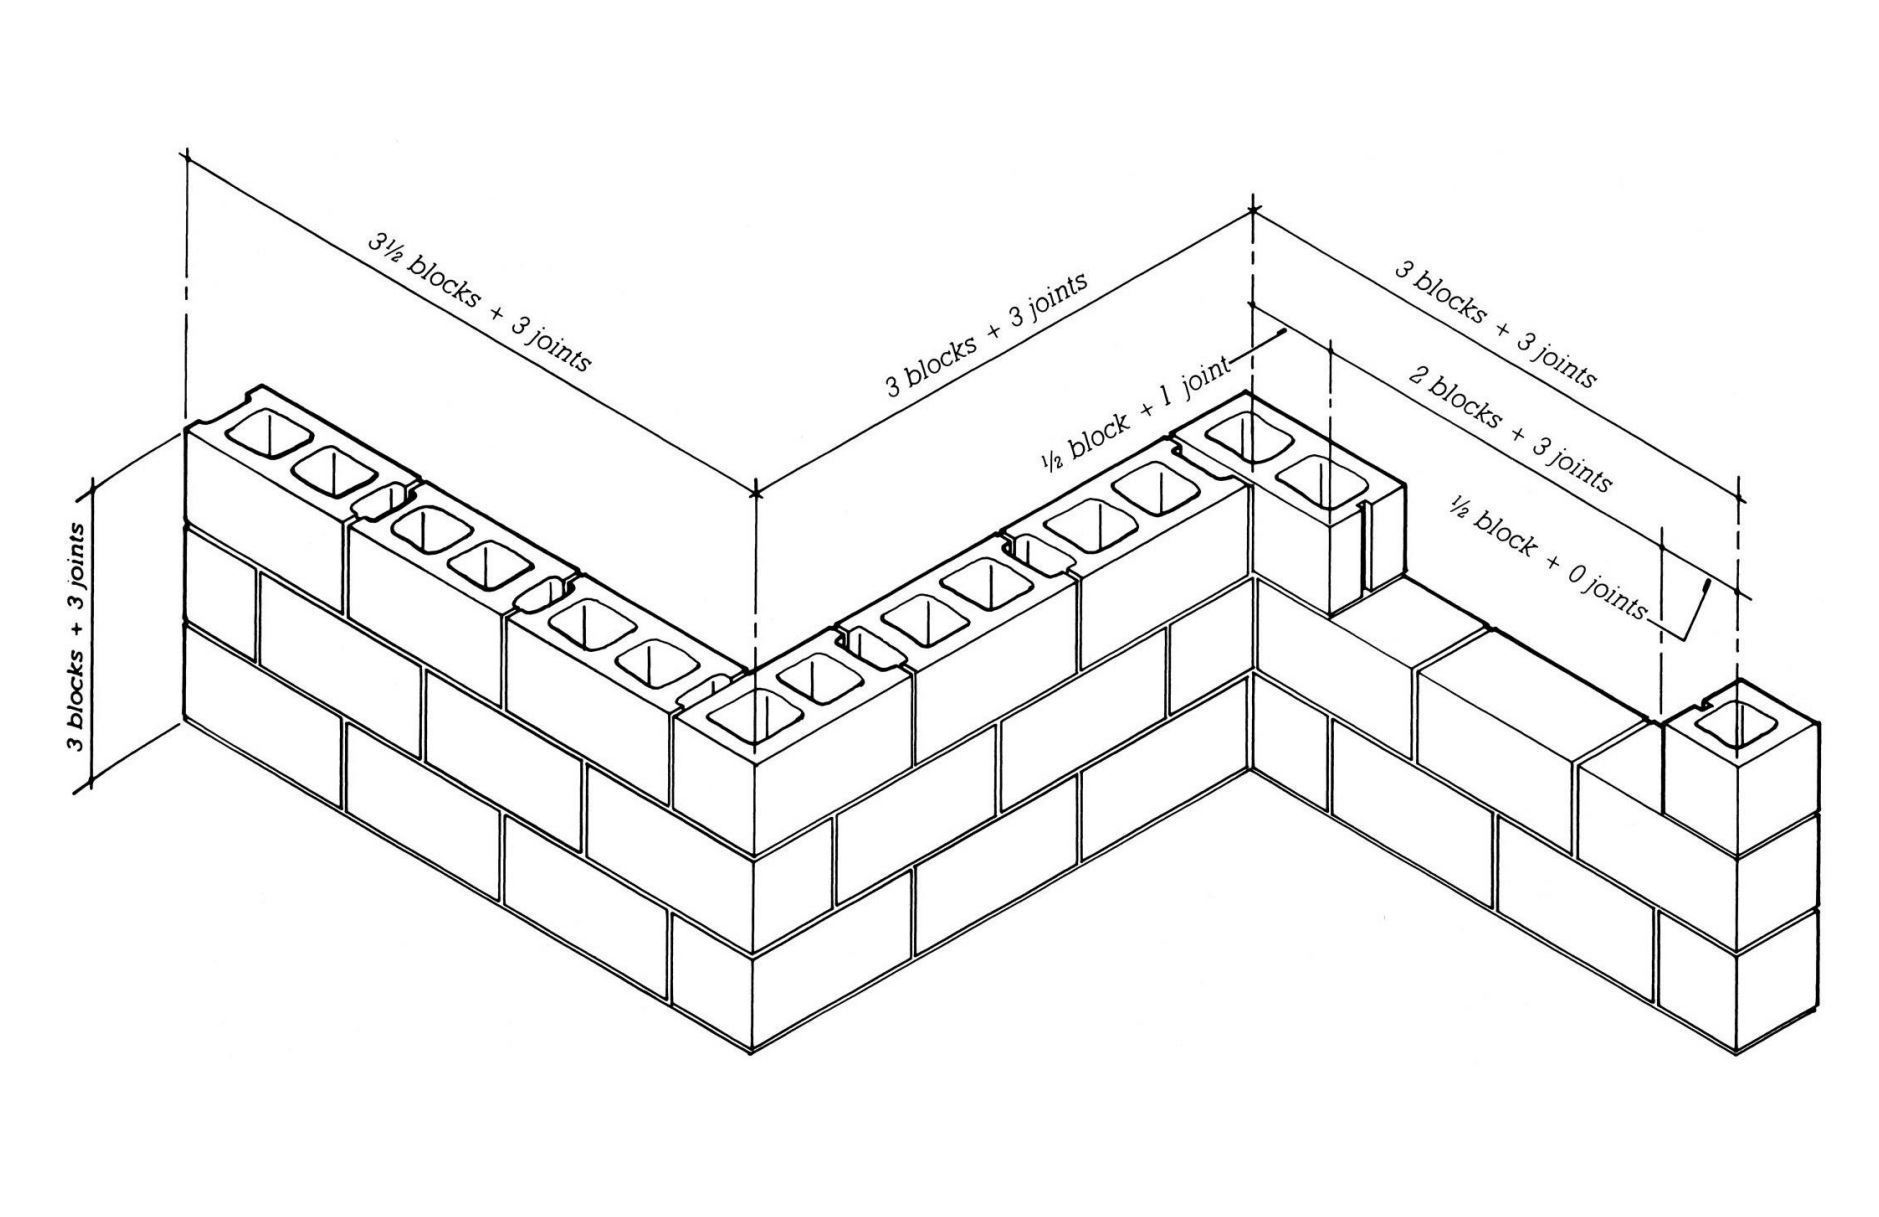
- 6Shown are 3 pieces of dimensional lumber. Give the actual dimension versus the given nominal dimension of each from top to bottom: (2 x 4 = ?) (2 x 6 = ?) (2 x 8 = ?)2x4 = 1-1/2” x 3-1/2”
2x6 = 1-1/2” x 5-1/2”
2x8 = 1-1/2” x 7-1/4”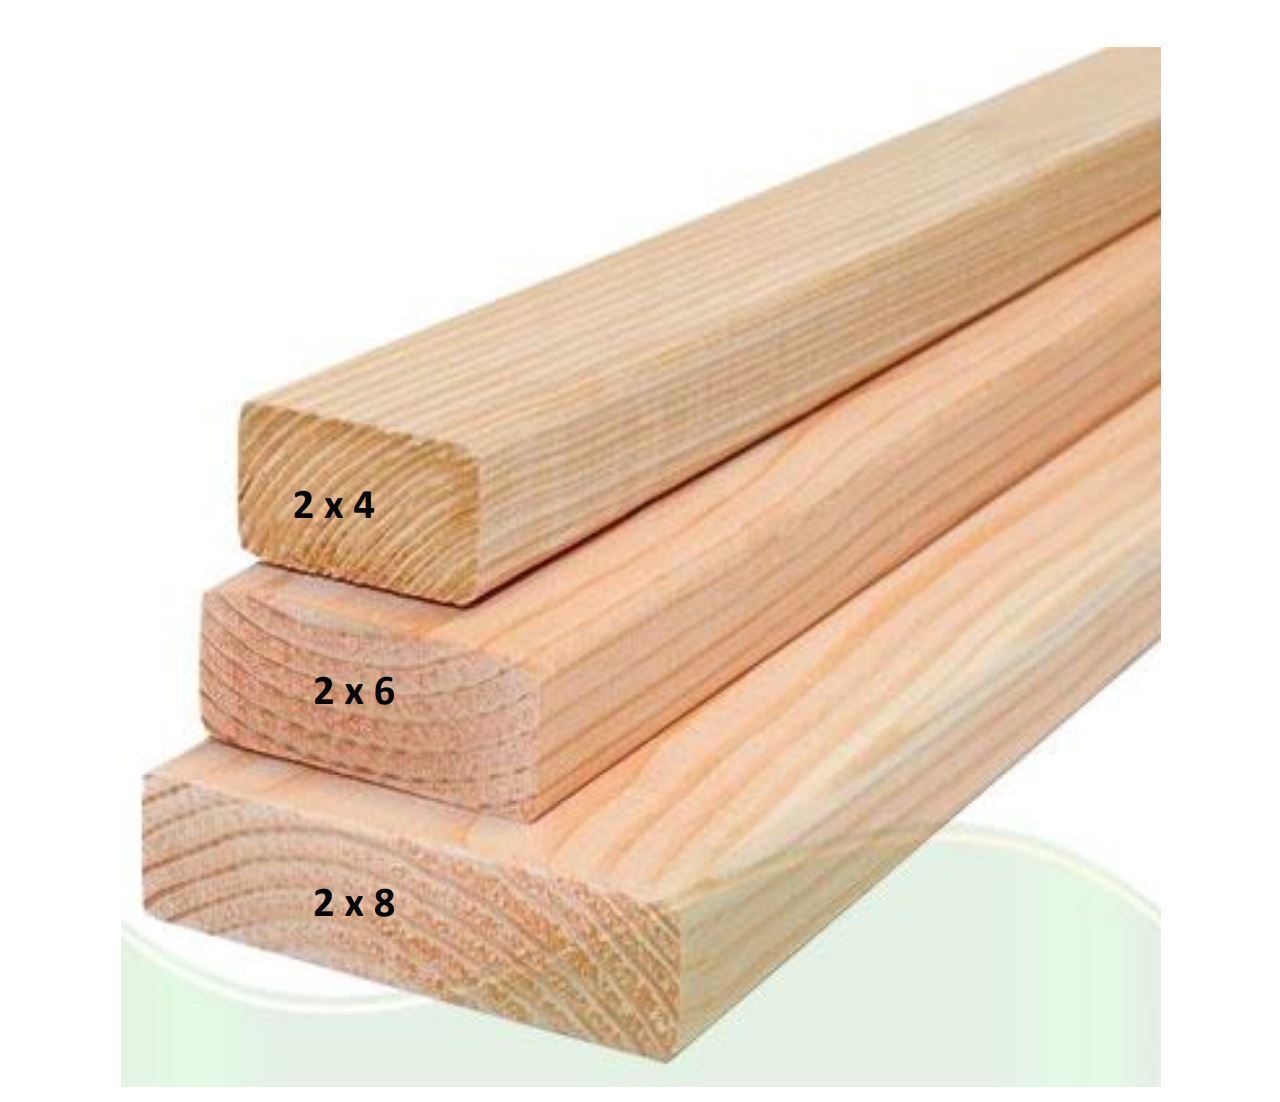
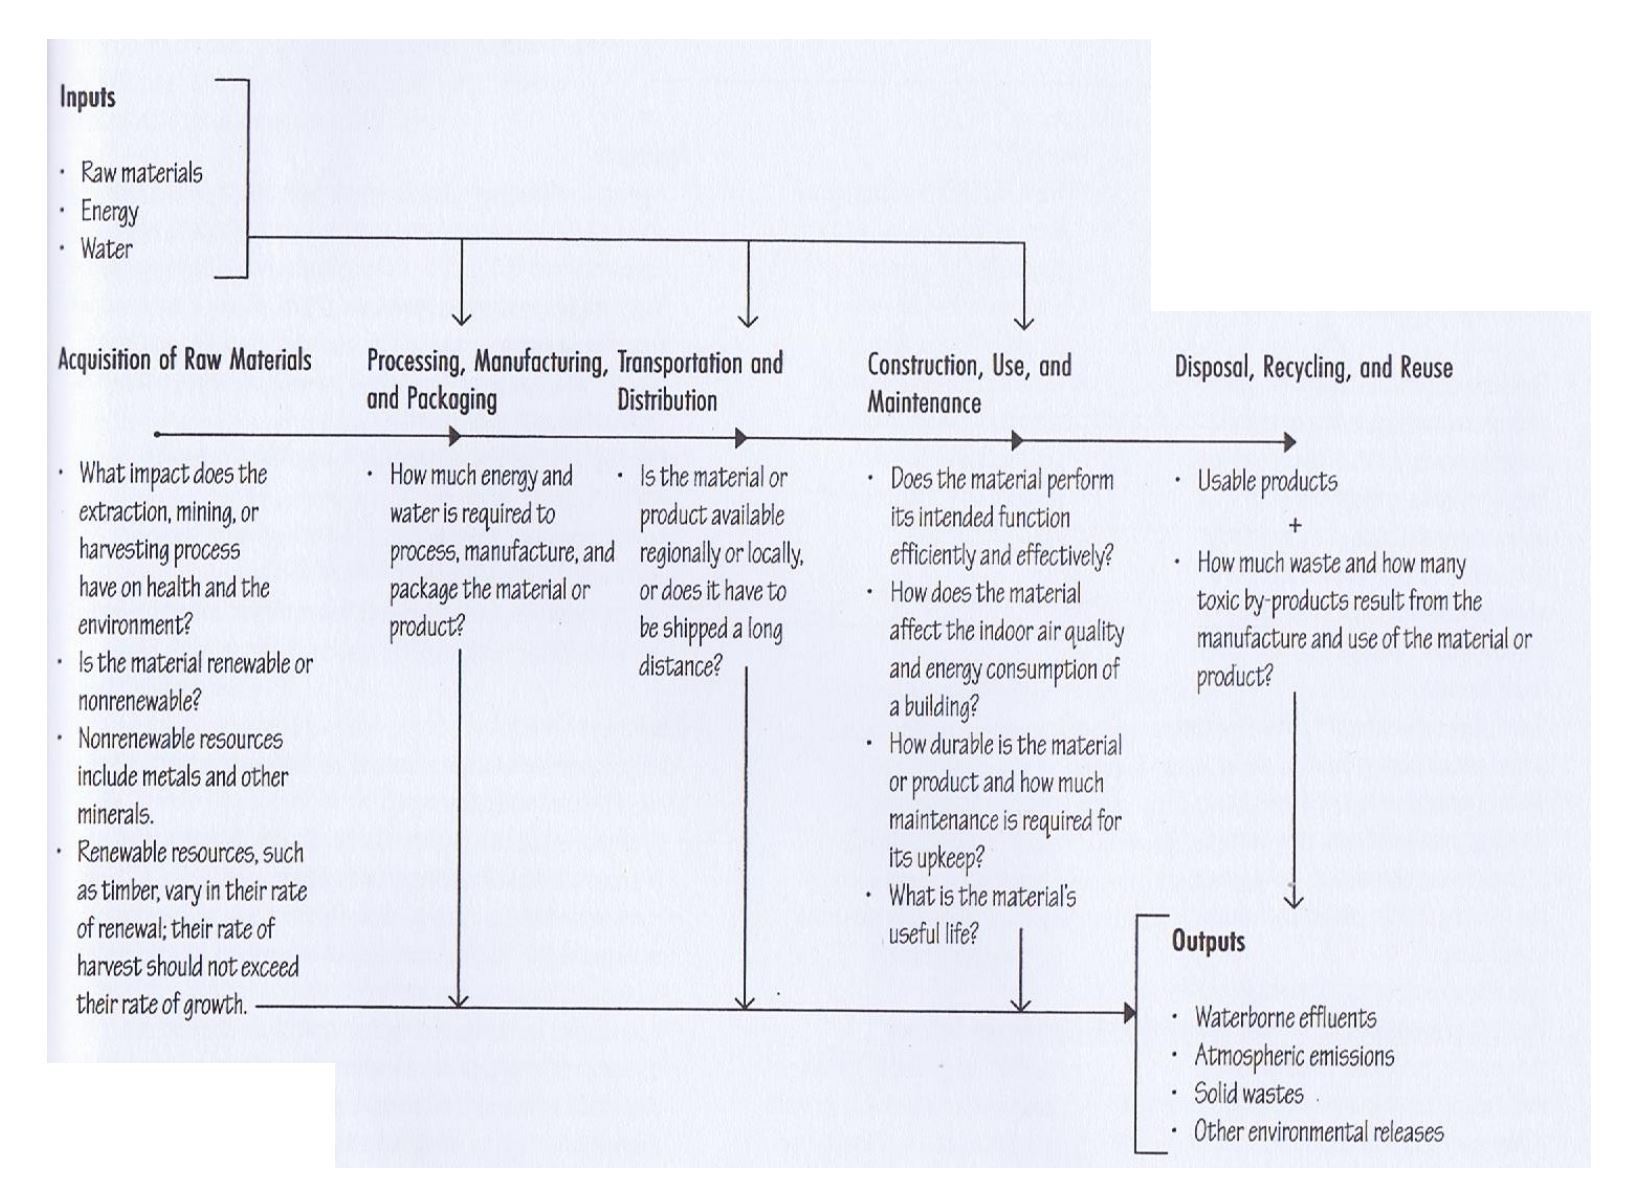
- 7What process does this graphic describe?Life Cycle Analysis
- 8Name the saw cuts from left to right (A,B,C) based on the cross section cut of the log:A. rift sawn
B. plain sawn
C. quarter sawn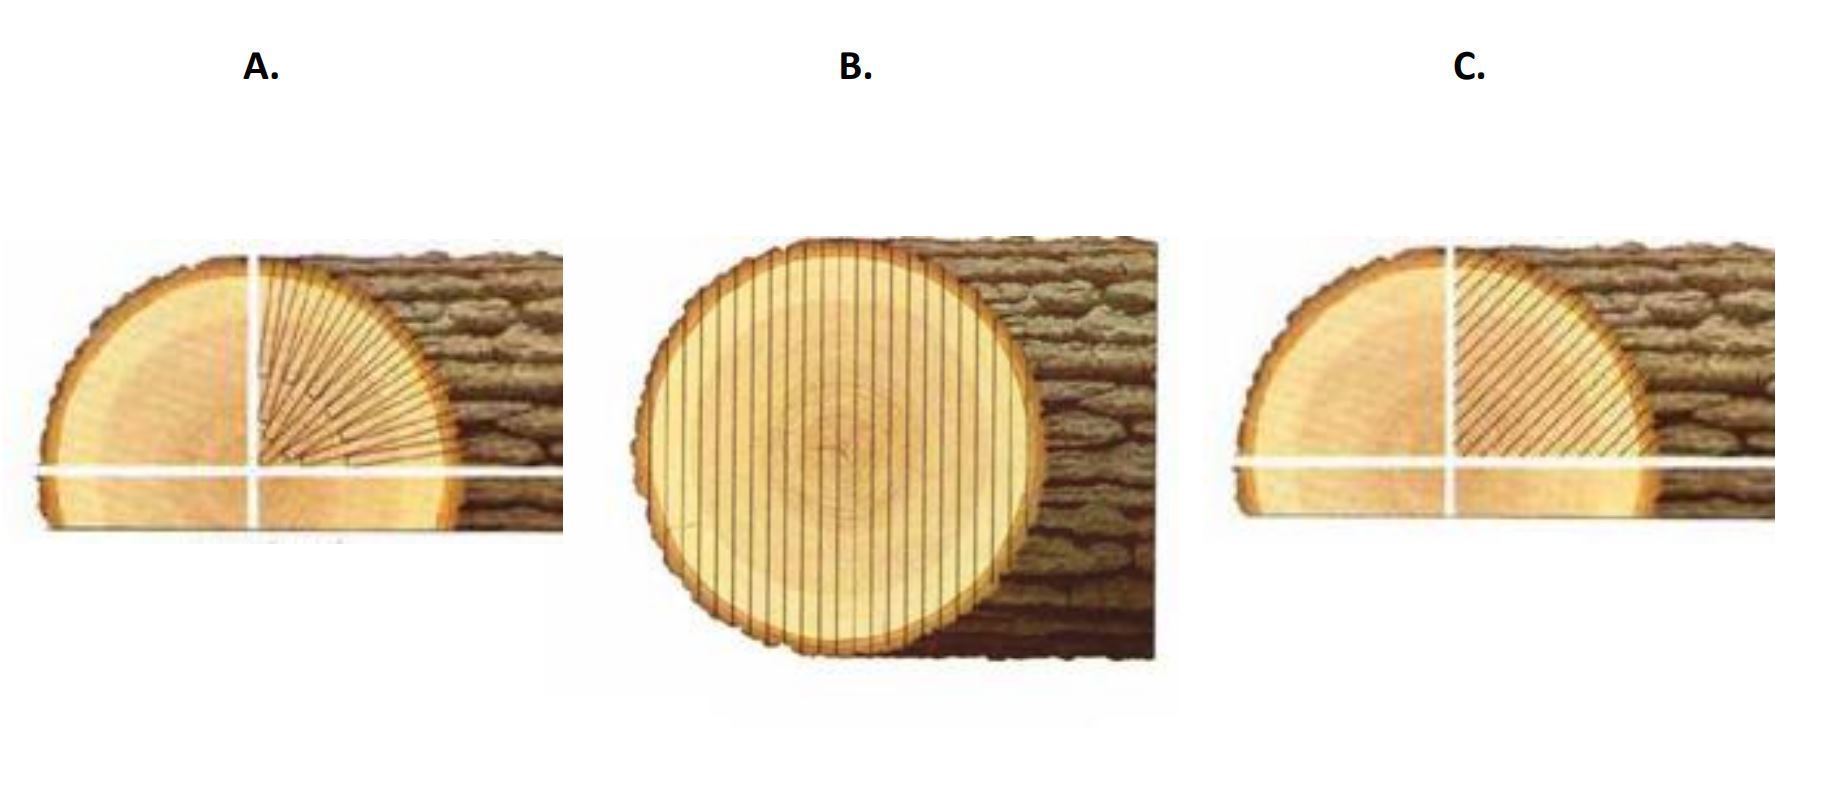
- 9Name each type of stone cut and pattern of laying:A. Random ashlar
B. Coursed ashlar
C. Random rubble
D. Coursed rubble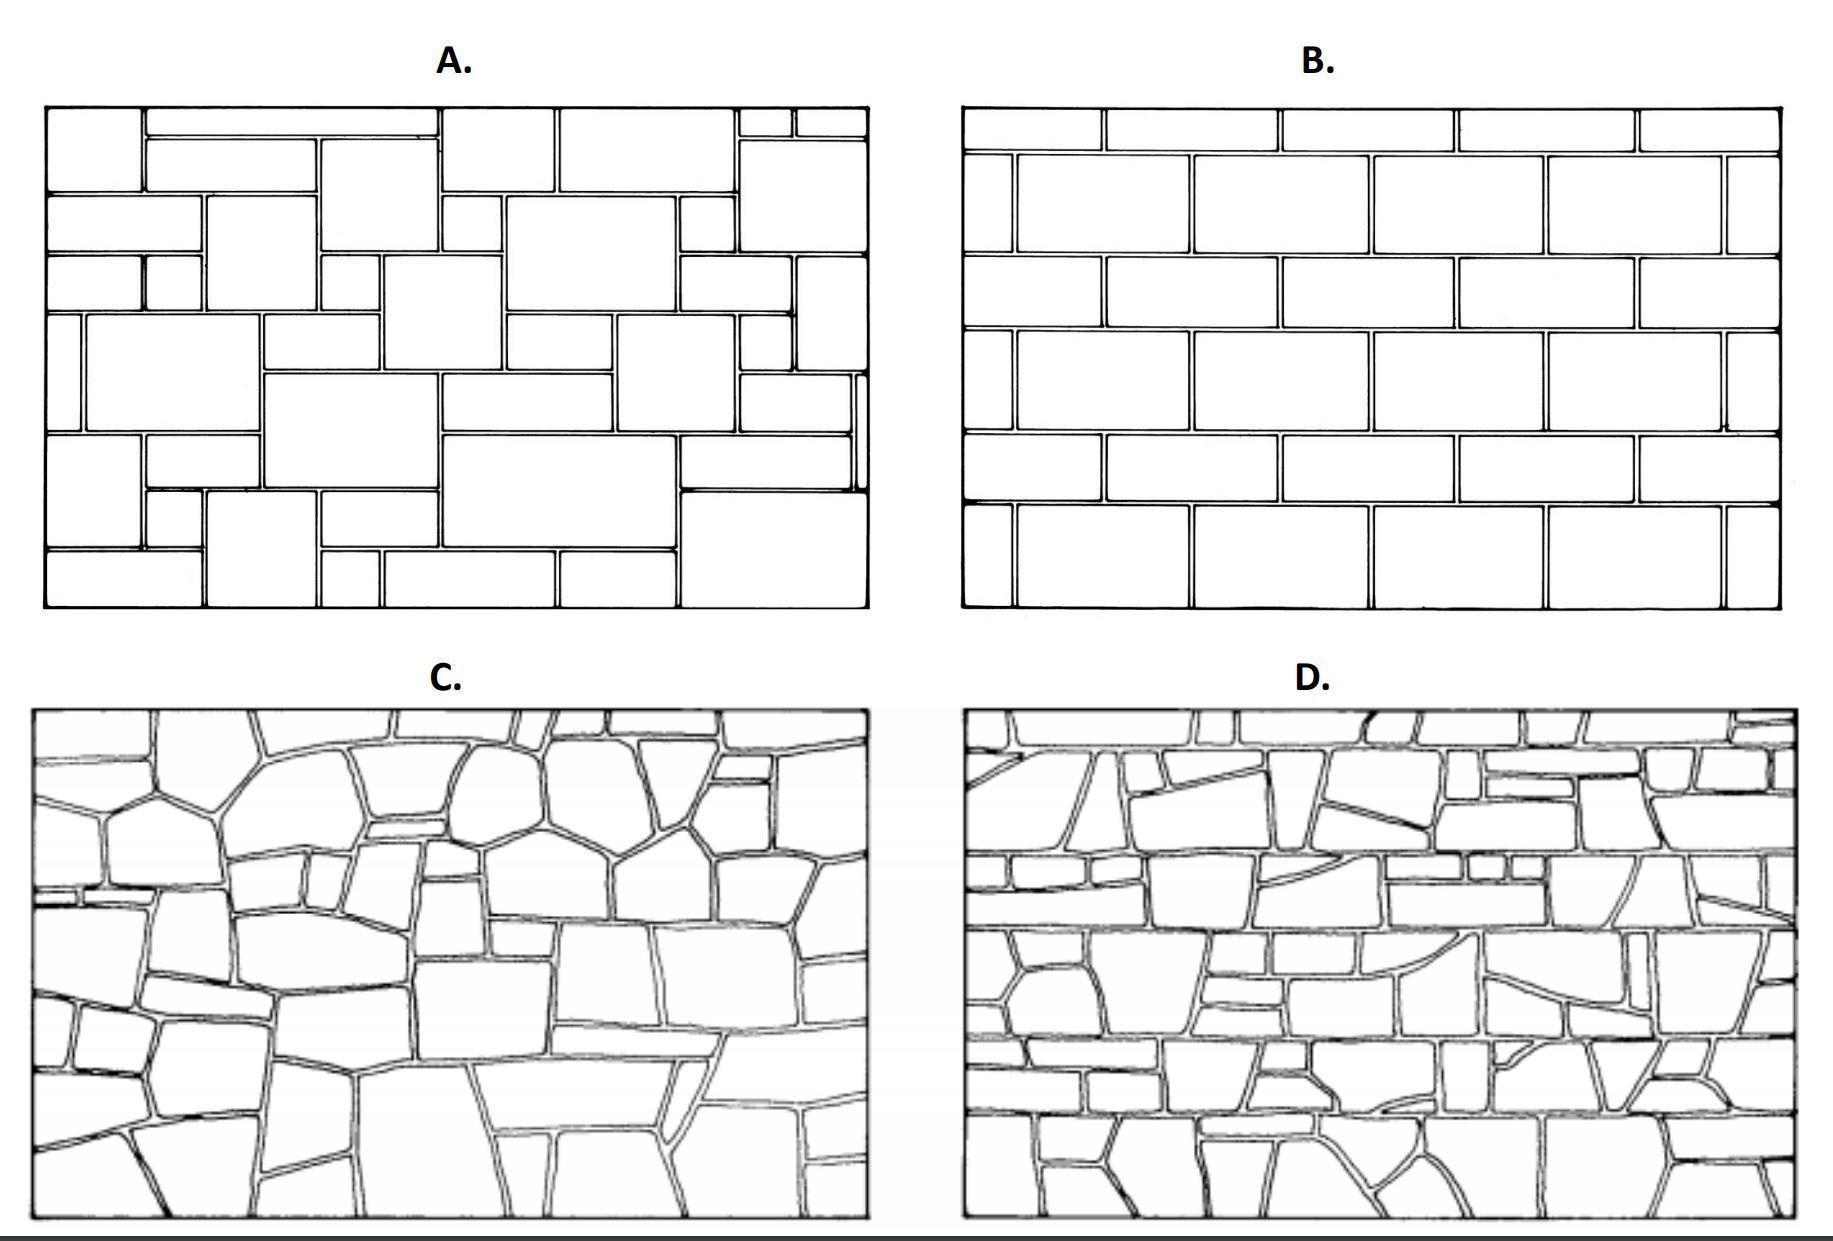
- 10Name the saw cut on the left (A) and the cut on the right (B) based on the grain pattern.A. Plain sawn
B. Quarter sawn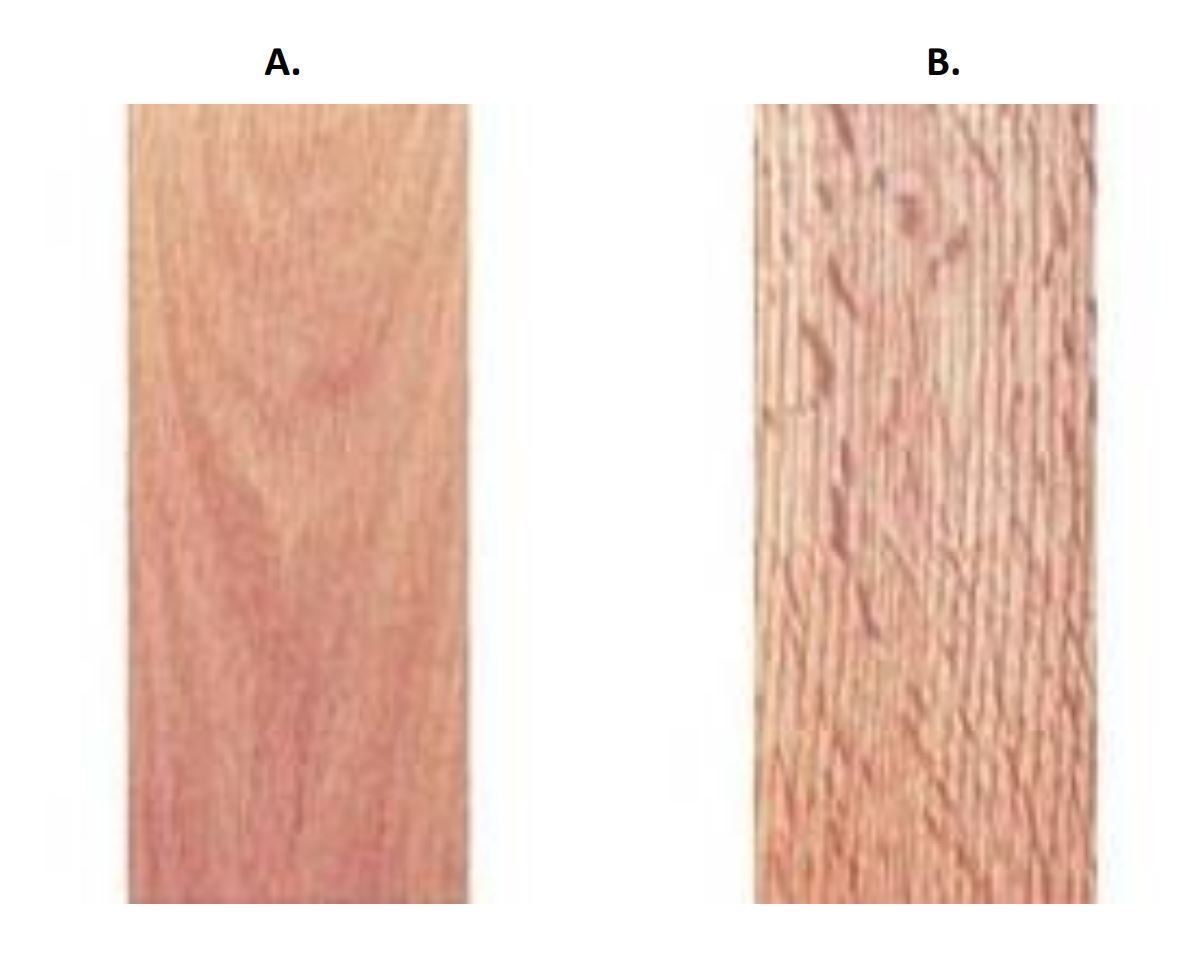
- 11Name each joint type:A. Bed joint
B. Header joint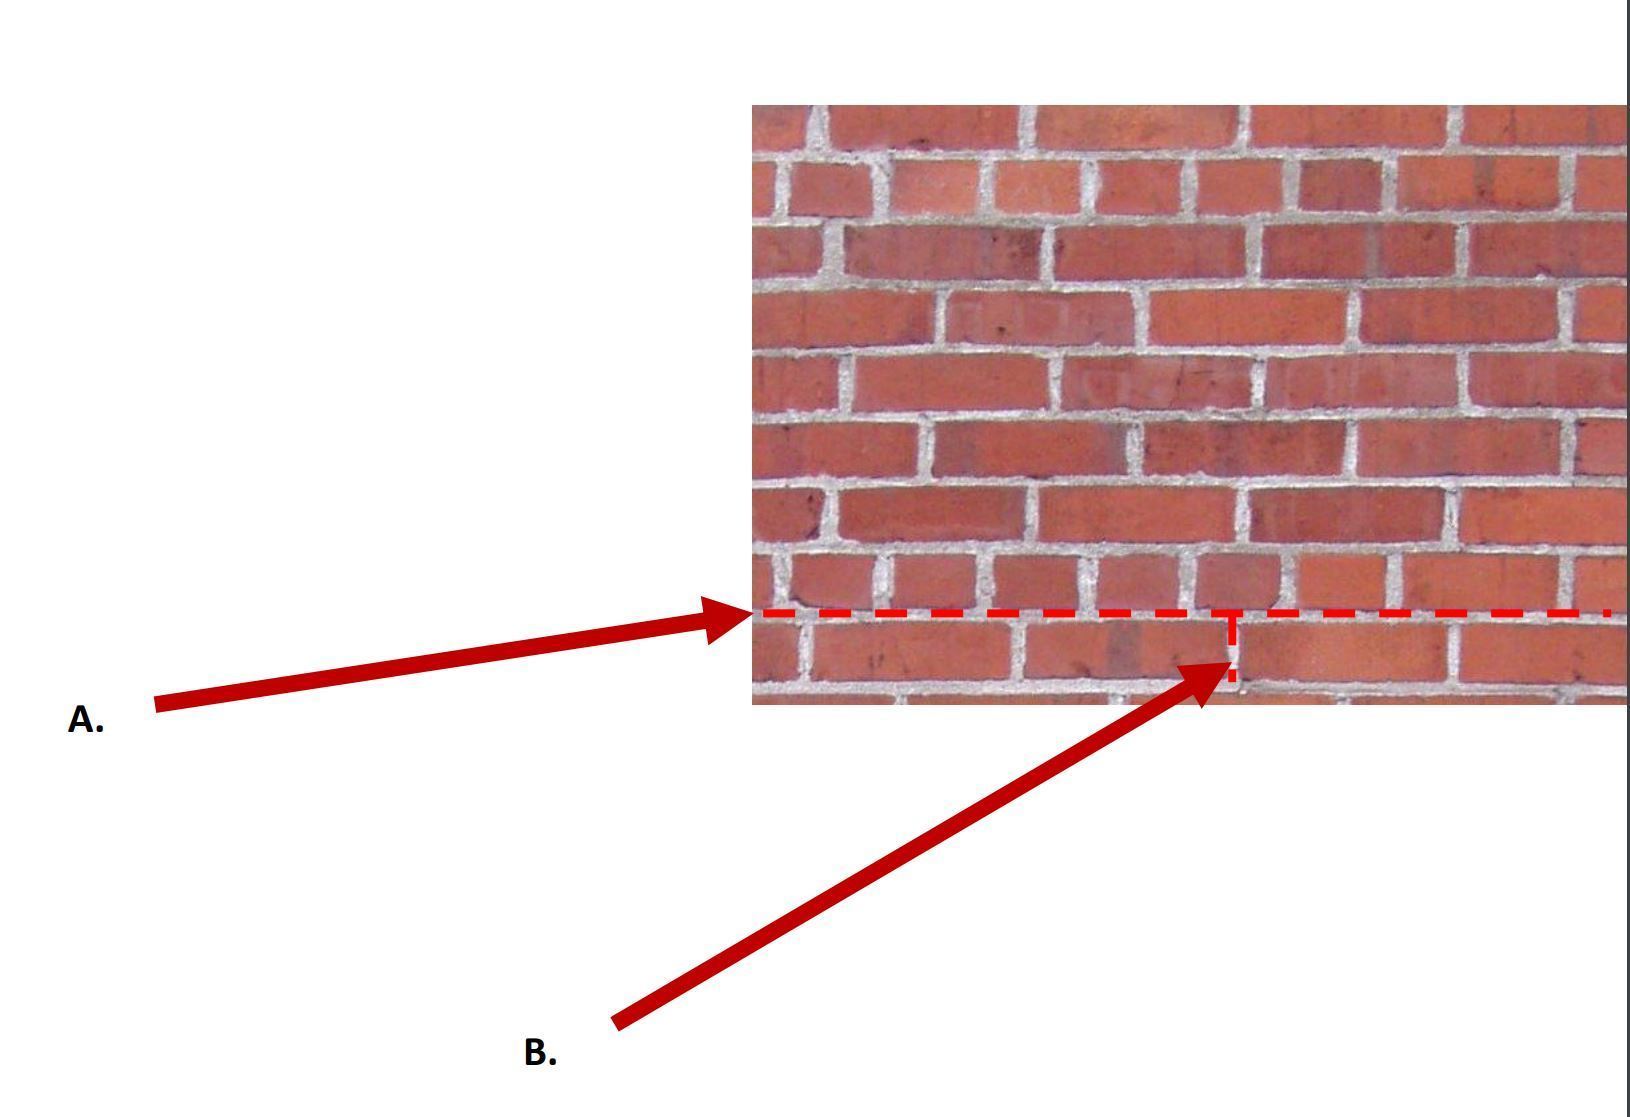
- 12What type of stone application is this?Stone cladding
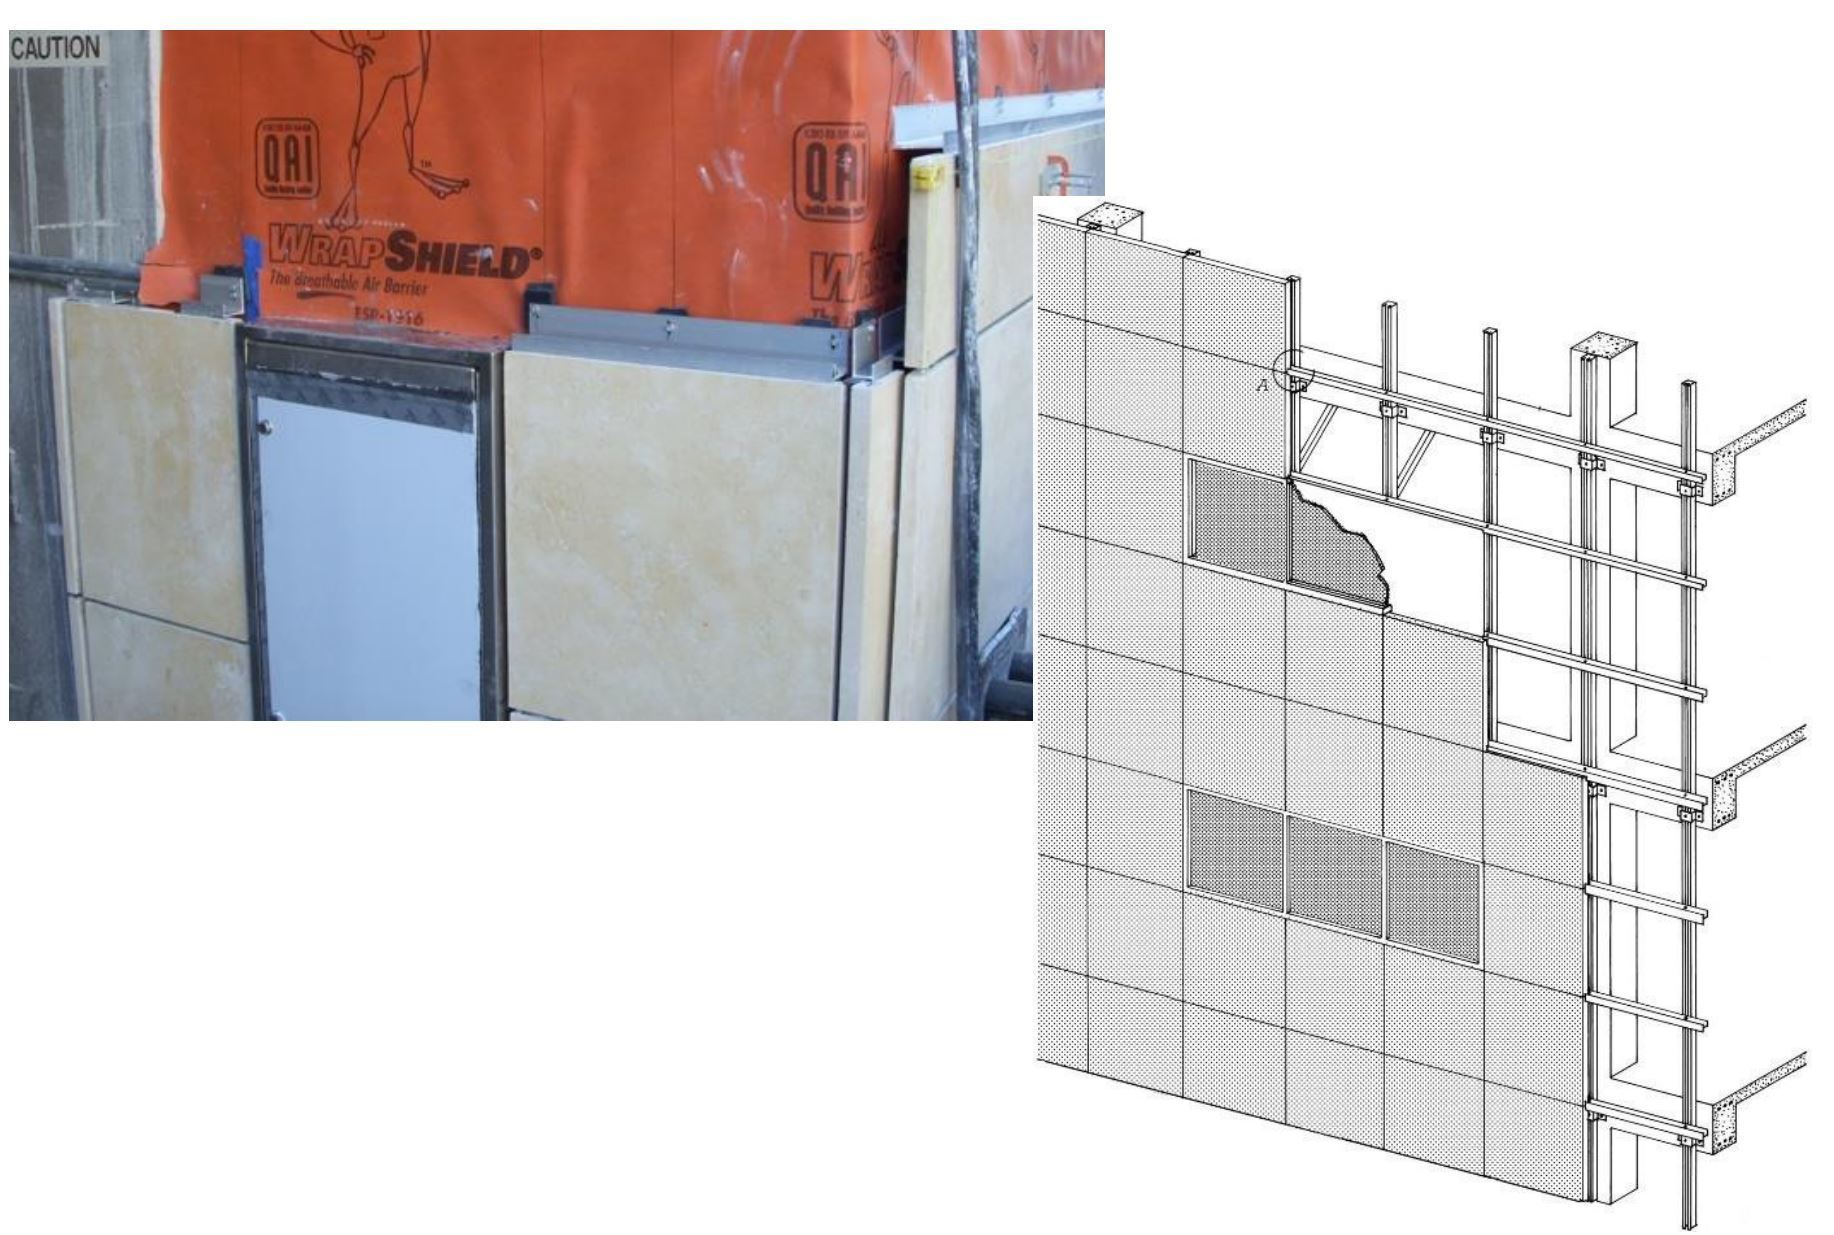
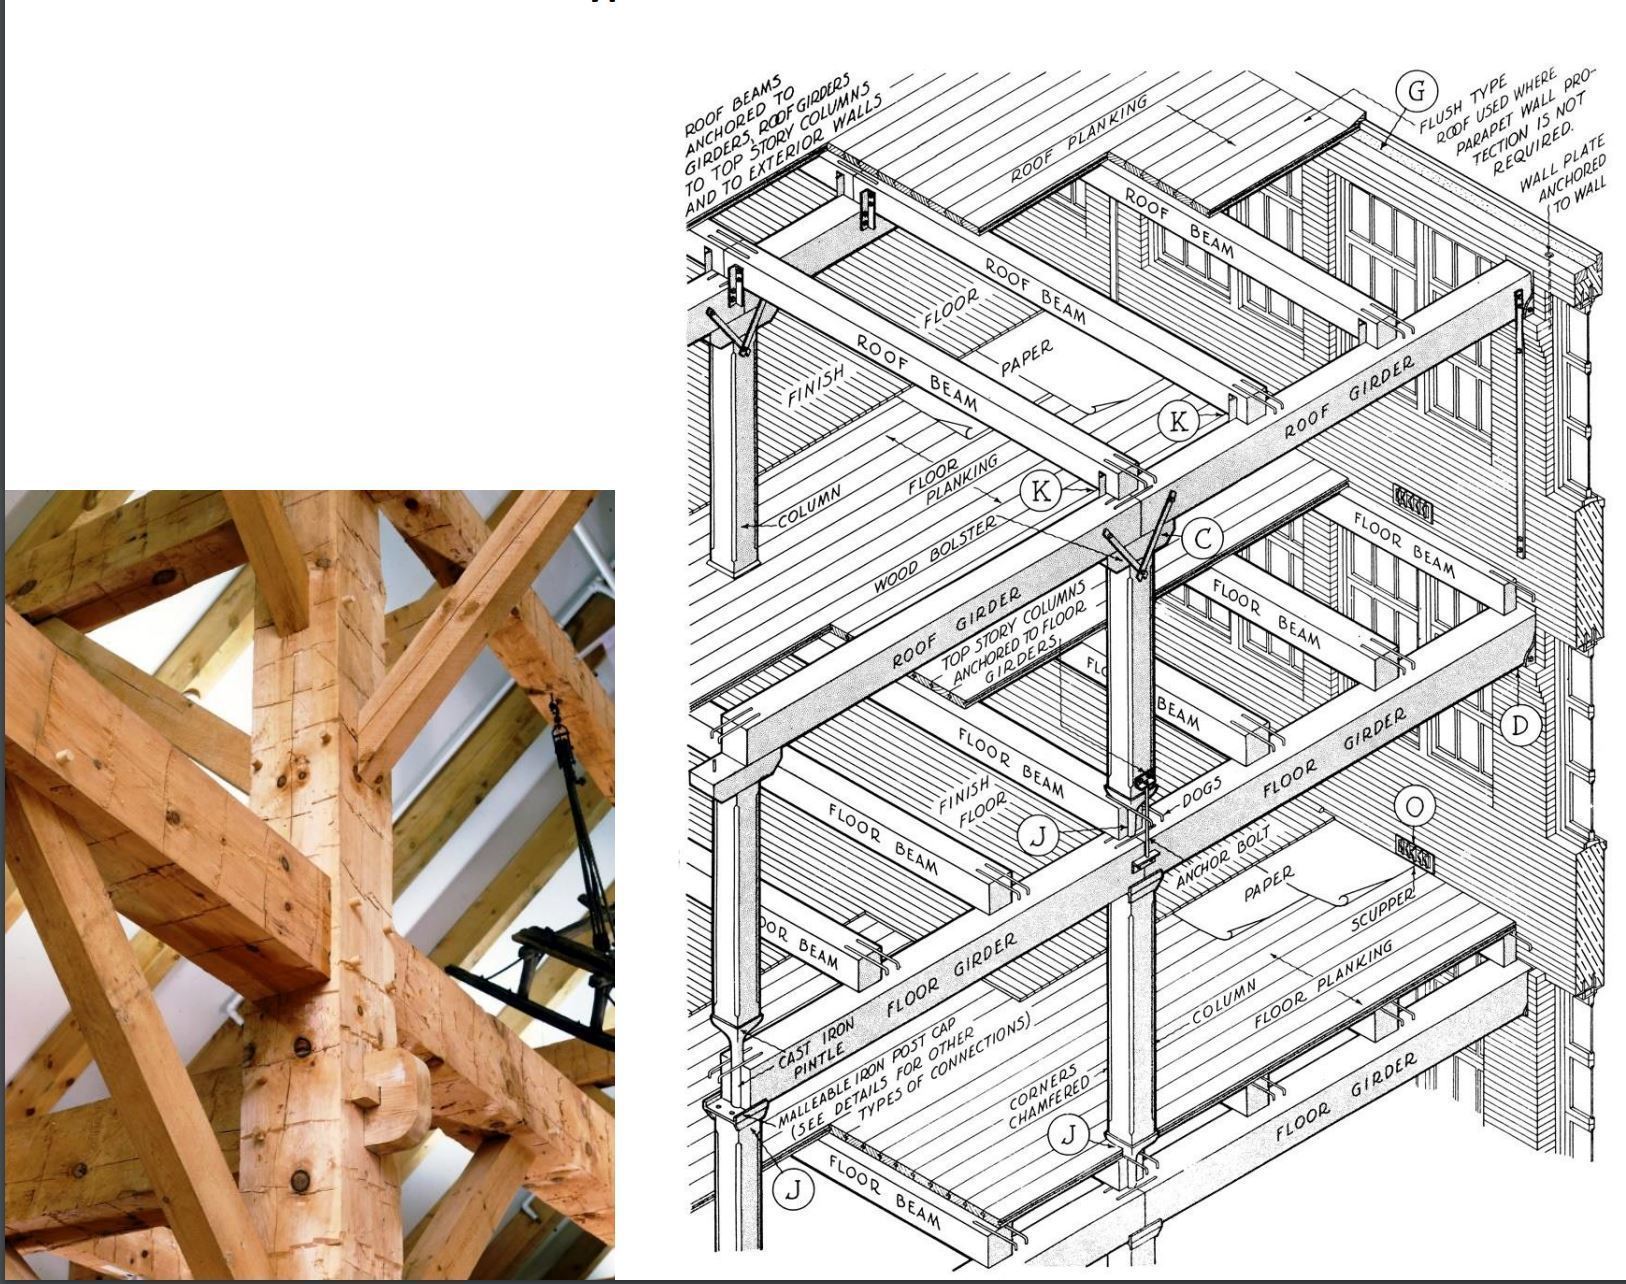
- 13What kind of construction type is shown here?Heavy Timber
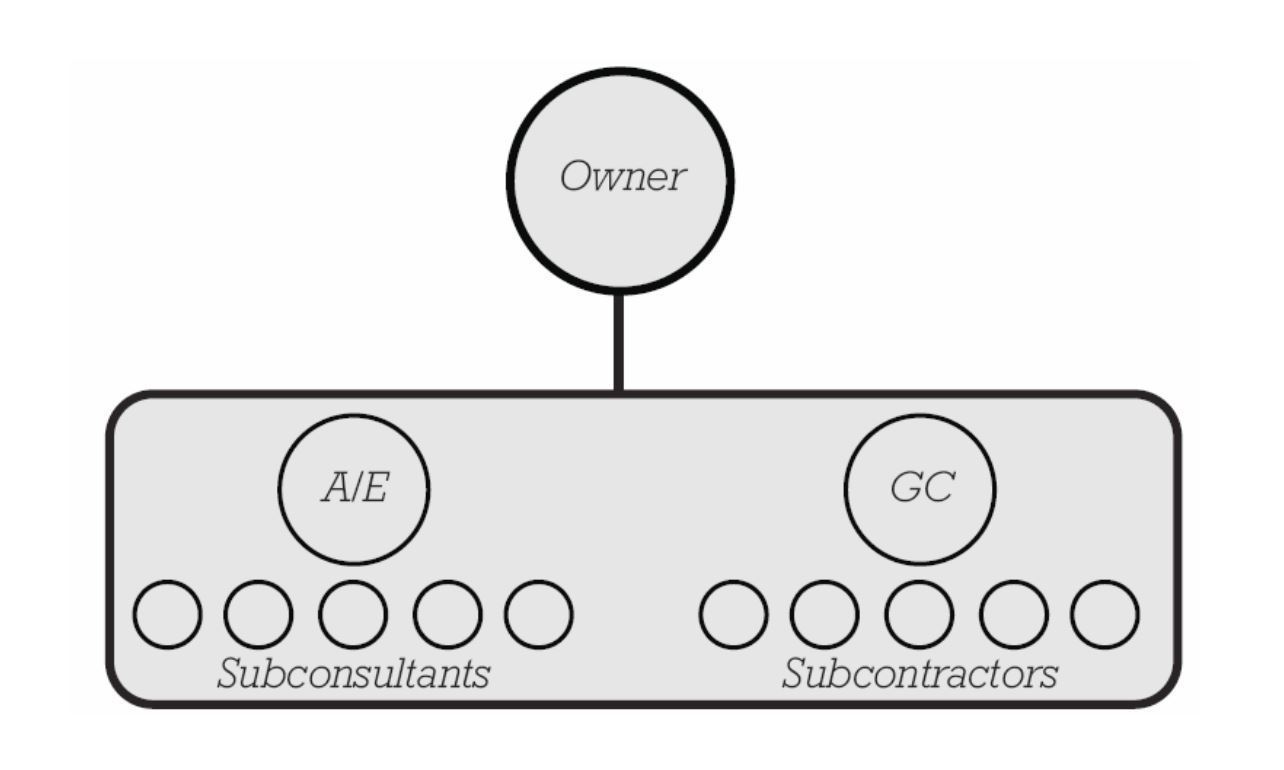
- 14What project delivery method does this graphic illustrate?Design Build
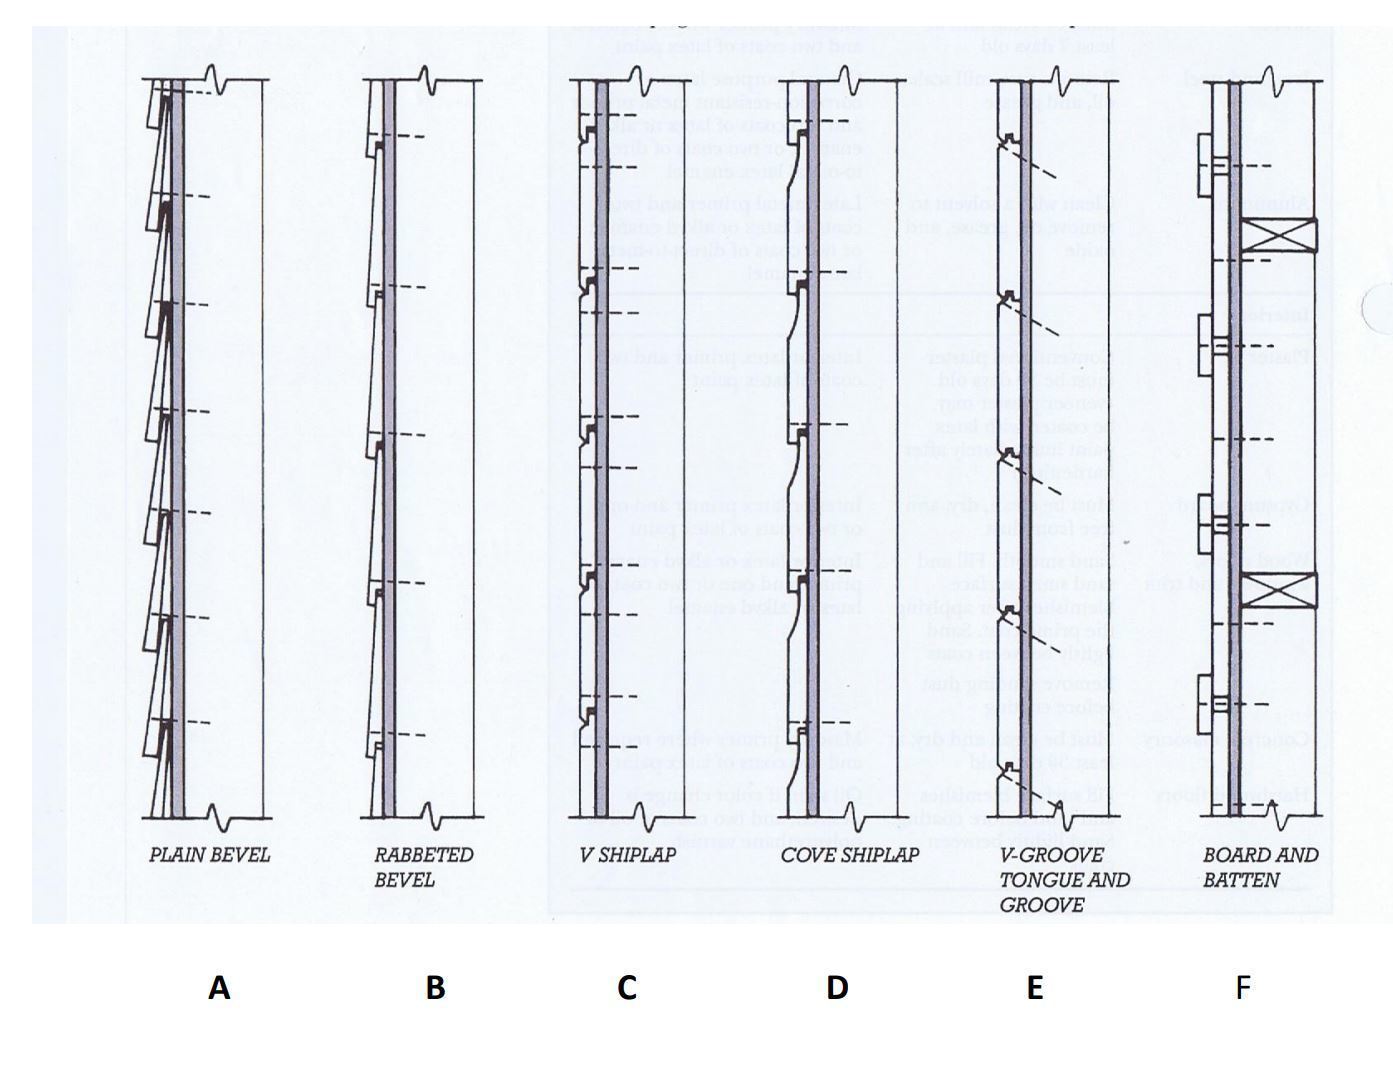
- 15Which 4 types of siding can only be horizontally appliedA,B,C,D
- 16Name each type of brick position:A. Rowlock
B. Stretcher
C. header
D. soldier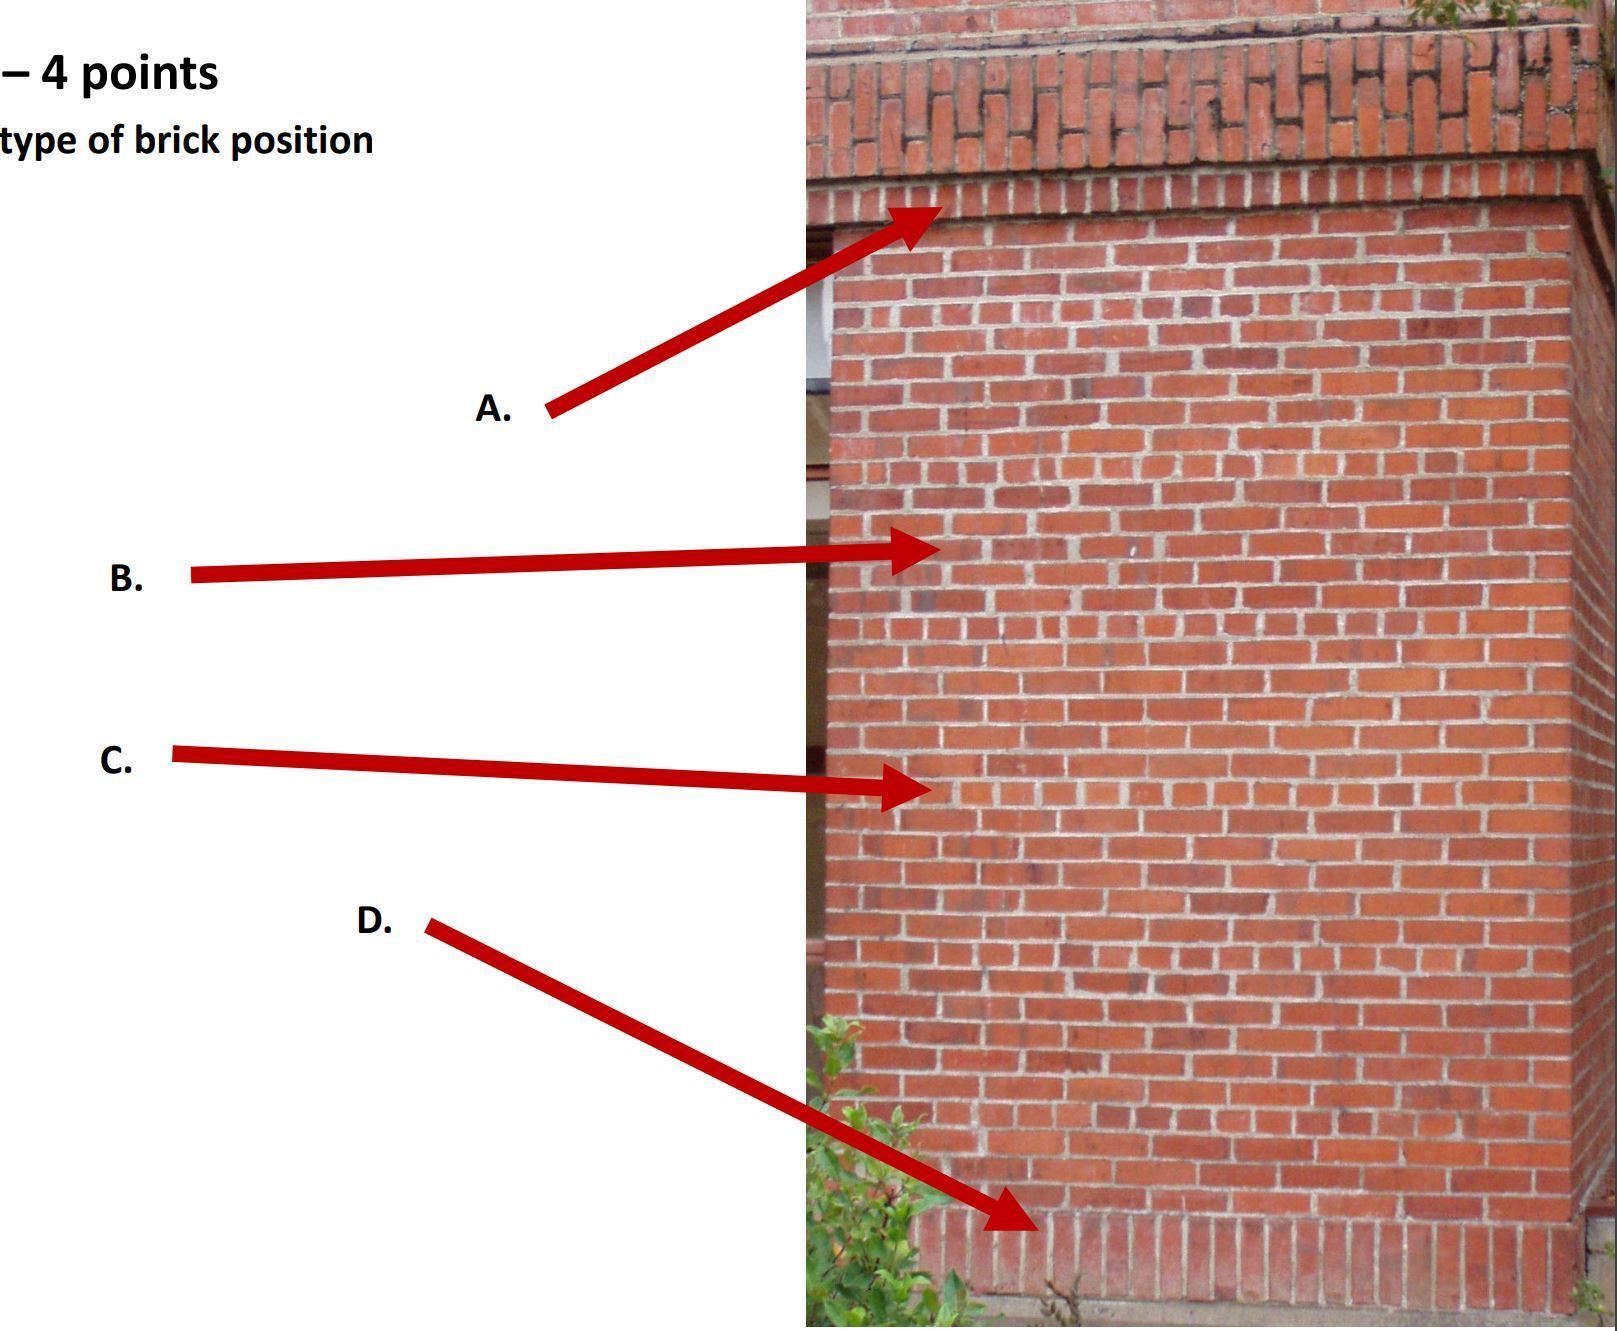
- 17Label each of the 5 wood defects illustrated here from top to bottom (A,B,C,D,E)A. Knot
B. Cup
C. Bow
D. Crook
E. Twist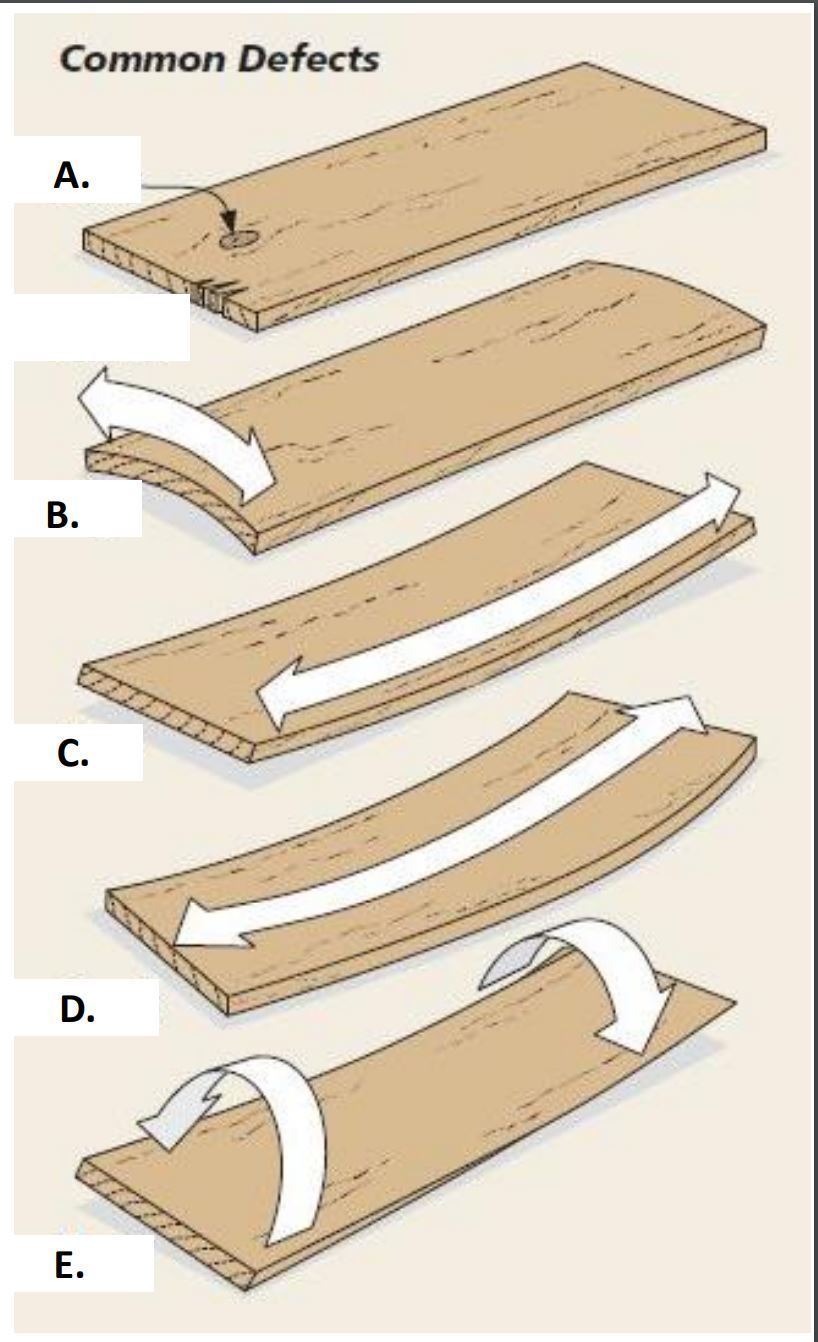
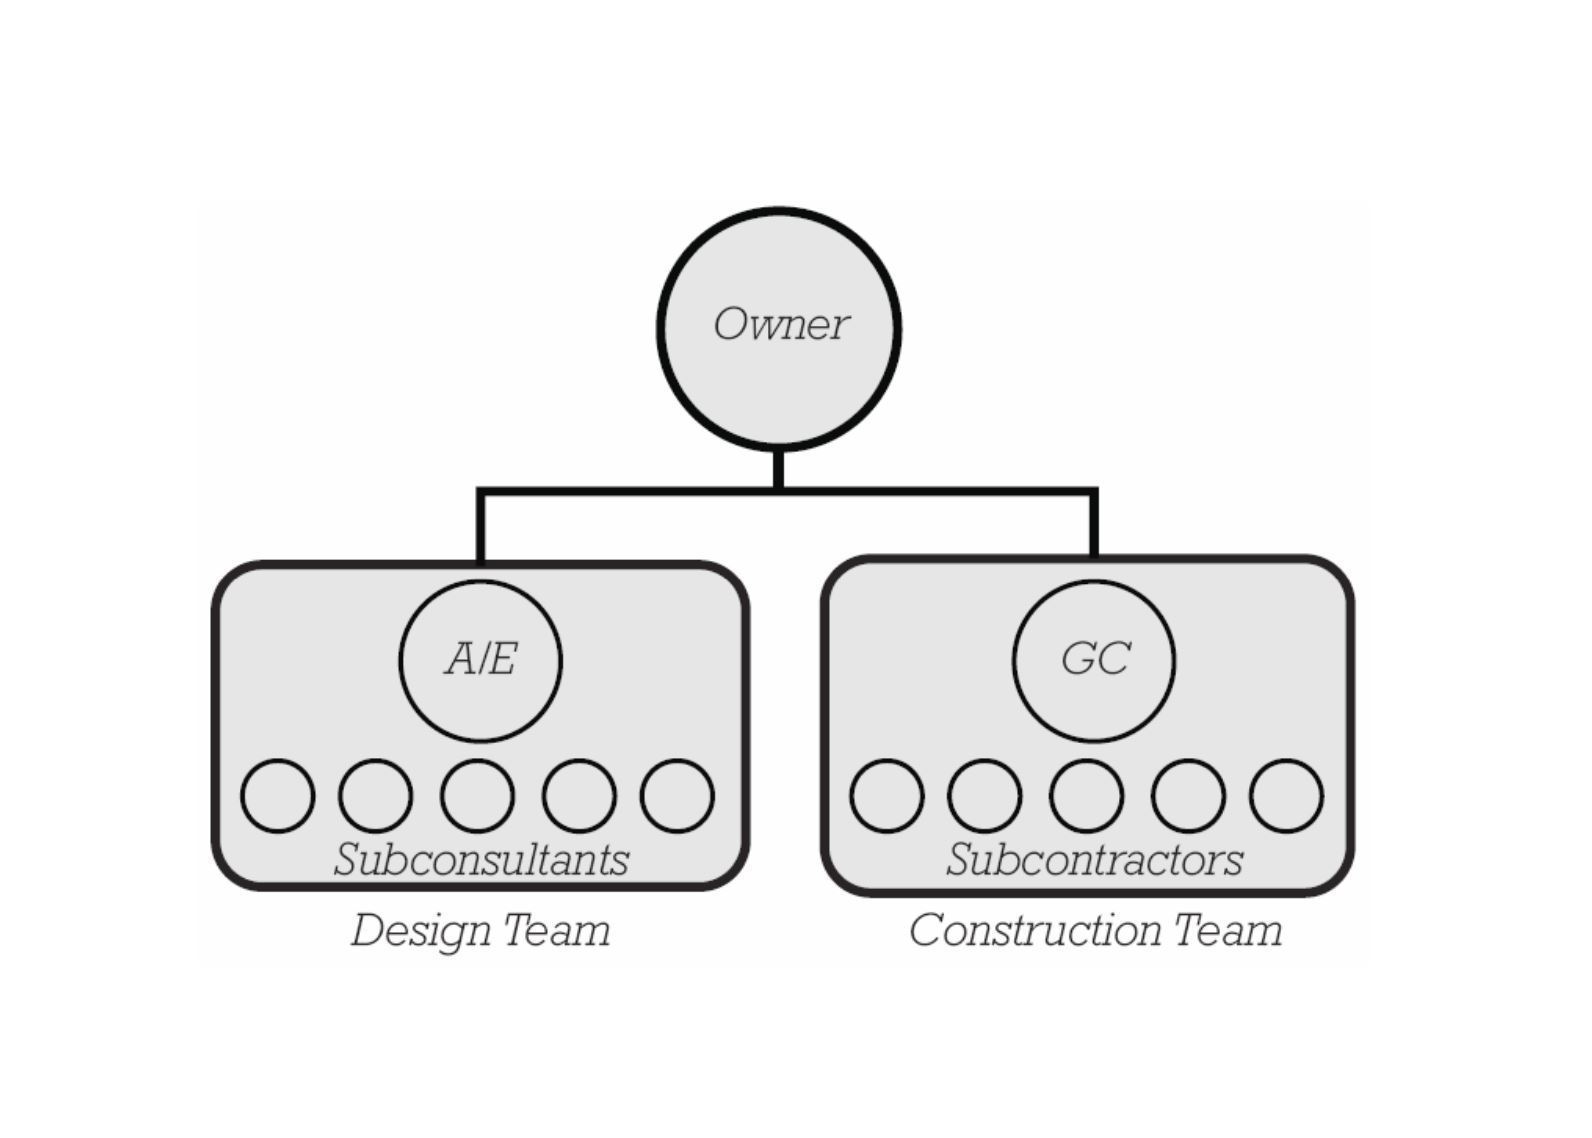
- 18What project delivery method does this graphic illustrate?Design bid build
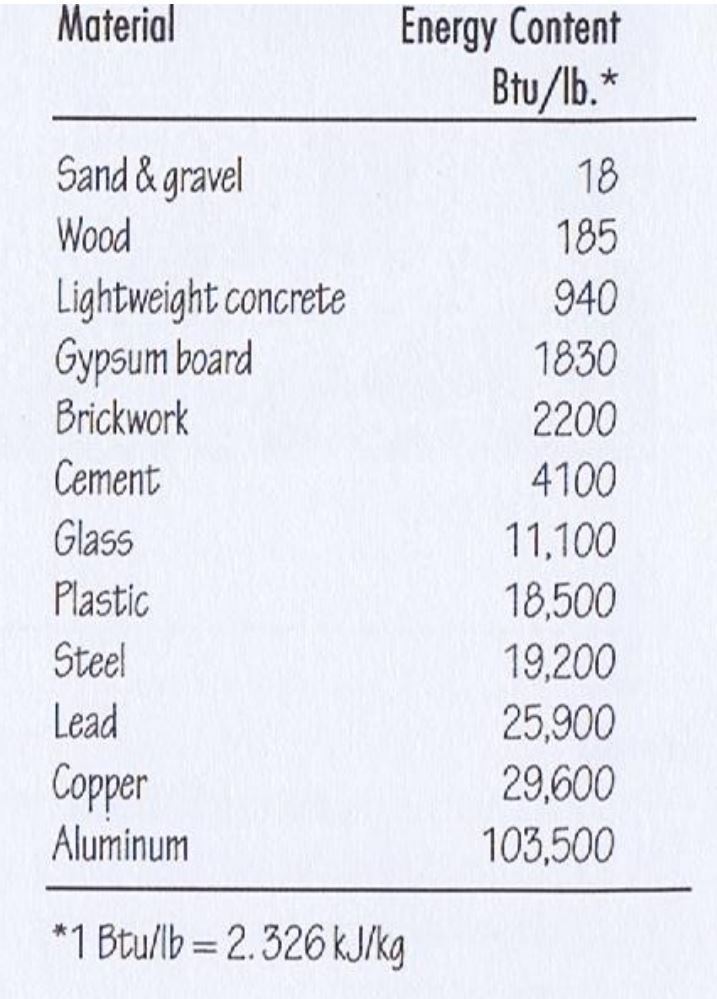
- 19What quantity does this list measure?Embodied energy
- 20Give the actual dimensions of this “Modular” Brick: Height, Width, DepthH = 2-1/4”
D = 3-5/8”
W= 7-5/8”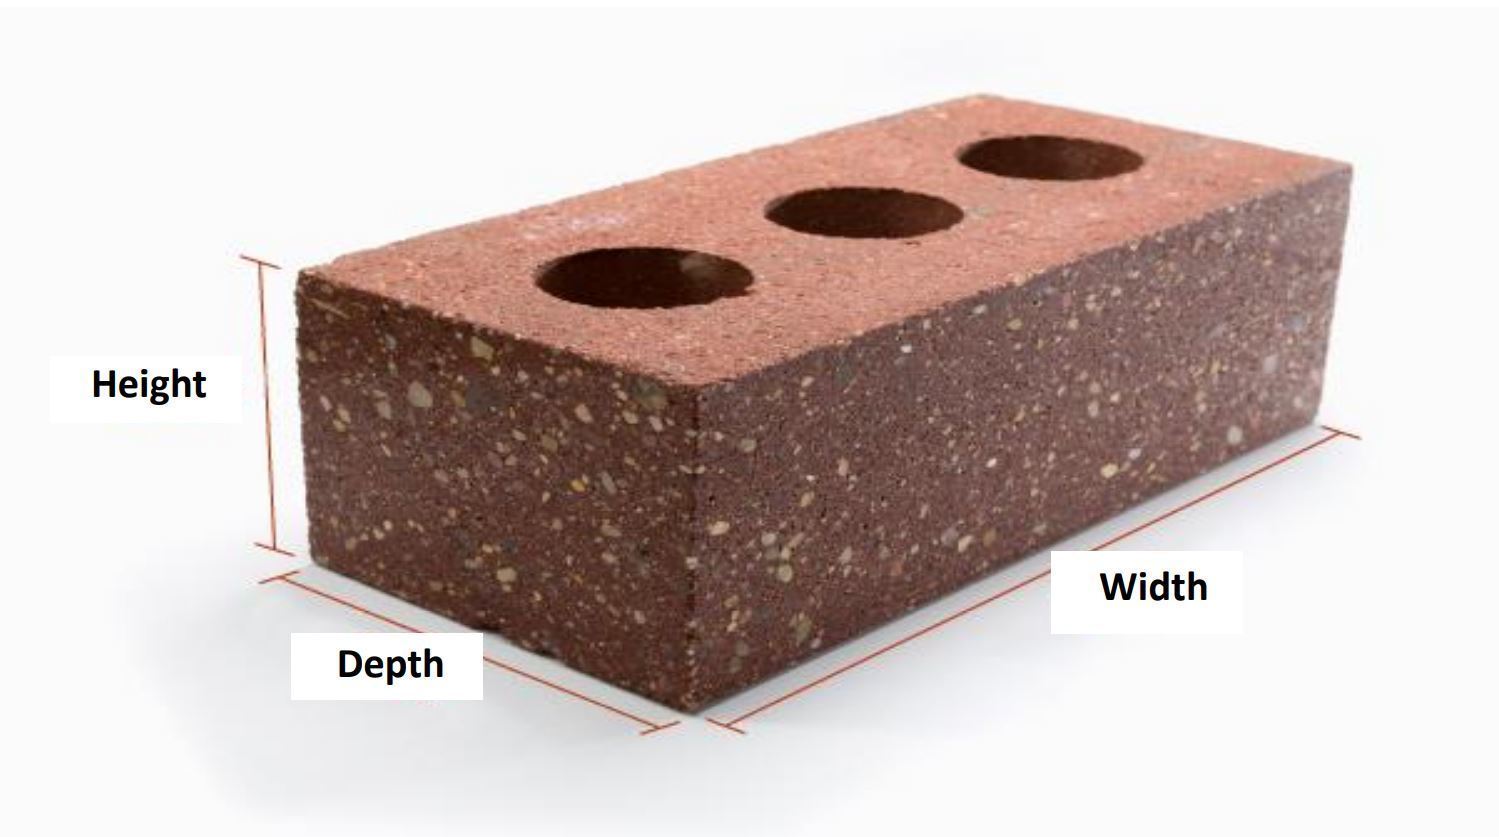
- 21Which stone is the most: dense, strong and durable? a. Marble b. Granite c. Limestone d. Sandstoneb. Granite
- 22What regulation is NOT covered by Zoning Codes? a. Lot coverage b. Egress/Exits c. Building height d. Set backsb. Egress/Exits
- 23Which of the following is an example of a type of hardwood? a. Pine b. Fir c. Oak d. Sprucec. Oak
- 24Circle the three basic classification of natural stone. a. Sedimentary b. Igneous c. Quartz d. Metamorphicc. Quartz
- 25Which saw cut is most dimensionally stable, but the least efficient cut from a log? a. Rift b. Flat c. Quarter d. Plaina. Rift
- 26Given the pneumonic device MaSoN wOrK, which mortar has the least strength? a. O b. K c. M d. Sb. K
- 27Which of the following is NOT a typical reason for treating wood with chemicals. a. Decay b. Insulation c. Fire d. Insectsb. Insulation
- 28Which of the following is NOT a main ingredient for typical mortar? a. Water b. Lime c. Sand d. Epoxyd. Epoxy
- 29What factor qualifies a building component to be “Heavy Timber”? a. Species b. Size c. Metal connectors d. Seasoningb. Size
- 30Select which one is NOT a basic ingredient for paints and coatings. a. Solvent b. Pigment c. Solution d. Vehiclec. Solution
- 31Which wood species is NOT a natural water resistant wood for siding? a. Douglas fir b. Cypress c. Cedar d. Redwooda. Douglas Fir
- 32Mortar does all of the following except? a. Minimizes air & water flow b. Seals Joints c. Helps resist lateral forces d. Provides tensile strengthd. Provides tensile strength
- 33Portland cement is a hydraulic cement, meaning, it hardens by chemically combining with water. What is this process called? a. Seasoning b. Hydration c. Curing d. Fusionb. Hydration
- 34Which of the following is NOT a method of organizing construction information? a. Omniclass b. Specformat c. Uniformat d. Masterformatb. Specformat
- 35Which term describes the application of siding on furring strips to allow for water to penetrate and be released easily? a. Water barrier b. curtain wall c. cavity wall d. ventilated rain-screend. ventilated rain-screen
- 36A main difference between stone and brick masonry is the process of acquiring the material. What term describes the process of stone acquisition? a. Excavating b. Carving c. Quarrying d. Moldingc. Quarrying
- 37. Which of the following is an example of a type of softwood? a. Spruce b. Fir c. Cherry d. Walnuta. Spruce
b. Fir - 38Circle the two documents that together make the project “construction documents”? a. Performance Bonds b. Specifications/Owners’ Manual c. Construction Drawings d. Payment Bondsb. Specification/Owner's Manual
c. Construction Drawings - 39What regulation is NOT covered by Building Codes? a. Lot coverage b. Egress/Exits c. Building height d. Construction typea. Lot coverage
- 40What are the two most effective mortar joints on the exterior, to deal with water shedding and freeze thaw? a. Weathered joint b. Concave joint c. Vee joint d. Flush jointb. Concave joint
c. Vee joint - 41T/F: Increasing the proportion of cement to lime in the mix makes a higher compressive strength mortar.True
- 42T/F: Building construction accounts for 30-40% of energy use and greenhouse gas emissions worldwide.True
- 43T/F: Typical cut lumber can span further, is lighter weight, has fewer defects, and greater dimensional stability than I-Joists or TJI joists.False
- 44T/F: The “sequenced construction” method is associated with the “design/build” project delivery method.False
- 45T/F: Softwood is typically used for structural wood products, & finish trim.True
- 46T/F: Wood production consumes significantly less energy from non-renewable sources than steel or concrete.True
- 47T/F: Unseasoned lumber is lighter, stronger, and stiffer than seasoned lumber.False
- 48T/F: Unprotected steel has a greater resistance to fire, than Heavy timber.False
- 49T/F: Hard wood is fast-growing, plentiful, & relatively inexpensive.False
- 50T/F: The cavity-wall or balloon framing construction allowed brick masonry to be used in mass production.True
- 51T/F: Bricks are produced in three ways, Molded, Extruded, & Quarried.False
- 52Name the two processes of Glass making shown below:Crown
Cylinder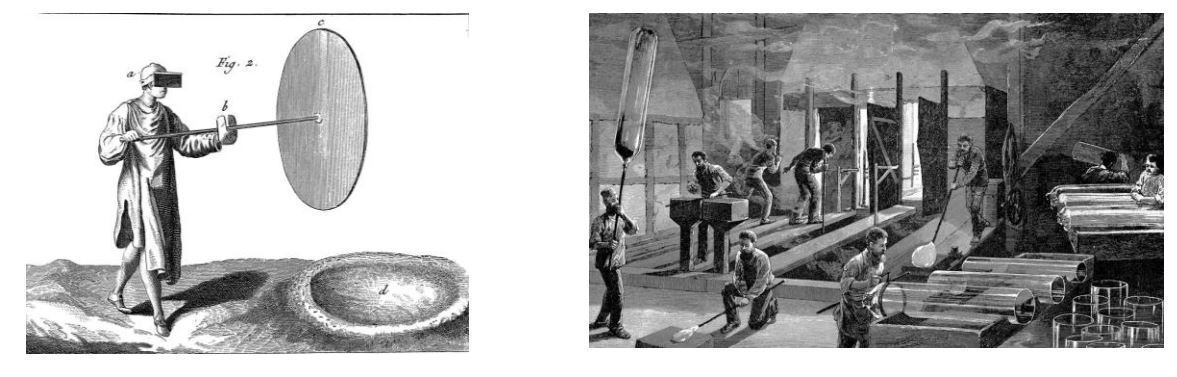
- 53Name the specific structural shape shown below and what it is typically used for.W-shape used for structural columns and beams
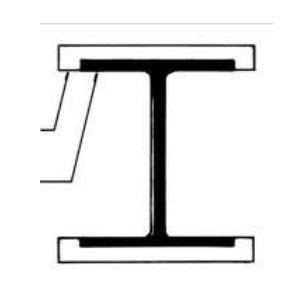
- 54What process shown below is used to eliminate voids & air pockets in poured concrete.Consolidating concrete
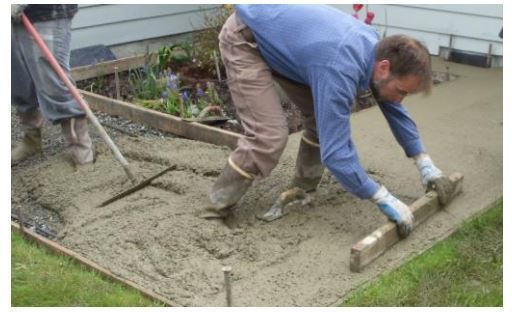
- 55Name the process of glass making shown below and describe its historic relevanceFloat glass. It is the process by
which all current glass is made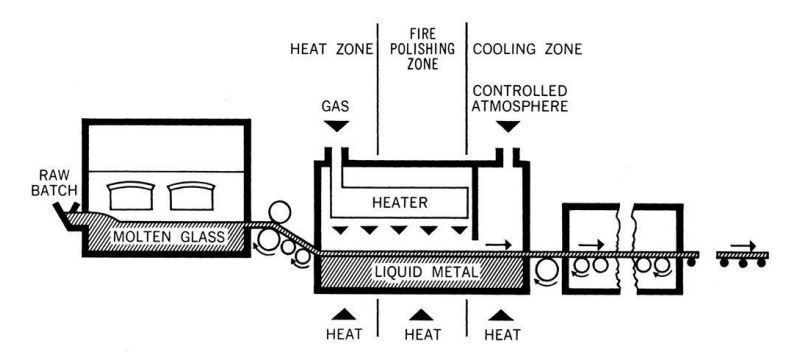
- 56Name this building below and what 2 materials it is made out of.Crystal Palace made out of plate glass and cast-iron
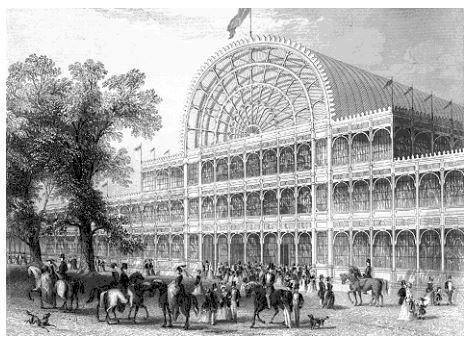
- 57Name the type of glass shown below and explain why it is useful.Insulated Glass Unit (IGU) – prevents condensation and
provides thermal barrier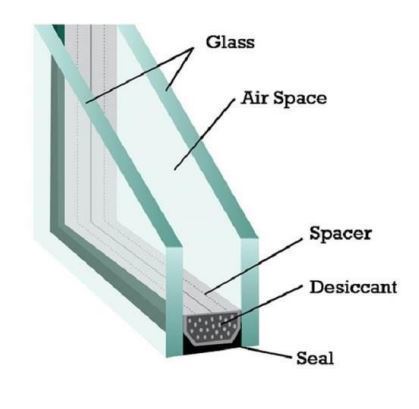
- 58Describe the affect that is happening to the aluminum frame in this photo and identify what part of the framing is causing the difference on each side of frame.Thermal breaking – caused by rubber gasket in aluminum frame
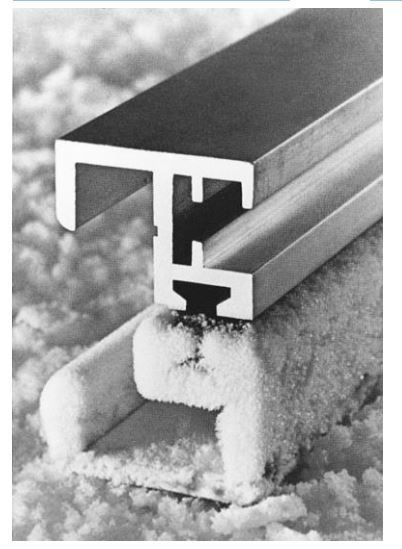
- 59What 2-part process is indicated below?Production of iron then steel
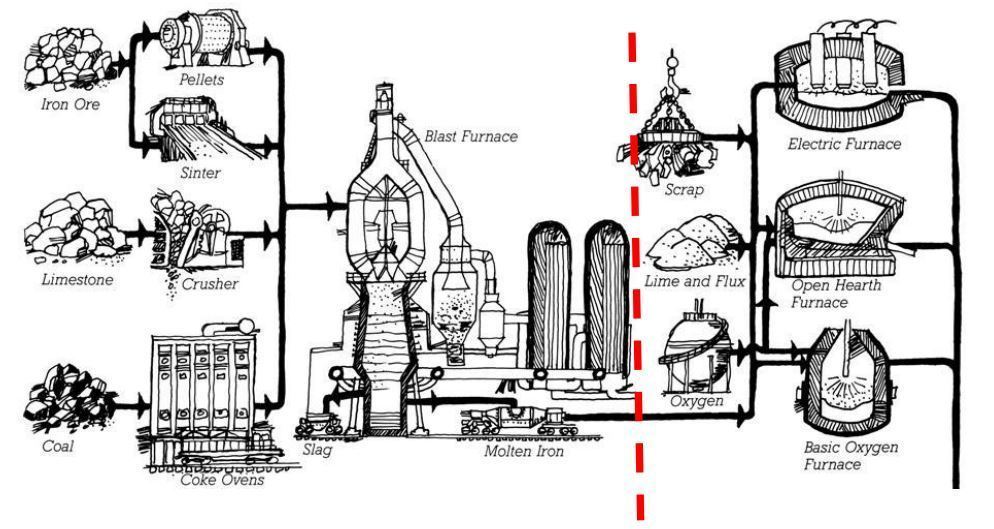
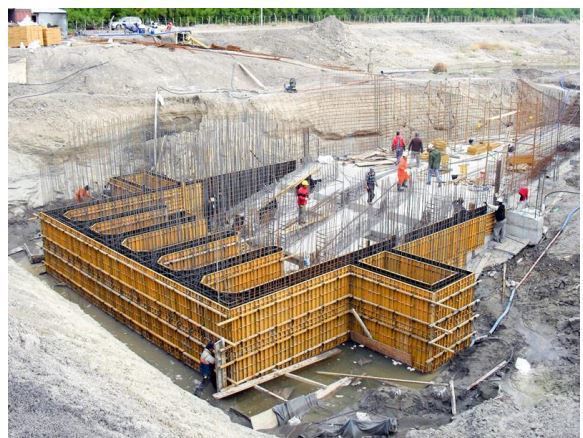
- 60Identify the construction element being used in this concrete procedure?Formwork
- 61Name these three modes of aluminum frame application.1. Stick
2. Panel
3. Unit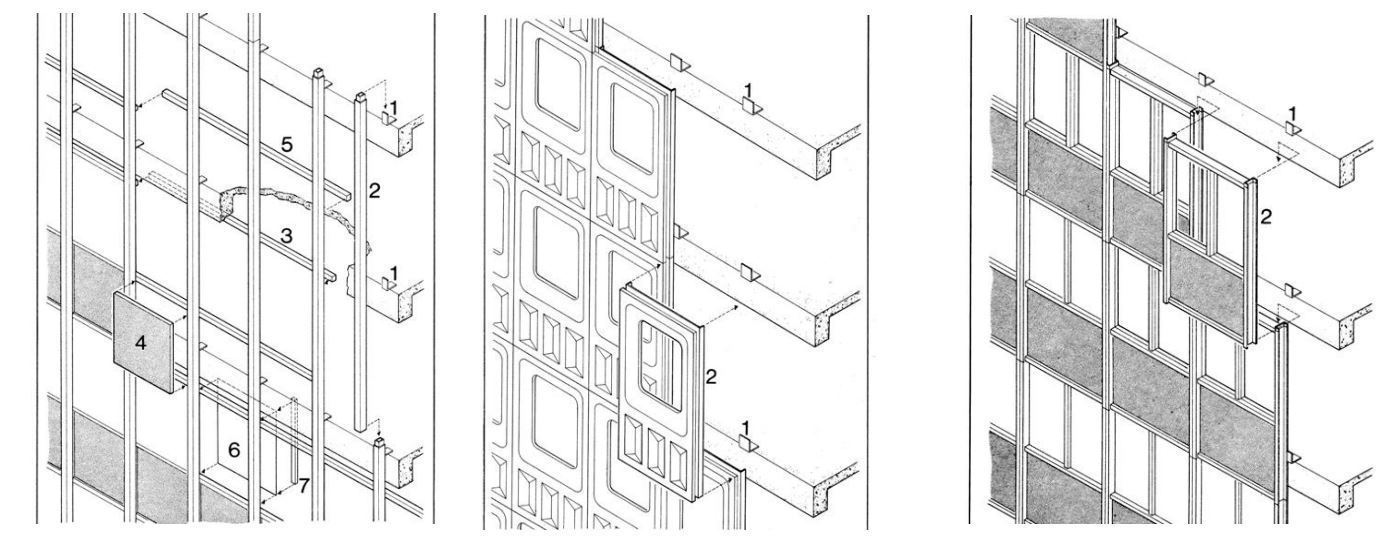
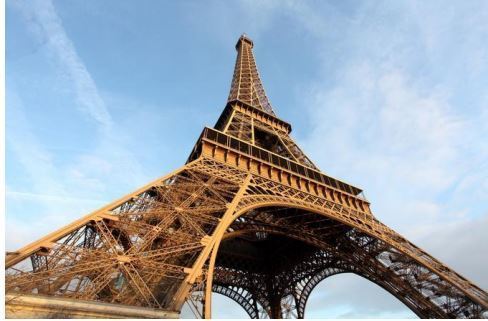
- 62What is the name of this existing structure and what specific metal is it made out of.Eiffel tower – wrought iron
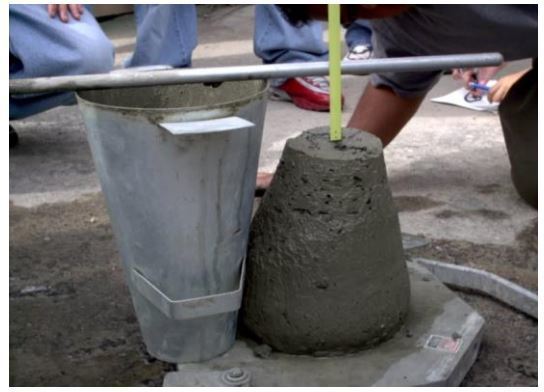
- 63What type of concrete test is shown below and what is it being tested for?Slump test – measures the work ability
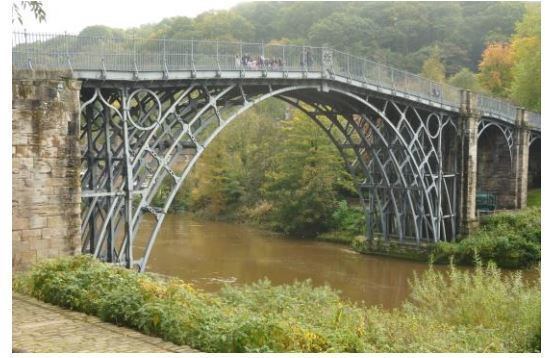
- 64What is this existing structure below and what specific metal is it made out of?Coalbrookdale bridge – cast iron
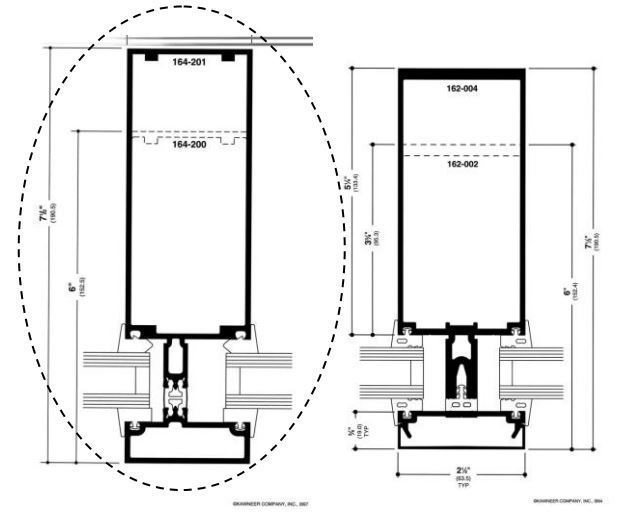
- 65What is the typical name for these aluminum frame cross sections (vertical and horizontal & Circle the aluminum frame section that is meant for interior glazing installation.Mullion
- 66What critical structural component is used to support stacked brick masonry cladding? a. Tension cords b. Steel Lintel c. Reinforcing d. Type K mortarb. Steel Lintel
- 67Which is not a typical structural steel shape? a. Angle “L” b. Structural “U” c. Channel “C” d. Structural “T”b. Structural "U"
- 68Concrete was first used in architecture by which civilization? a. Mesopotamian b. Egyptians c. Romans d. Brutalistsc. Romans
- 69What is a critical component of a rain screen strategy to reject water from a curtain wall. a. Insulation b. Finished surface c. Flashing d. vapor barrierc. Flashing
- 70Which factor is NOT considered for glass thermal performance? a. Visible Light Transmitance b. Infrared impact index c. Light Solar Gain Ratio d. Solar Heat Gain Coefficientb. Infrared Impact Index
- 71Exterior insulation and finish system (EIFS), typically simulates what material finish? a. Precast Concrete b. Stucco c. Limestone d. Brickb. Stucco
- 72What is the process used to form aluminum framing pieces? a. Extrusion b. Extraction c. Pressed d. Hot rolleda. Extrusion
- 73The ratio of this element is the difference between steel and iron. a. Magnese b. Carbon c. Tin d. Chromiumb. Carbon
- 74Which of these is NOT a safety glass? a. Laminated b. Annealed c. Wired d. Temperedb. Annealed
- 75A W12 x 36 structural steel beam is nominally? a. 12” wide & 36” deep b. 12 lbs/lf & 36” wide c. 12” long & 36” deep d. 12” deep & 36 lbs/lfd. 12” deep & 36 lbs/lf
- 76What component allows brick masonry to coexist with other materials in masonry cladding when temperatures change? a. Portland Cement b. Metal ties c. Flashing d. Expansion jointsd. Expansion joints
- 77Which is NOT a current method to connect structural steel members? a. Welding b. Arc-welding c. Rivets d. Boltsc. Rivets
- 78What is the term for the cement ball produced from the cement kiln in the concrete manufacturing process? a. Slag b. Clunker c. Clinker d. Aggregatec. Clinker
- 79What is the term for the installation of glass in an opening? a. Glassing b. Annealing c. Fenestrator d. Glazingd. Glazing
- 80Steels’ strongest structural capacity is? a. Ductility b. Compression c. Torsion d. Bucklinga. Ductility
- 81Which glass best deals with control of visible light and solar radiation? a. Clear float glass b. Triple glazing c. Double glazing w/ reflective coating d. Reflective glassc. Double glazing w/ reflective coating
- 82Which is not a type of masonry cladding panel system? a. Trussed b. Hollow cored c. Post-tensioned d. Monolithicb. Hollow Cored
- 83How long does it take for concrete to cure? a. 26 days b. 38 days c. 2 weeks d. 28 daysc. 2 weeks
- 84Circle the answer that is NOT a consideration for cladding materials? a. Water infiltration b. Attachment method c. Tensile strength d. Thermal Expansionc. Tensile Strength
- 85Which is NOT used as a typical finish on Aluminum framing? a. Zinc coating b. Powder coating c. Anodized d. Baked enamela. Zinc coating
- 86T/F: Steel has less than 2% Carbon.True
- 87T/F: Aluminum is the most common curtain wall framing metal, in part, because it protects against corrosion and is light and strong.True
- 88T/F: When concrete is crushed and recycled, it is capable of absorbing up to half of the CO2 originally generated.True
- 89T/F: Grid system supported stone cladding relies on stones bearing on one another.False
- 90T/F: Tempered glass on impact breaks into very small pieces of glass.True
- 91T/F: Glass fiber reinforced concrete does not need steel reinforcing (rebar) added for internal support.True
- 92T/F: Wrought Iron is Brittle and Cast Iron is Malleable.False
- 93T/F: Annealed glass is the result of heat treatment.False
- 94T/F: Energy consumption for glass ranges in extremes.True
- 95T/F: Fireproofing steel completely makes steel fireproof.False
- 96T/F: Small fibers of glass are stronger than steel.True
- 97Name this type of flooring and the unique visible element used in its installation process.a. Terrazo
b. divider strip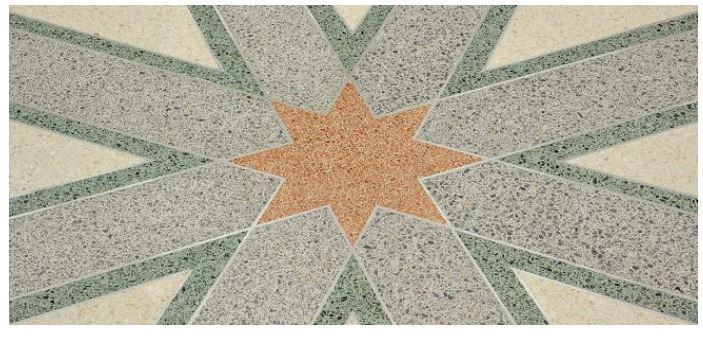
- 98Name this type of wood flooring and the term for the specific type of connective edge conditions between pieces.a. Engineer Wood Flooring
b. Tongue and Groove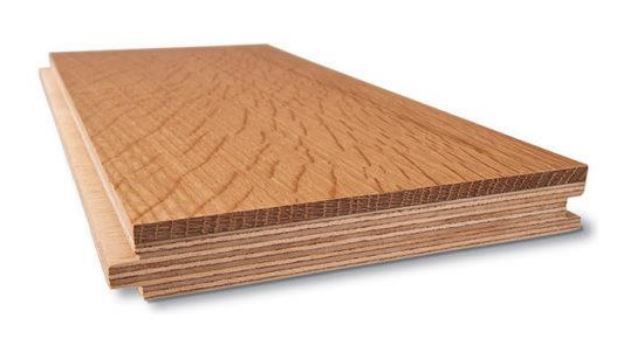
- 99What are the two building occupancy types illustrated here and which one has less size and height restrictions.a. A4
b. A5 - less height restrictions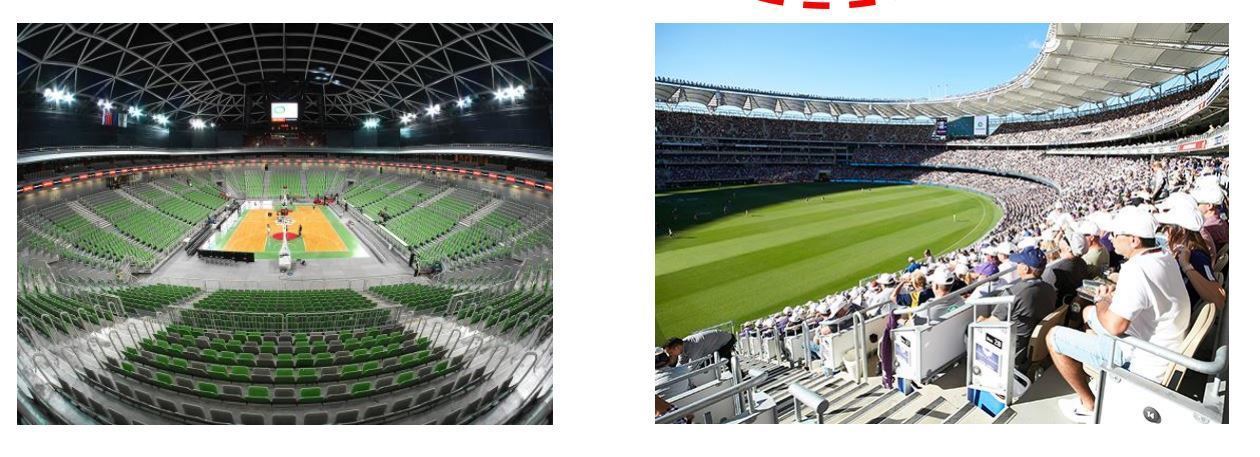
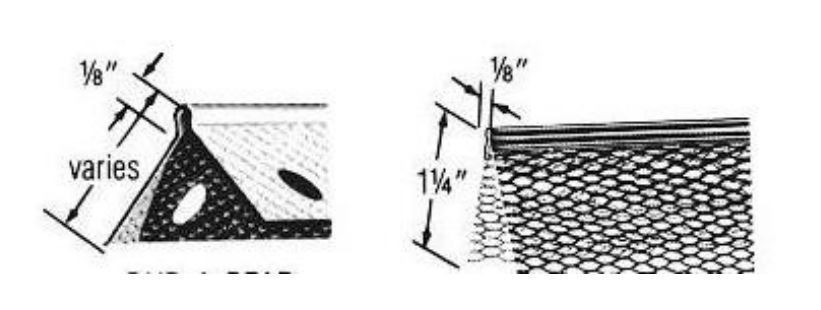
- 100Identify the metal GWB or plaster accessory below and describe what it is used for.Corner bead for strength and clean edges
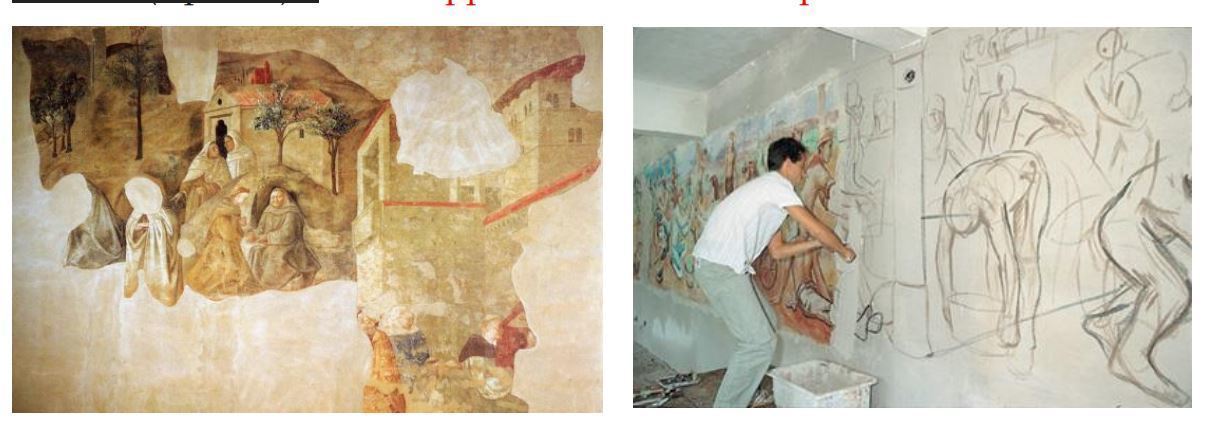
- 101What Plaster/stucco wall artistic application is shown below and how/when is it applied.Fresco applied when stucco or plaster is wet
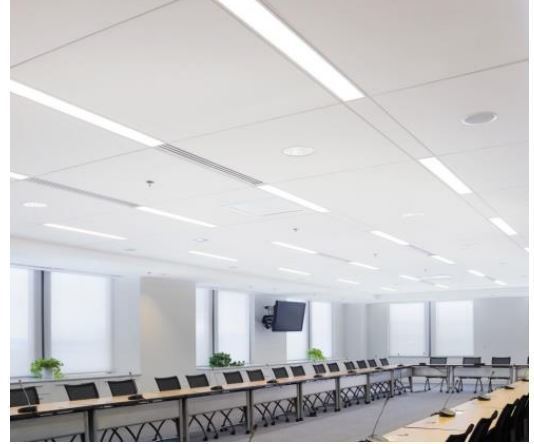
- 102Name 3 systems that are incorporated into the suspended grid ceiling shown.Light fixtures, HVAC diffusers, sprinklers, speakers
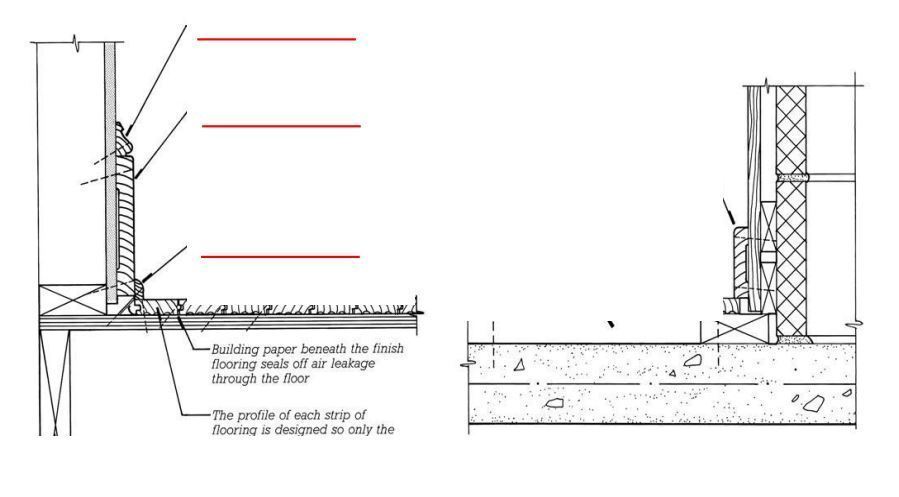
- 103Fill in the 3 blanks for the parts of this wood floor system and explain why the image on the right has a different subfloor condition.Base cap, base board, toe kick
- 104What ancient code is shown below and what general principle did it convey about the role of a professional architect?Code of Hammurabi, principle of architects being responsible for health welfare
and safety of citizens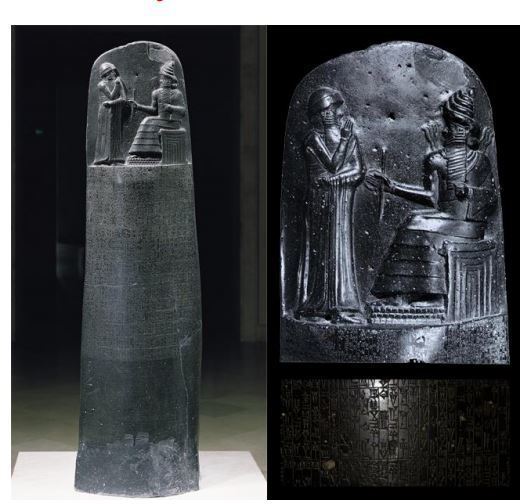
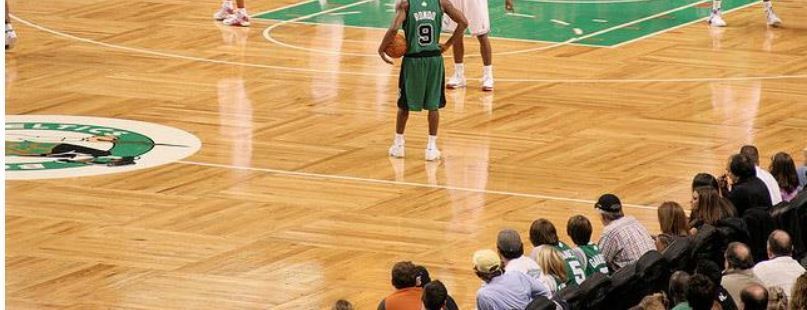
- 105What kind of wood flooring is this?Parquet
- 106Describe the quality, in a name, of the materials shown in the two images, as they relate to fire. Then, identify the building types they are associated with as primary construction materials?a. Non-combustible Types I & II
b. Combustible, Types III, IV, V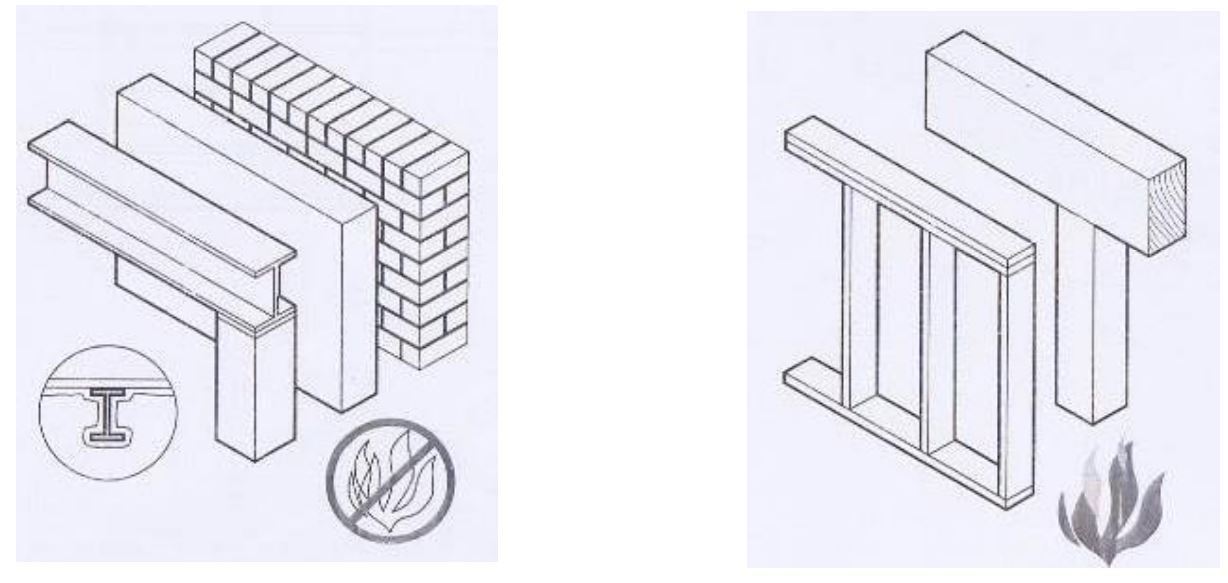
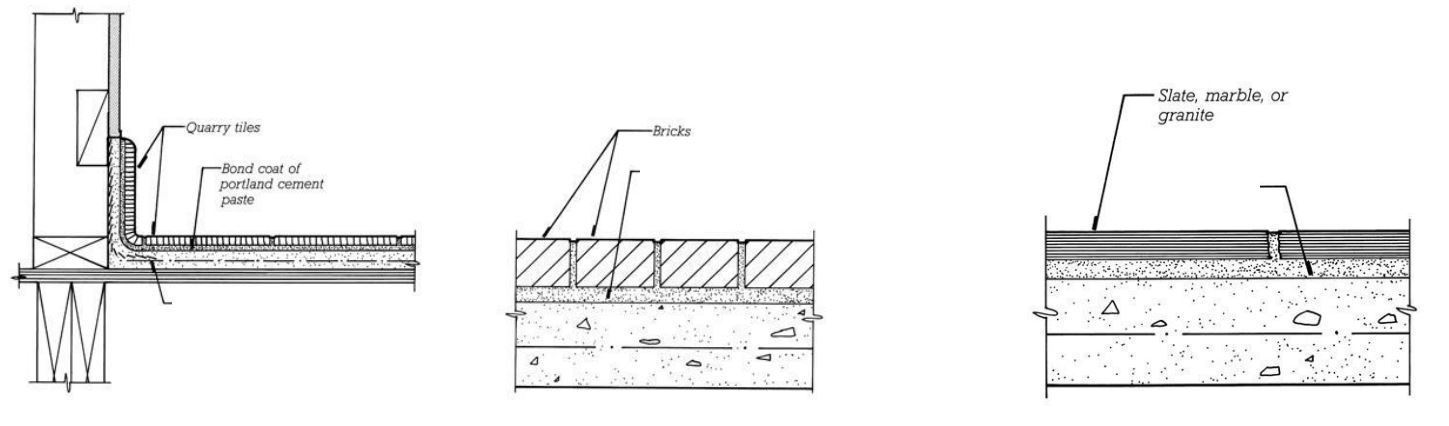
- 107Name the common installation material that is shared by all of the hard flooring types shown.Mortar Bed
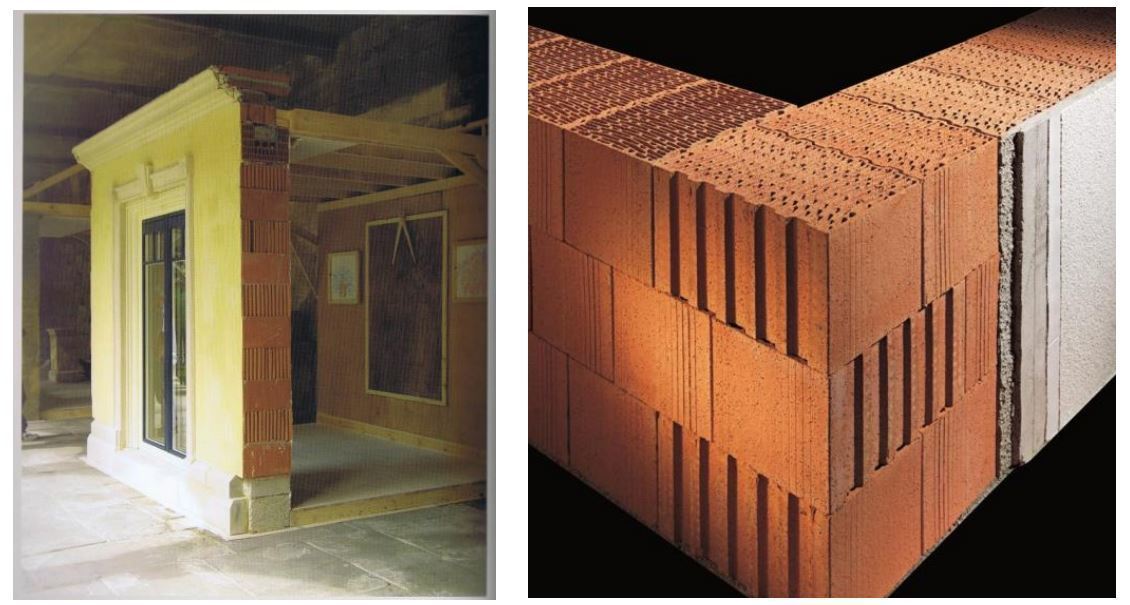
- 108Identify this new traditional type of construction, that is an example of a simplified wall section construction as an alternative to cavity wall construction?Aerated or Insulated Clay block
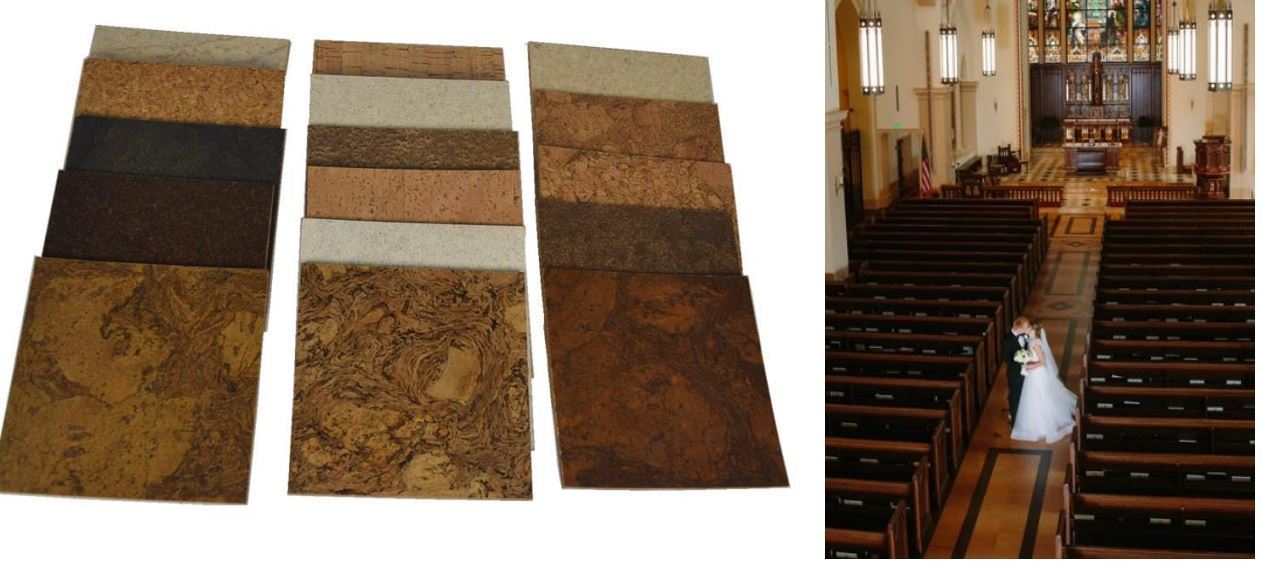
- 109What is the name of this easily regenerative wood alternative flooring material, thought by professor Howard to promote marriage.Cork
- 110Name the two techniques for working with decorative plaster.a. Casting
b. Running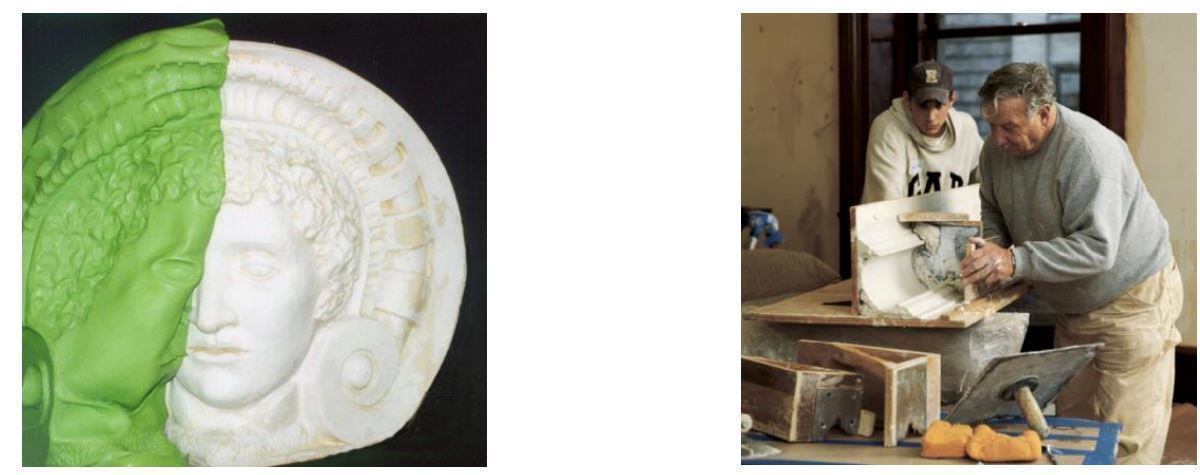
- 111What is the difference between these two suspended ceilings types.Monolithic vs. tiled
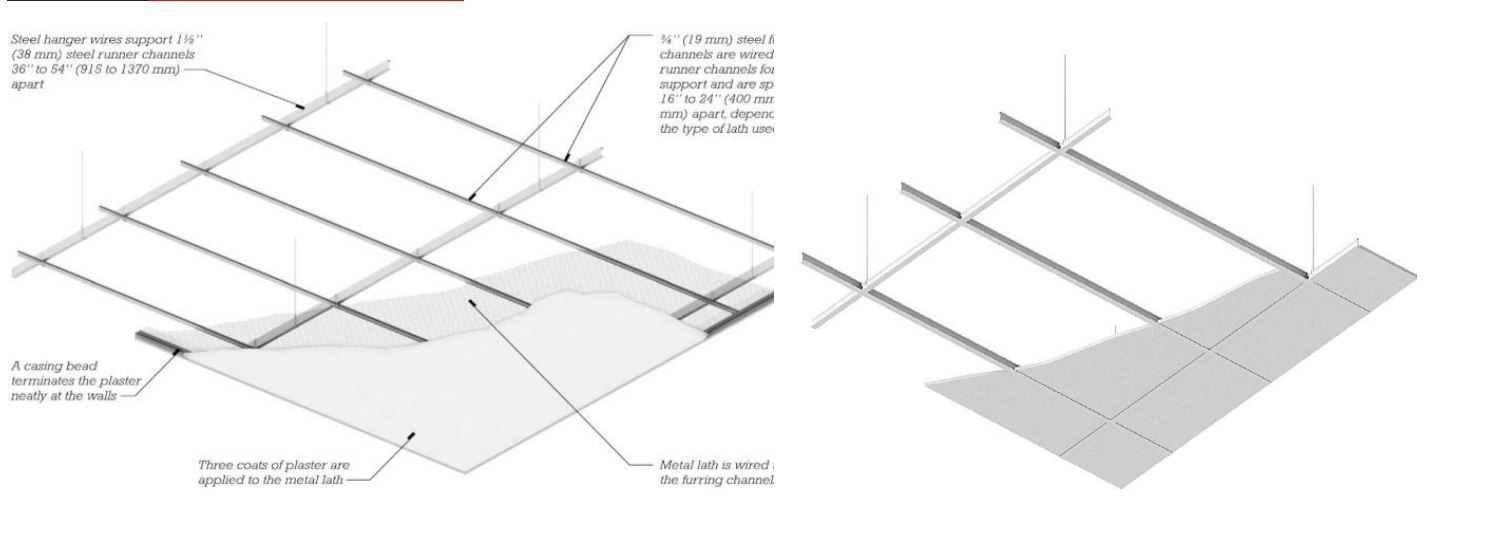
- 112Name the 3 coats that are applied for traditional plaster application in sequence.Scratch, Brown and Finish
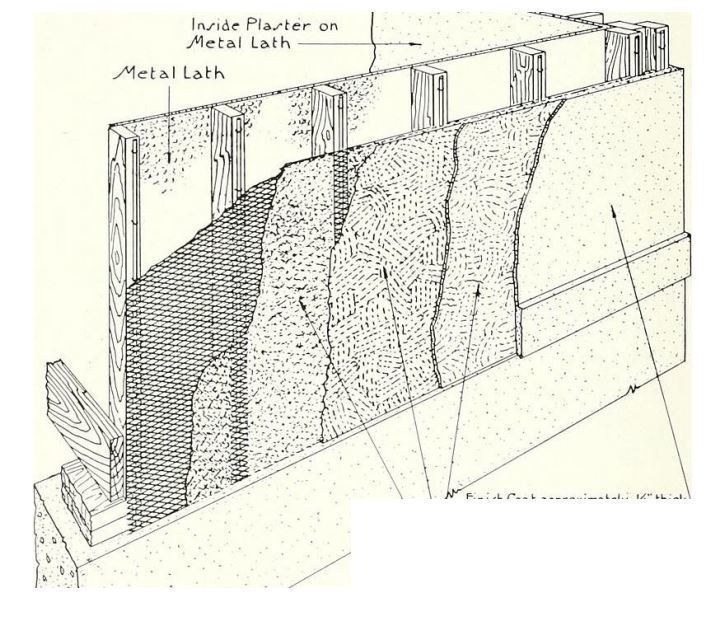
- 113What traditional plaster/stucco ingredient Causes hair line cracks to self-heal?Lime
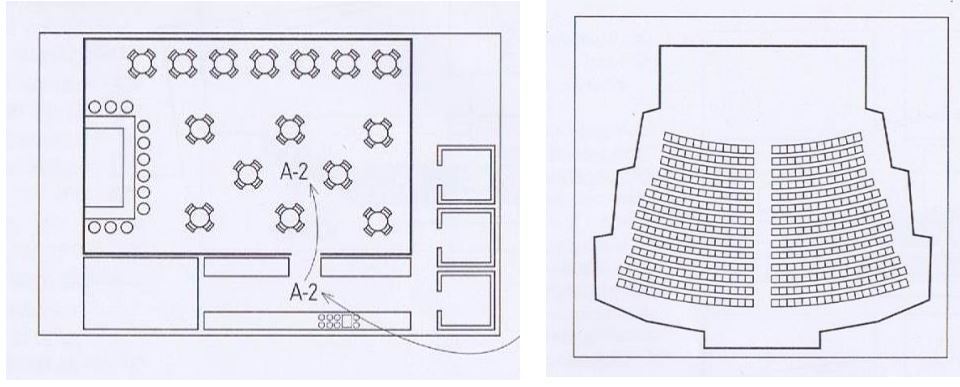
- 114What is one of the main differences between these 2 assembly occupancies shown below?Fixed vs. Loose seating
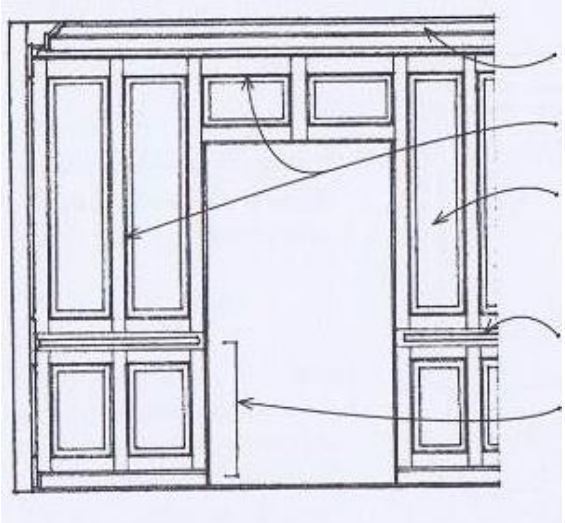
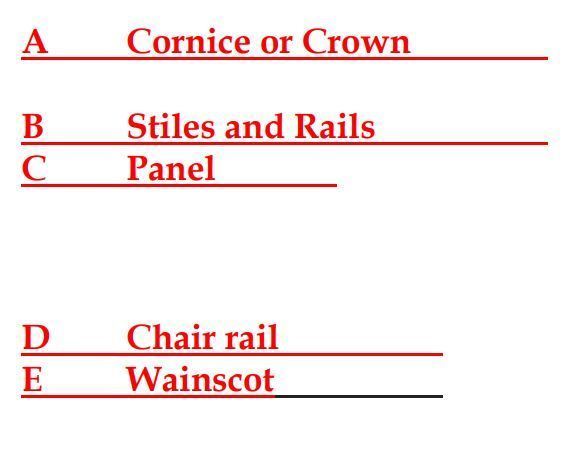
- 115Name the following 5 different parts of wood interior paneling?
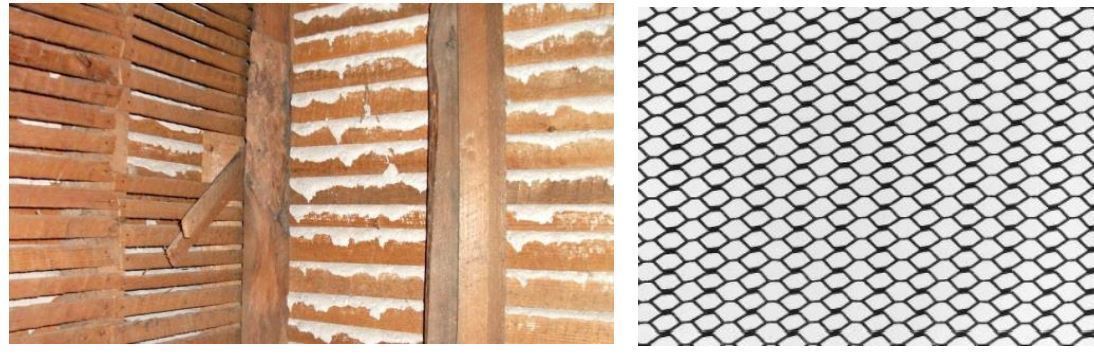
- 116Identify the general term for these wall finish elements and how they workLathe
- 117Name the 2 different types of tile finish shown belowa. Ceramic
b. Quarry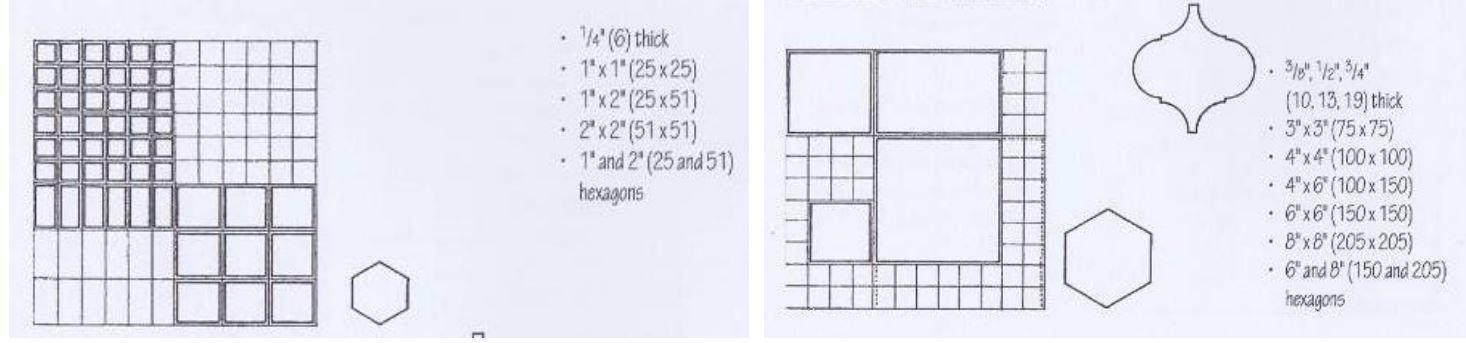
- 118What is the term for a large suspended ceiling plenum space in special buildings for large systems to be housed and accessed? a. Suspended floor b. Mechanical Mezzanine c. Interstitial Ceiling d. Uber Plenumc. Interstitial Ceiling
- 119Floor functions should consider all of the following, except…? a. Skid resistance b. Noise reduction c. Sanitation d. Disorientationd. Disorientation
- 120VCT (Vinyl composition tile) and cork are considered this type of material? a. Water Resistant b. Resilient c. Renewable d. Monolithicb. Resilient
- 121What does the acoustical acronym STC stand for? a. Standard transmission class b. Sight translucent colors c. Sound transfer conduit d. Sound Transmission classd. Sound Transmission Class
- 122What is typically the last finish to be installed for interiors? a. Ceiling b. Partition walls c. Floor d. Mechanical Equipmentc. Floor
- 123What are the two ways interior finishes costs are considered? a. Per cubic foot b. Life Cycle Cost c. First Cost d. per square footb. Life Cycle cost
c. First Cost - 124Which partition wall is NOT a Fire related wall type. a. Fire Barrier b. Smoke screen c. Fire Partition d. Smoke PartitionN/A
- 125Circle the Three main types of furring on concrete block. a. Z- channel b. C- Channel c. Adjustable brackets d. Hat - Channelb. C-Channel
- 126What pervasive building finish material is in both plaster and board form? a. Stucco b. Lime c. Gypsum d. Fiber glassc. Gypsum
- 127Circle the two things that the Steiner tunnel test measures? a. Flame spread rating b. Radon Soil rating c. Carbon monoxide content d. Smoke development ratinga. Flame spread rating
d. Smoke Development - 128All of the following are part of the “I”codes exept? a. International Building Code b. International Residential Code c. International Existing Building Code d. International Accessibility Coded. International Accessibility Code
- 129Circle all of the special drywall types available for specific circumstances. a. Type “X” b. Coreboard c. Water resistant d. Abuse resistanta. Type "X"
b. Coreboard
c. Water Resistant
d. Abuse resistant - 130T/F: There is a one to one savings for finished material not used for a ceiling with exposed systems (structure, mechanical, plumbing…)False
- 131T/F: Wood plank footing is typically 1-1/2” to 2- 1/4"” wide and ¾” thick.False
- 132T/F: Interior finish sequence usually starts with hanger wires for suspended ceilings, full-height partitions and enclosures (mechanical, electrical and elevator shafts…)True
- 133T/F: Light Gauge metal framed non-load bearing partition walls should be fastened to the main structure tightly, such that they can’t move without each other.False
- 134T/F: Building codes were largely enacted as a result of man-made and natural disasters in highly populated cities.True
- 135T/F: Gypsum wallboard can be curved depending on thickness.True
- 136T/F: Interior finish materials can affect: noise levels, quality of listening conditions, and levels of acoustic privacy.True
- 137T/F: A main sustainable concern for interiors is emissions from surfaces that may cause health issues.True
- 138T/F: Vinyl composition tile (VCT) has the lowest installed cost of most tile products.True
- 139T/F: Floating floors refers to resting wood planks on 2 x sleeper studs.False
- 140T/F: Carpet today is chiefly made with nylon fibers.True
- 141A mixed use building with “non-separated” occupancies takes the least stringent occupancies code limitations.False
Informações
- Descrição
- Architecture FlashCards sobre Construction Final, criado por Joseph Hehl em 07-05-2019.
- Criado por
- Joseph Hehl
- Visualizações
- 14
- Avaliação