
Karteikarten
Level 1 Unit 104 SP3 Knowledge Revision OB

Karten in diesem Stapel (11)
- 1Manufacturer's InstructionsManufacturer's Instructions will describe how to assemble or install equipment and appliances.
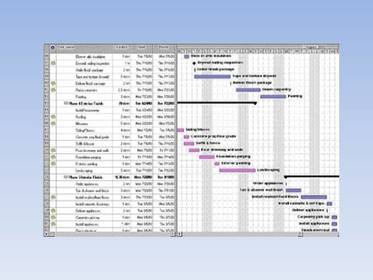
- 2Work ScheduleA work schedule indicates the sequence of work from start on site to completion of the contract.
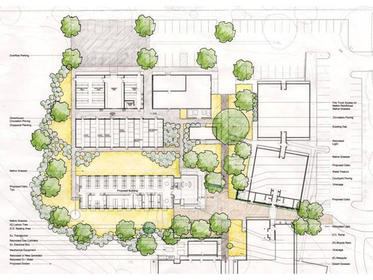
- 3Site PlanA site plan shows the location of the working site.
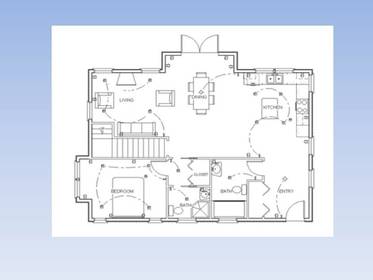
- 4Scaled DrawingsScaled drawings shows the size of rooms, position of equipment accessories and appliances.
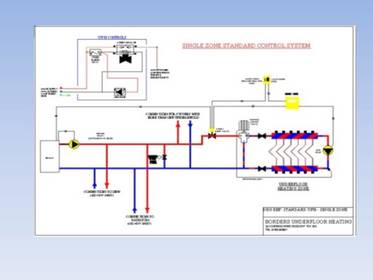
- 5Schematic DiagramIt shows how a system works using technical symbols.
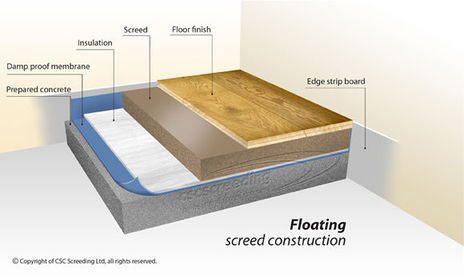
- 6Solid / Concrete Floor
- 7Wooden / Chipboard / Sheet Flooring
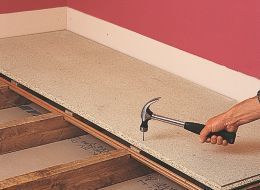
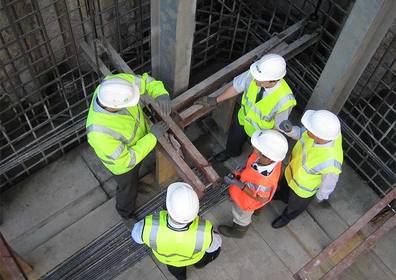
- 8Discuss what is hazardous about the following image?


- 9The Building Regulations 2010They exist to ensure the health
and safety of people in and around all types of buildings (i.e.
domestic, commercial and industrial). They also provide for energy
conservation, and access to and use of buildings.
They are broken into different parts for using letters. (eg. A, B, E, L, M & P)
Part A of the Building Regulations refers to the STRUCTURE of a building i.e. depth of chases in walls and sizes of holes and notches in floor and roof joists.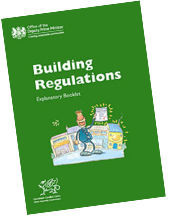
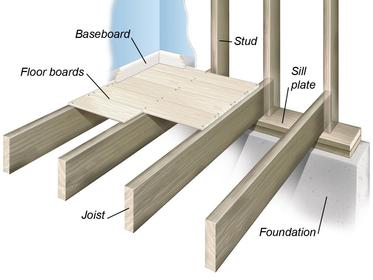
- 10Floorboards and JoistsBefore starting any floor work in a customer's property you should lay down dust sheets and ask to remove any valuable items/equipment in the affected areas.
- 11How to maintain a good working relationship?Good communication, resolving disputes, holding regular site meetings, tool box talks, and maintaining professionalism at all times.

Informationen
- Beschreibung
- Level 1 Unit 104 SP1 Knowledge Revision OB Technical information Floorboards and different surfaces Building Regulations Good working relations
- Erstellt von
- Oliver Balay
- Aufrufe
- 2.862
- Tags
- Bewertung