
Karteikarten
12- Late Modernism 1950-1980
Karten in diesem Stapel (43)
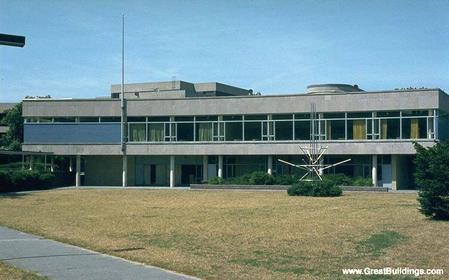
- 1The first modern building on the campus, it was also the first endorsement of the modern style by a major university and was seen in the national and architectural presses as a turning point in the acceptance of the aesthetic in the U.S.Graduate Center
Harvard Law School
Walter Gropius
The Architects Collaborative - 2a modernist firm headed by Walter Gropius and seven younger architects in 1945 in Cambridge, Massachusetts.The Architects Collaborative
- 3—Graduate Center
Harvard Law School
Walter Gropius
The Architects Collaborative
1949 - 4—Ludwig Mies Van Der Rohe
Illinois Institute of Technology
Chicago, IL
1939-1950
(Crown Hall)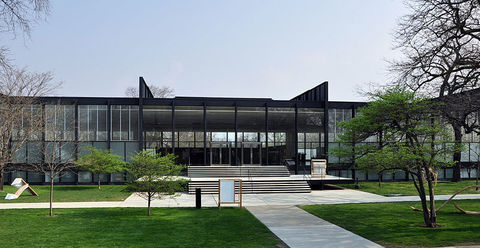
- 5appointed head of the architecture school at Chicago's Illinois Institute of Technology. One of the benefits of taking this position was that he would be commissioned to design the new buildings and master plan for the campus.Ludwig Mies Van der Rohe
Illinois Institute of Technology
Chicago,IL - 6—Ludgwig Mies van der Rohe
Fansworth House
Plano, IL
1945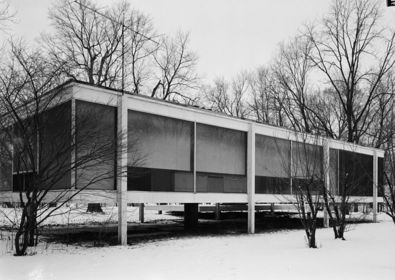
- 7The Seagram Building has become an icon of the growing power of the corporation, that defining institution of the twentieth century. In a bold and innovative move, the architect chose to set the tower back from the property line to create a forecourt plaza and fountain on Park Avenue.Ludgwig Mies van der Rohe
New York, NY
1955 - 8—Ludwig Mies van der Rohe
Seagram Tower
New York, NY
1955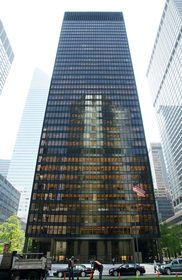
- 9In the 1950s, a unique opportunity to translate the Radiant City on a grand scale presented itself in the construction of the Union Territory Chandigarh, India's first planned city. Le Corbusier designed many administration buildings, including a courthouse, parliament building, and a university. He also designed the general layout of the city, dividing it into sectors. Le Corbusier was brought on to develop the plan of Albert Mayer.Charles Edouard Jeanneret
(Le Corbusier)
Chandigarh City
Punjab, India
1956 - 10Perhaps the most significant difference between the Contemporary City and the Radiant City is that the latter abandoned the class-based stratification of the former; housing was now assigned according to family size, not economic positionRadiant City- Urban city planning
Charles Edoard Jeanneret
"Le Corbusier" - 11—Charles Edouard Jeanneret "Le Corbusier"
Carpenter Center
Harvard University
Cambridge, MA
1961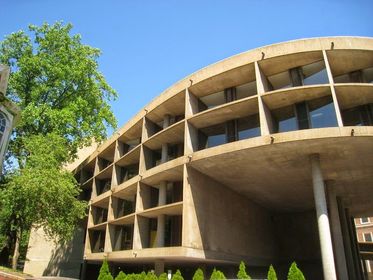
- 12—Charles Edouard Jeanneret "Le Corbusier"
Carpenter Center
Harvard University
Cambridge, MA
1961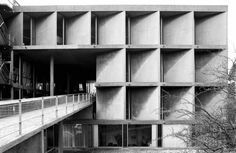
- 13—Charles Edouard Jeanneret "Le Corbusier"
Carpenter Center
Harvard University
Cambridge, MA
1961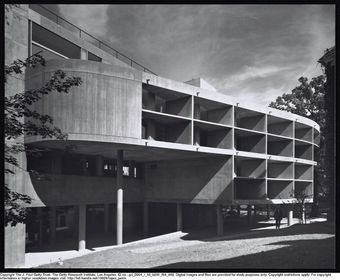
- 14—Alvar Aalto
Baker House Dormitory
MIT
Cambridge,MA
1948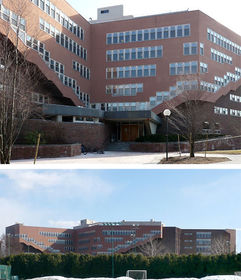
- 15—Alvar Aalto
Baker House Dormitory
MIT
Cambridge,MA
1948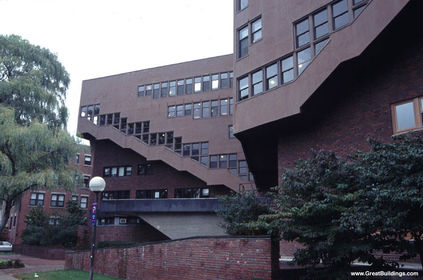
- 16—Alvar Aalto
Baker House Dormitory
MIT
Cambridge,MA
1948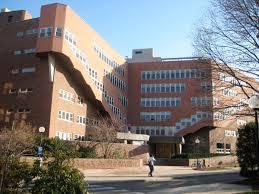
- 17—Eero Saarinen
TWA terminal
Kennedy Airport
New York , NY 1958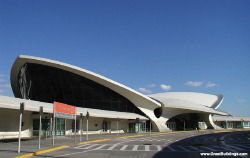
- 18—Eero Saarinen
TWA terminal
Kennedy Airport
New York , NY 1958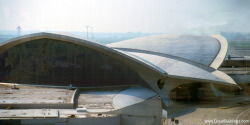
- 19—Eero Saarinen
TWA terminal
Kennedy Airport
New York , NY
1958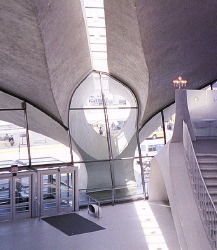
- 20—Eero Saarinen
TWA terminal
Kennedy Airport
New York , NY
1958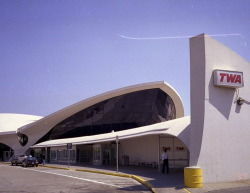
- 21The main terminal was designed in 1958 by famed Finnish-American architect Eero Saarinen and it is highly regarded for its graceful beauty, suggestive of flight.Eero Saarinen
Dulles International Airport
Vienna,VA 1961 - 22—Eero Saarinen
Dulles International Airport
Vienna, VA
1961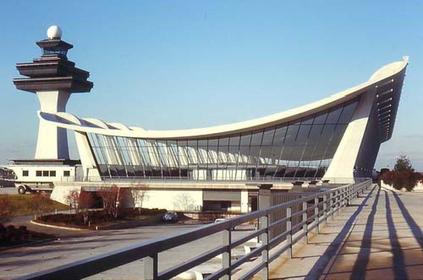
- 23—Eero Saarinen
Dulles International Airport
Vienna, VA
1961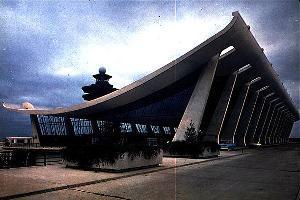
- 24—Eero Saarinen
John Deere Headquarters
Moline, IL
1961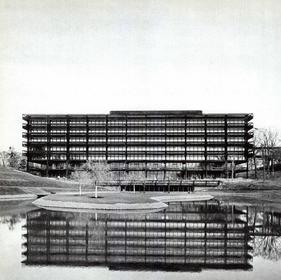
- 25—Eero Saarinen
John Deere Headquarters
Moline, IL
1961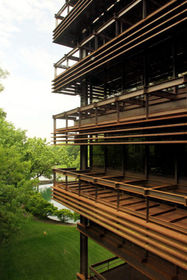
- 26—Eero Saarinen
John Deere Headquarters
Moline, IL
1961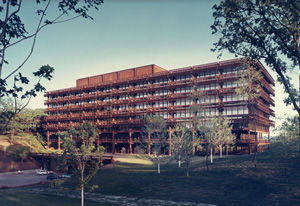
- 27—Philip Johnson
Glass house
New Cannan CT
1949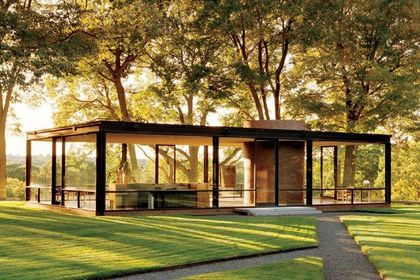
- 28—Philip Johnson
Glass house
New Cannan CT
1949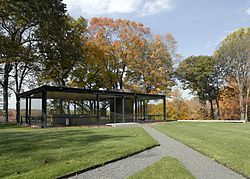
- 29—Philip Johnson
Boston Public Library Addition
Boston, MA
1971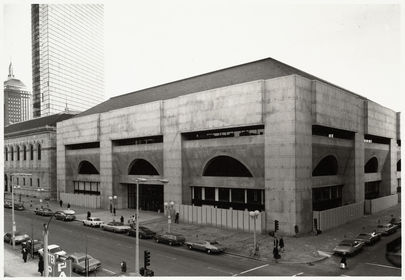
- 30—Paul Rudolph
State Services Building
Boston, MA
1970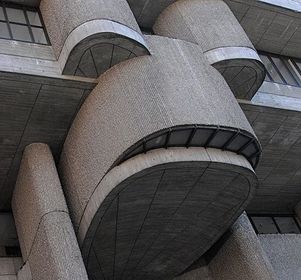
- 31—Paul Rudolph
State Services Building
Boston, MA
1970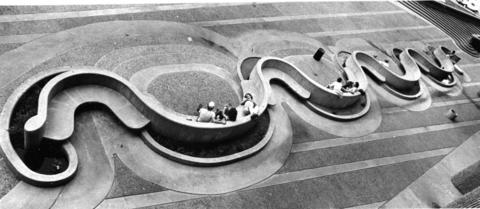
- 32—Paul Rudolph
State Services Building
Boston, MA
1970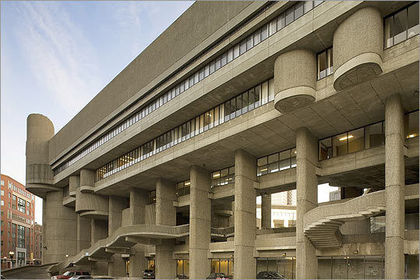
- 33—Ioh Ming Pei
Christian Science Center
Boston, MA
1972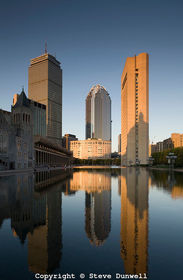
- 34—Ioh Ming Pei
Christian Science Center
Boston, MA
1972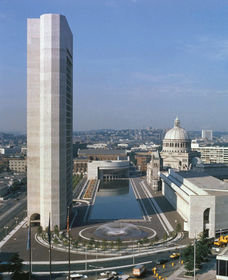
- 35Ioh Ming Pei Christian Science Center Boston, MA 1972
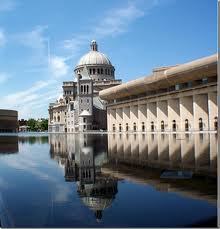
- 36—Ioh Ming Pei
John Hancock Tower
Boston, MA
1972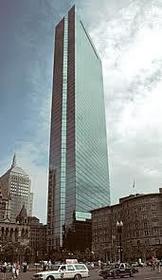
- 37—Ioh Ming Pei
John Hancock Tower
Boston, MA
1972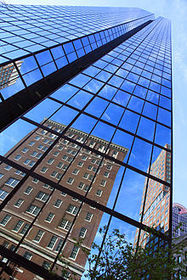
- 38—Ioh Ming Pei
JF Kennedy Presidential Library
Boston, MA
1976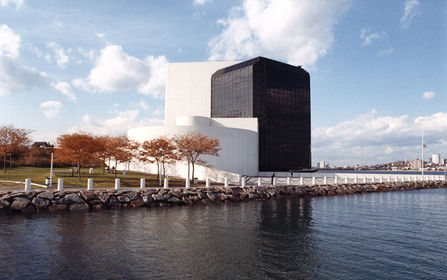
- 39—Ioh Ming Pei
JF Kennedy Presidential Library
Boston, MA
1976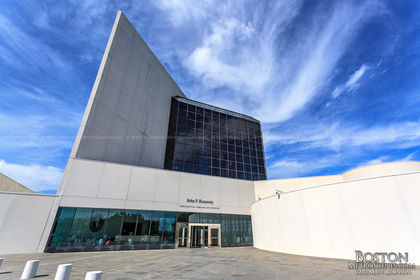
- 40—Ioh Ming Pei
East Wing, National Gallery of Art
Washington, DC
1977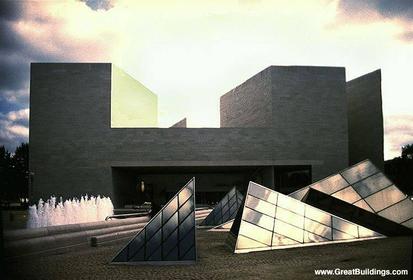
- 41—Ioh Ming Pei
East Wing, National Gallery of Art
Washington, DC
1977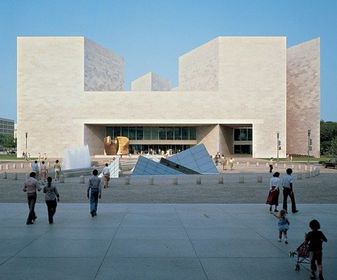
- 42—Kallman & McKinnell
City Hall
Boston MA
1968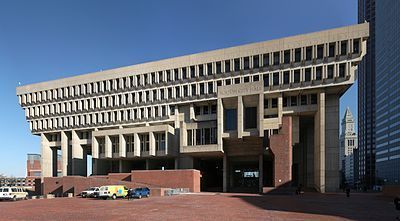
- 43—Kallman & McKinnell
City Hall
Boston MA
1968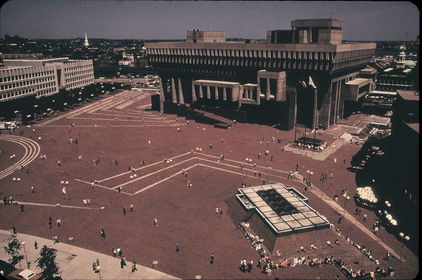
Informationen
- Beschreibung
- History of American Architecture Karteikarten am 12- Late Modernism 1950-1980, erstellt von rosvain am 03/12/2014.
- Erstellt von
- rosvain
- Aufrufe
- 309
- Tags
- Bewertung