
Mind map
Unidad 2. Dibujo Proyectivo 1. Fundamentos CAD
Map content
Unidad 2. Dibujo Proyectivo 1. Fundamentos CAD
FUNDAMENTOS CAD
- Área de trabajo
- Introducción de datos
- Selección de elementos
- Dibujo
- Edición de dibujo
- Administración del dibujo
- Texto
- Dimensiones
SISTEMAS DE REPRESENTACION
- AXONOMETRIA
- ISO A-ISO E
PRINCIPCIOS GENERALES DE REPRESENTACION
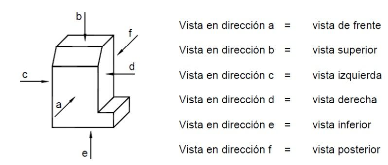
- VISTAS
- Se obtienen al proyectar el objeto ortagonalmente sobre cada una de las caras de un cubo en cuyo interior se encuentra un objeto
- Necesarias
- Planta Alzado Perfil
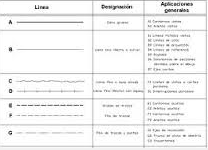
- LINEAS
- Líneas normalizadas se utilizan diferentes tipos de líneas sus tipos y espesor han sido normalizados en las diferentes normas
- ESCALAS NORMALIZADAS
- Es la relación existente entre la dimensión lineal de un elemento o un objeto se rege por la NTC 1580
- Las mas comunesEscala natural 1:1Escala de ampliación y escala de rediccion
- Es la relación existente entre la dimensión lineal de un elemento o un objeto se rege por la NTC 1580
- ESCALAS NORMALIZADAS
- Líneas normalizadas se utilizan diferentes tipos de líneas sus tipos y espesor han sido normalizados en las diferentes normas
- SECCIONES
- Otras convenciones
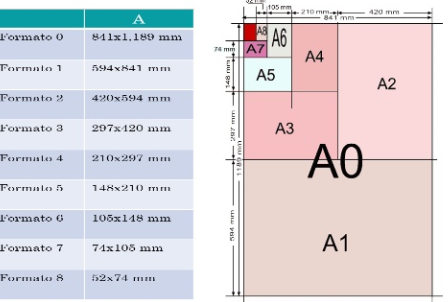
- formatos normalizados
- Hoja de papel donde se realiza un dibujo cuyas dimensiones y forma en (mm)están normalizadas
- VISTAS
DIMENSIONAMIENTO.
- ICONTEC. (1996). NTC 1960
Pilar castillo Codigo:52769897 grupo:04
Images and files in the map
Information
- Description
- mapa mental unidad dos dibujo tecnico
- Created by
- Maria del pilar Castillo Castellanos
- Views
- 149
- Tags
- Rating