
Flashcards
PA 3
Cards in this deck (200)
- 1A foundation used in yielding soil, having for its footing a raft placed deep enough that the weight of the excavated soil is equal to or greater than the weight of the construction supportedfloating foundation
- 2Some green roofs have the soil medium and vegetation placed directly on the roof. This approach requires a drainage system and a barrier layer to contain roots.Another approach is to use containers placed on the roof. The container approach provides for
flexibility and limits power costs but may not provide the same advantages of energy
conservation and the collection of runoff. - 3what is the purpose of the bell on a caisson?allows more area for the column to bear on
- 4caisson w/ bell needs what kind of soilcohesive soil - e.g clay
- 5when do you use piles instead of caissons?frictional soil
- 6max depth of caisson150'
- 7socketed caissonA caisson that is drilled into a stratum of solid rock rather than belled
- 82 types of piles- end bearing piles
- frictional piles - 94 shapes / materials of piiles- steel h-pile
- steel pipe pile
- precast concrete pile
- wood pile - 10pile capA thick slab of reinforced concrete poured across the top of a pile cluster to cause the cluster to act as a unit in supporting a column or grade beam.
- 11mini piles- Piles made from 2 to 12 inches in diameter, pressed or rammed into holes drilled in the soil and then grouted in place,
- used in basements of existing buildings
(like small nails) - 12helical piles- Similar to minipiles but are installed without hammering, thereby avoiding all the vibration and noise.
- makes good for work next to existing buildings, can be coated with plastic or epoxy (they look like small screws) - 13when would you use helical piles / minipiles?- shoring up an existing building
- nearby building can't take vibration from piles
- large amount of soil displacement is not the most favourable solution - 14using a shallow foundation instead of deep foundation?- improve the bearing capacity of soil
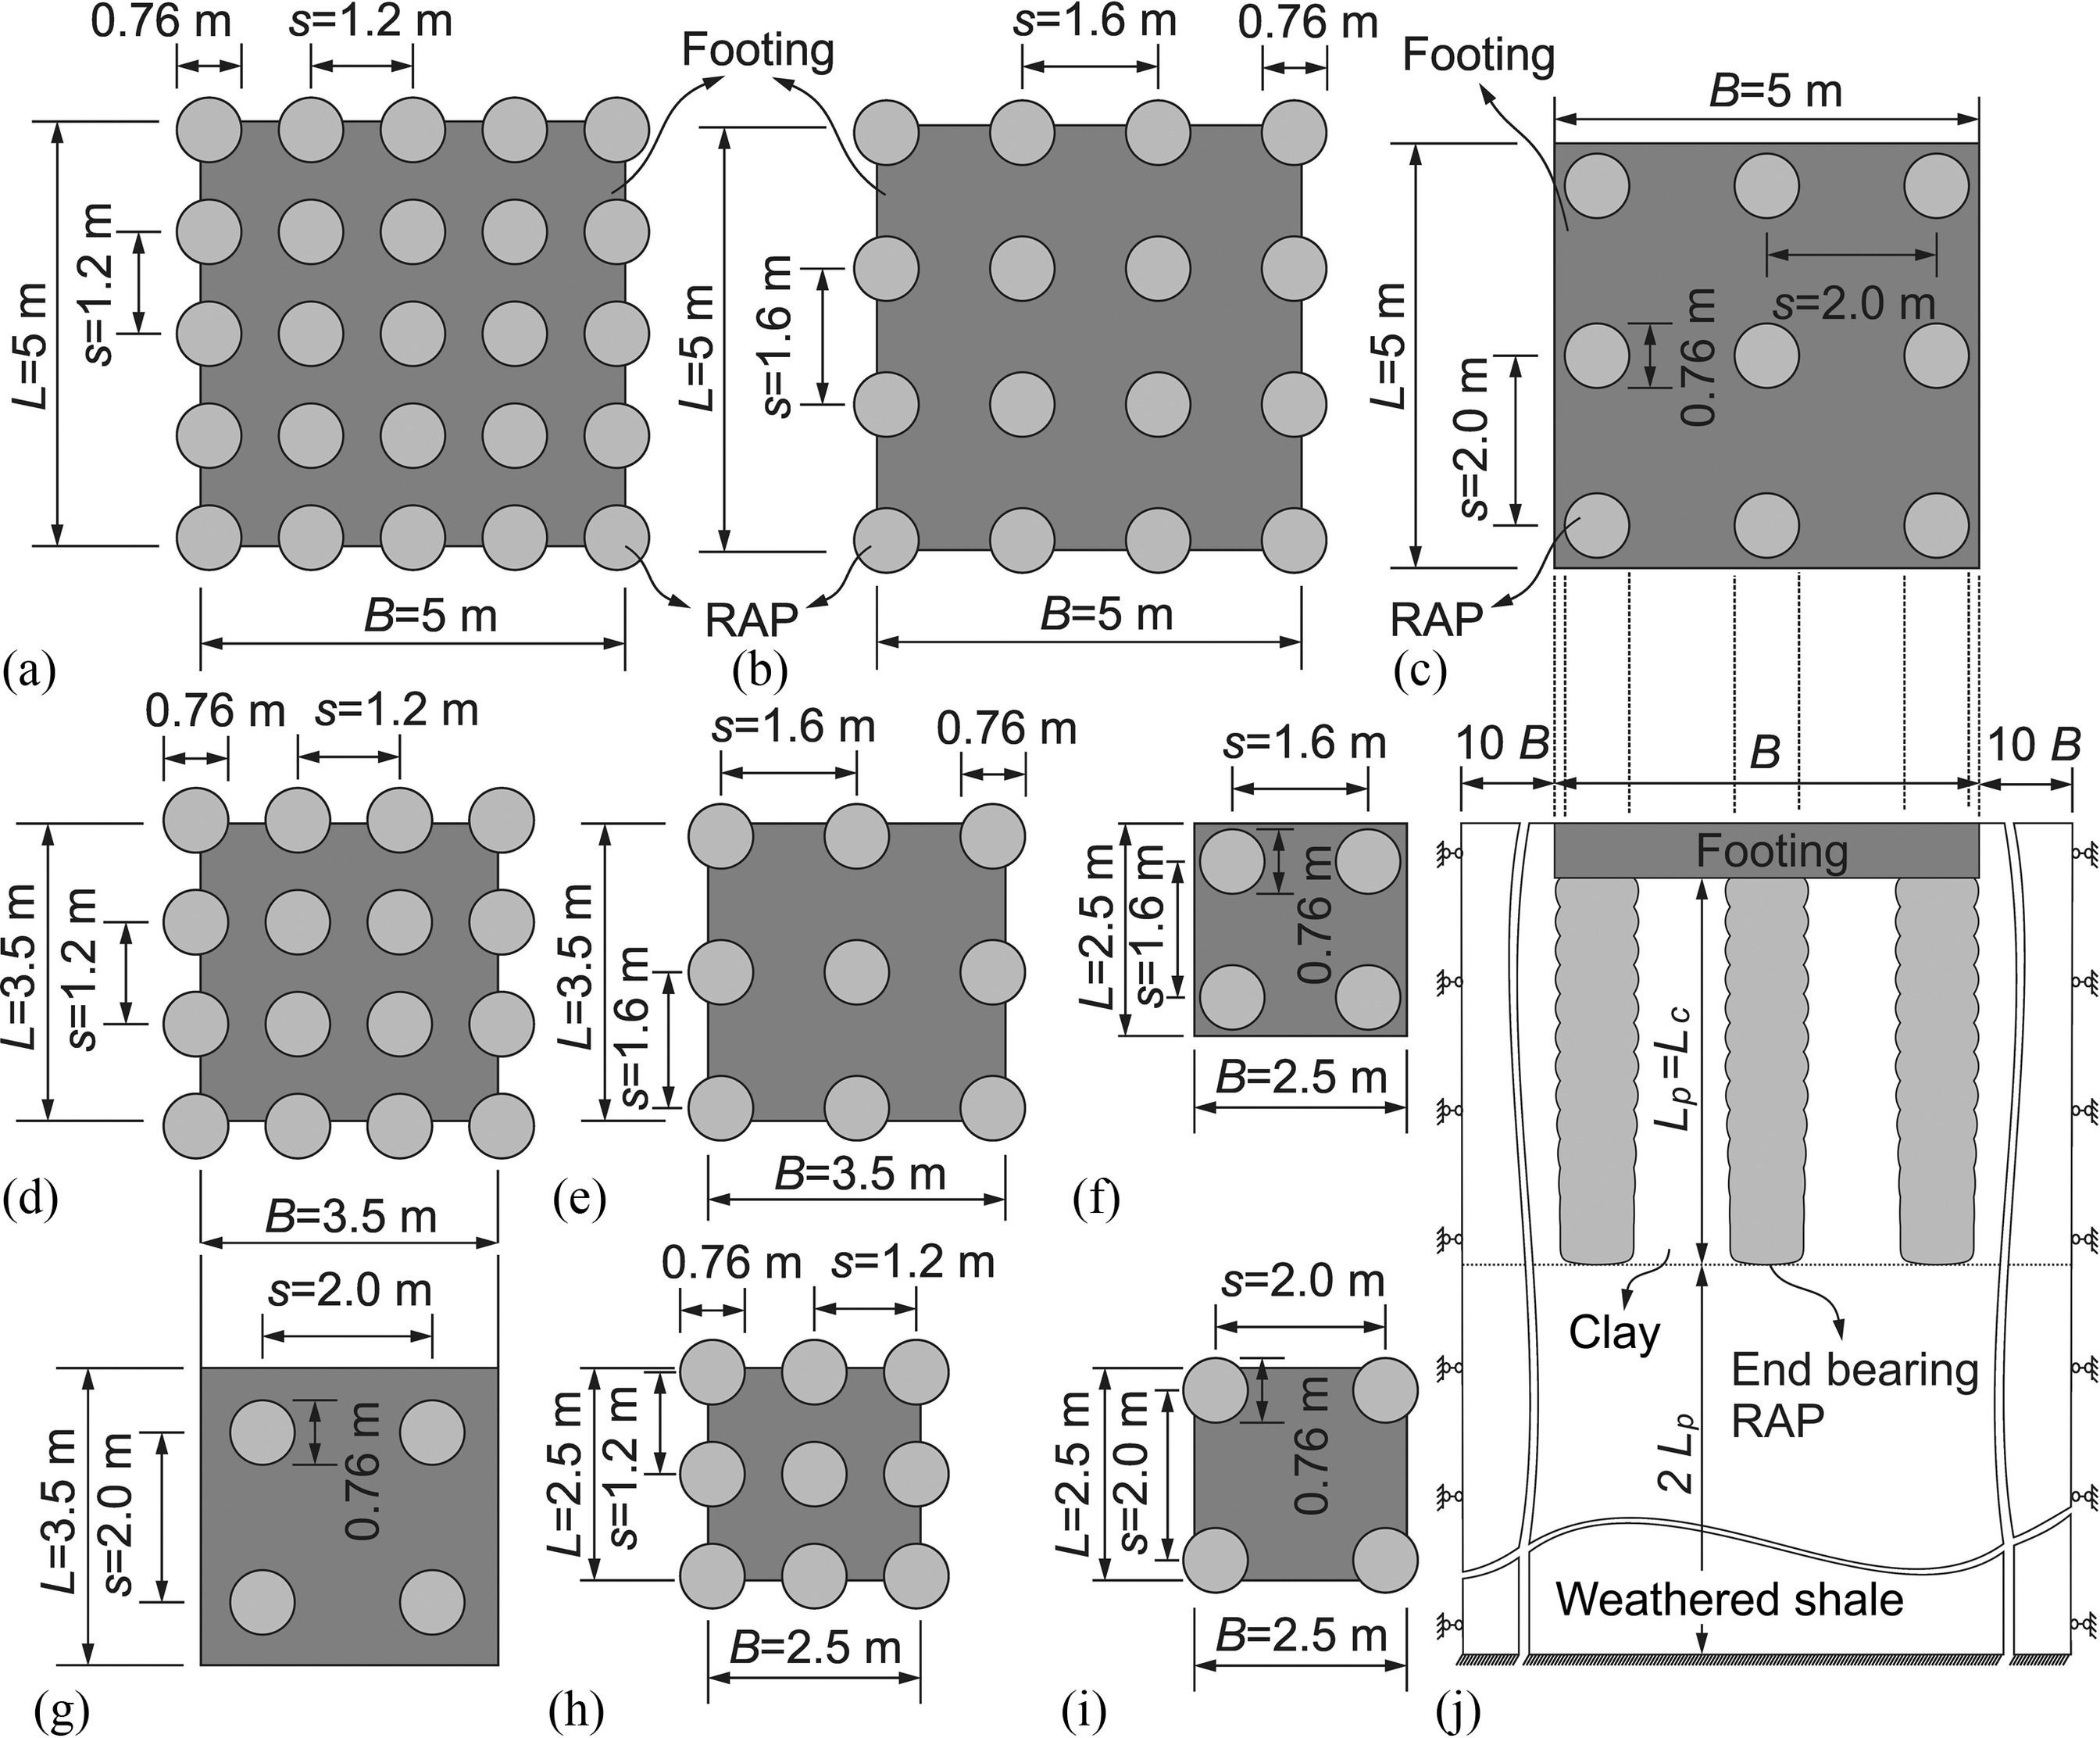
- pressure inject footing - 15rammed aggregate pier (form of ground improvement)piles with crushed stone to bear shallow foundation
- 16how to improve the foundation of an existing building- underpinning
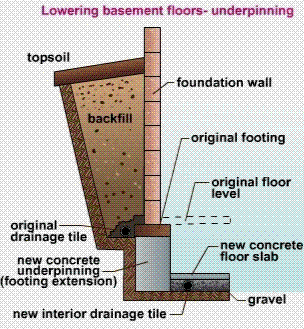
- 173 reasons for underpinning-building renovation makes new building heavier
-existing foundation was not sufficient
-adjacent sitework weakened my foundation - 183 ways to improve foundation-extend foundation to deeper strata
-make foundation wider so that it rests on more soil
-improve earth soil with imported fill or grout (could be used as a form of ground improvement) - 193 types of foundations system solution- new foundation footing
- underpinning
- minipiles : deep foundation system that relies on a series of small-diameter (2-12 inches) grouted piles to create a reliable anchor point for virtually all soil conditions. - 20how do we provide a break in the soil- drainage mat with filter fabric
- gravel fill (less common) - 21designed to resist the passage of water only in the absence of hydrostatic pressuredampproofing
- 22waterproofing techinques- sheets
- liquid applied barriers
- special concretes - 23integral waterproofingWaterproofing process that mixes foreign substances with the concrete. Less likely to allow water through.
- 24how to add waterproofing and drainage to a building that abuts anotherblindside waterproofing > drainage mat> sheathing & formwork
- 25filling backfillingfilling - moving any soil around
backfilling - replacing soil that we had once removed as part of excavation - 26what are layers of backfilling called?lifts
- 27How can your foundation blow the budget?1. foundation is below the watertable
2. structural geometry need deep foundation
3. foundation interferes with nearby building's foundation - 28how are basement walls different from retaining walls?retaining wall holds the ground back.
- 29deadmanany type of anchor embedded in the supported soil and tied to the retaining wall (usually timber)
- 30what is earth reinforcing?Soil that is sandwiched between strips or meshes of galvanized steel, polymer fabric, or glass fibers. These systems stablilize the soil in the same manner that roots hold a plant in the ground.
- 31geotextilesmanufactured, permeable textiles currently used in reinforcing or stabilizing civil engineering projects
- 32radonA gas that arises from the earth where radioactive materials are present.
- 33active and passive methods of removing radonactive - a fan
passive - - 34where do most people get radon poisoning?basement or first floor
- 35ALTA survey and topographic surveyALTA - easements, boundaries & utilities
Topographic - topography - 36cofferdamA steel or concrete box erected in the water and then pumped dry to provide a dry work area.
- 37check damused to slow down rain water and erosion on a steep site
- 38how to deal with water runoff on a shallow site-retaining ponds
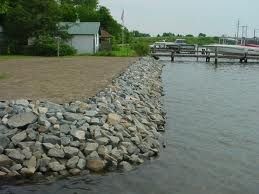
-underground storm water management - 39RiprapStone placed on a slope to prevent erosion
- 40zoning ordinance vs variancezo - rule
variance - exception - 41right of wayprivilege of having immediate use of a certain part of a roadway - right to pass through
- 42easementthe right to use land for a specific and limited purpose (for utilities or env reasons)
- 43first-right-of-refusalthe property will be offered to the tenant before it is offered to anyone else for sale.
- 44eminent domainPower of a government to take private property for public use.
- 45where were step backs first implemented?NYC
- 46max cross slope for ADA slope1:50 or 2%
- 47min. width and max slope of curb cut4' wide
8.33% slope - 48width of fire lanesgenerally 20'
- 49turning radius of a fire truck54' outside
30' inside - 50sudden loss of shearing resistance in a cohesionless soil?liquefaction
- 51does a wide slab building or stepped building cause more wind turbulence at the street level?wide slab building
- 52solar envelopemax size of your building before it shades the adjacent building from all sun
- 53building spacing in hot, arid climateclustered together, to help shade each other or include a wind scoop, or a shading element on the building
- 54building spacing in a hot, humid climate along body of waterspaced far enough apart to allow for a breeze, but not too far where the breeze just goes over the buildings
- 55percolation testa soil test designed to measure rate of water absorption and drainage such as for septic systems
- 56easements are generally placed on private property to accommodate what?access
- 57costs for cutting and filling earth on site are typically calucated bycubic yards
- 58the most important factor for locating a new retail center isaccessibility to market area traffic
- 59vapor barrier should be placed on the winter ...warm side to minimize moisture migration
- 60SWPPPstorm water pollution prevention plan
- 61when to file a SWPPPprojects that disturb at least one acre a land
- 62what is the term for the boundaries, property lines, or limits of a parcel of land as defined by distances, and compass bearings?metes and bounds
- 63how can you cleanup soil contaminationvapor extraction
- 64vapor extractiona technique of soil remediation that involves injecting or pumping air into soil to remove organic compounds that are volatile (evaporate quickly).
- 65what technology is most commonly used in groundwater remediation projects?extraction/ treatment
- 66zoning ordinances promote social vitality within a city when they includemixed use and overlay zoning
- 67topography is the most critical when routing which utility?storm sewer - want it to keep moving downhill
- 68increased moisture content in bearing soils can have what effects (3)?-change in volume
-reduction in bearing capacity
-increased cohesion - 694 ways to reduce potential vertical movements to a building due to expansive clay soil conditions-over excavate below footing and fill with gravel
-extend footings and foundation to a depth of consistent ground moisture
-drain surface water away from building foundation
-control roof water runoff - 70You are going to mount photovoltaic panels (solar panels that produce electricity) flush to this south-facing roof in Little Rock, Arkansas (35 degrees latitude, 92 degrees longitude). What should be the measure of angle A?Answer: 35 degrees, an angle equal to the latitude value is most efficient for year-round solar collection. Think about it for a second in your head until you own it. . . the sun is lower in the sky for more of the year at higher latitudes (Alaska) and higher in the sky at lower latitudes (Hawaii).
Answer: 35 degrees, an angle equal to the latitude value is most efficient for year-round solar collection. Think about it for a second in your head until you own it. . . the sun is lower in the sky for more of the year at higher latitudes (Alaska) and higher in the sky at lower latitudes (Hawaii).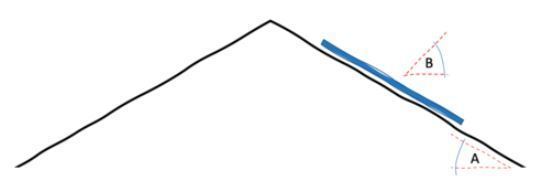
- 71You are going to mount photovoltaic panels (solar panels that produce electricity) flush to this south-facing roof in Little Rock, Arkansas (35 degrees latitude, 92 degrees longitude). What should be the measure of angle B?Answer: 90-35=55 degrees. Angle A is equal to the latitude value for year-round solar collection.
A+B+C=180 degrees. . . and because C=90 degrees, A+B=90 degrees - 72You are going to mount photovoltaic panels (solar panels that produce electricity) flush to this south-facing roof in Little Rock, Arkansas (35 degrees latitude, 92 degrees longitude) and you wish to optimize for summer performance. What should be the measure of angle A?Answer: 35-15=20 degrees. The latitude value is optimal for year-round solar collection but if you wish to prioritize summer collection on a south-facing slope, subtract 15 from that value. It makes sense if you think about it. . . the sun is more overhead in the summer.
Why would you wish to optimize for only summer? Perhaps this is an off-the-grid summer camp and summer is the only time we wish to charge the batteries; perhaps Little Rock is cloudy in winter so optimizing for summer collection makes more sense; perhaps electricity rates fluctuate and are higher in summer when demand peaks because of air conditioning loads. - 73You are going to mount photovoltaic panels (solar panels that produce electricity) flush to this south-facing roof in Little Rock, Arkansas (35 degrees latitude, 92 degrees longitude) and you wish to optimize for winter performance. What should be the measure of angle B?Answer: 40 degrees.
A=35+15=50 degrees
B=90-50=40 degrees
The latitude value is optimal for year-round solar collection but if you wish to prioritize winter collection on a south-facing slope, add 15 to that value to solve for Angle A. It makes sense if you think about it. . . the sun is lower in the sky in the winter. To derive Angle B, subtract Angle A from 90 degrees. - 74Which is a better choice for a rural site with a geothermal heat pump, trenches or wells? As you might imagine, horizontal trenches, which look like this and this, are a better option if land is available to house them. Vertical wells are more expensive, but the only option in, for instance, a tight urban infill site. They look like this and this (you can see why this is an expensive option-look at all those rigs). The systems I described above are "closed loop" systems where the same water (perhaps with a little antifreeze mixed in if wintertime is cold on this site) is recirculated between the indoor equipment and the ground in perpetuity. If there happens to be an underground aquifer or a pond on the site, an open-loop system may prove the best option, whereby temperate water is drawn up through a pipe from the pond or aquifer, used to cool (or, in wintertime, heat) the refrigerant, and then dumped back into the body of water while new water from the pond or aquifer is siphoned up to replace it. An open loop tied to an aquifer and on site pond looks like this.Answer: trenches
In summer, geothermal heat pumps couple the hot condenser with water that has been cooled by pumping it through the ground—creating a more efficient system than a normative air-cooled condenser. The compressor (pump) doesn't have to work as hard because the hot side doesn't have to cool itself in 100-degree air. In the winter, the system reverses and the cold side doesn't have to heat itself in 0-degree air, and can instead access 50-degree water heated underground.
Digging the earth for these loops of water is, from an architect or owner's point of view, the dominant factor when considering the geothermal option. The pipes, which are actually more like continuous flexible tubing, can snake and loop through horizontal "trenches," about three feet below the surface, or snake through vertical "wells," that extend hundreds of feet downward. Both options prove expensive and disruptive to the land, especially if it's difficult to get large equipment access to the site, if it's been raining lately and the earth is soft, or if the soil is rocky/stiff - 75If the Zoning code limits the building to no more than three stories, and the building code limits it to no more than five stories, how many stories is the building limited to?Answer: Three stories. Whichever is more restrictive controls.
- 76Zoning code limits building heights. What other restrictions is it likely to place?Answer:
Floor-area-ratio (FAR)
Lot building set-back distances (how close you can build to your front, back, and side lot lines)
Parking space number minimums (and thankfully, more recently, parking space maximums)
What type of occupancy or program is allowed (no gun shop next to elementary schools)
How you must deal with your site's water runoff (maximum gallon per hour allowed into the sewer)
Building sign restrictions for businesses (height, size, number, type) - 77What are form-based codes?Form-based local zoning codes shift the emphasis from regulating building use (residential-only allowed here, commercial goes over there on the other side of the city) to an emphasis on regulating urban form. It might include mandates for street trees, sidewalks, front porches, back alleys and public space. It might also limit front-facing parking lots, dumpster visibility, and the type of building materials available to the architect. The principle of form-based codes, most often associated with the New Urbanism movement, is to encourage walkability and allow a bakery or dentist office to open near the homes that they serve.
- 78What is the difference between a covenant and an easement? If you plan on moving but promise your neighbors that no one will ever put a fence higher than five feet around the property, you can add that in a covenant and it rides as a sidecar to your deed. Planned communities that prize uniformity may have hundreds of covenants governing such design decisions as the slope of the roof, the color of the walls, and the depth of the porch. An easement is typically affirmative, giving someone else the right to use your property, and a covenant is usually negative, restricting future owners from doing something with the property. Each may be in-perpetuity or may sunset after some number of years. Sometimes these two concepts overlap. If you wish to set aside some of your land in perpetuity as an undeveloped tract for wildlife habitat, that is usually called a "conservation easement" because it gives the birds and turtles access to the land. But it is also sometimes called a "conservation covenant" because it limits future owners from paving that portion of the land for a parking lot.Both covenants and easements are contractual obligations that "ride" with the deed from today's property owner to the next property owner. Neither is mandated by the municipality, but rather agreed upon by interested parties.
Easements often give someone else the right to use your property. For instance, I may pay you $30,000 for the right to share a portion of your driveway because I can't access the roadway from my landlocked property without driving through yours. Or the utility company may have an easement on your property so that they can run power lines on poles and send utility workers to service them without fear of prosecution for trespassing. The next owner is then obligated to share the driveway with me and refrain from shooting utility workers on their land because I would never give you $30,000 for the right to use your driveway if you might sell the land next week and I'd have to negotiate and pay the next owner too.
Covenants often restrict what future owners can do on the property. - 79What is the floor-area-ratio (FAR) of a five-story building, each story with footprint of 1,000 sf, sited on a 10,000 sf lotAnswer: 5 × 1,000/10,000 = 0.5
Zoning codes set maximum FARs
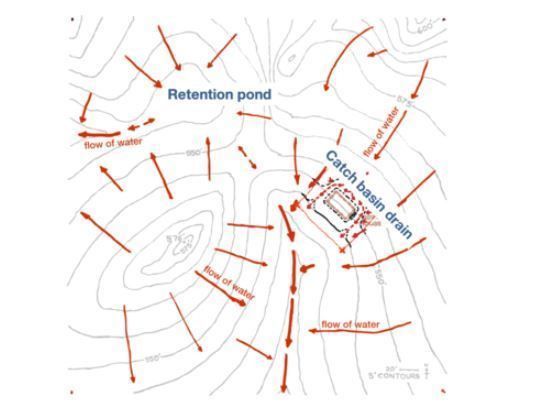
Each municipality has different rules for counting basements, attics, porches, the areas under balconies, etc.. - 80Where does surface water flow on this site? Draw arrows or run your finger on the screen to show runoff. To print this out and draw on it (recommended) open the image file here. (look at image)Note that water moves through the location of the proposed building.
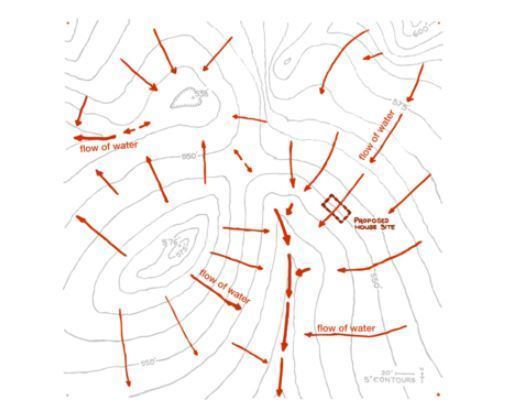
- 81Identify the peak of the hill, the gulley/local low point, the valley, the ridge line, the saddle, and draw lines in plan to indicate the angle of the obscured western view as experienced by occupants of the house.
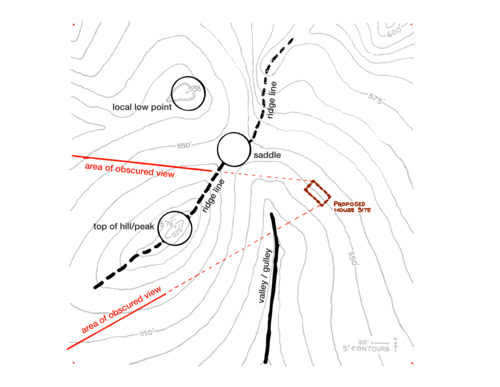
- 82What is the authority having jurisdiction (AHJ)?The authority having jurisdiction (AHJ) is the person, office, or organization responsible for enforcing the code. The AHJ may be a federal, regional, state, county, city, or town official. In practice, this may be the electrical inspector requiring a GFI receptacle, the labor board requiring a minimum number of nursing stations, the regional water management authority limiting the depth of your well, the health board limiting the distance between the commercial kitchen and farthest dining table, the insurance representative insisting on a sprinkler system, or an elevator inspector disputing the oil pressure in the elevator machinery . . . but most commonly, when we refer to the AHJ we are referring to the life safety (fire) code and the authority having jurisdiction will be the state fire marshal.
- 83The National Fire Protection Association (NFPA) code (commonly referred to as the "fire code" or "life safety code") does not require that a fume hood be fire-rated, but the fire inspector insists that the fume hood you install must be one that is UL tested and fire rated. What do you do?Answer: the fire inspector is the authority having jurisdiction (ASJ), and if she says it has to be fire-rated. . . it has to be fire-rated. AHJs enjoy broad powers of interpretation and wield considerable weight
- 84The elevator inspector, electrical inspector, fire inspector, and your interpretation of the building code are each requiring a different minimum level of fire protection for an elevator shaft. Which of these entities governs?Answer: you must meet the most stringent requirement of any of these authorities having jurisdiction (AHJs)
- 85Single-loaded corridors vs double-loaded corridorsThe corridor interferes with cross-ventilation and limits the direction of daylight in dorms, hospitals, apartment buildings and office buildings.
Single loaded corridors offer the opportunity for daylight in the circulation space, and may make it easier to provide cross-ventilation in the rooms, provided the corridor has operable windows and the occupants don't mind leaving their hallway doors open (or have louvers that can connect their rooms to the hallway air). Double-loaded corridors allow for larger floor plates and more efficiency, as measured in hotel rooms/sf, because rooms can sit on either side of the hallway. - 86Horizontal vs Vertical louversDesign horizontal louvers for south-facing apertures where the sun is high in the sky, and vertical louvers for east- and west-facing apertures where the sun may be low in the sky at sunrise or sunset. North-facing apertures almost never need shading because the sun doesn't hang out much on the north face of the building.
- 87Overhangs vs LouversLouvers are almost always less impactful on the architecture and structure.
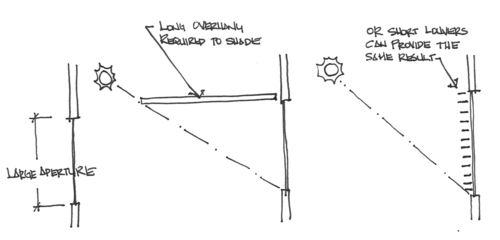
- 88What do we use climate zones for?Climate zones are useful for energy and thermal comfort rules-of-thumb, for instance
How much insulation should we use under our foundation in Climate Zone 5?
Are Low-e windows really that helpful in Climate Zone 3?
Do we need a vapor barrier in Climate Zone 2?
In what climate zone is a Trombe Wall appropriate?
Is a heat pump efficient for heating in Climate Zone 6?
How much heating load in BTU/sf*yr should we expect for a commercial building in Climate Zone 4?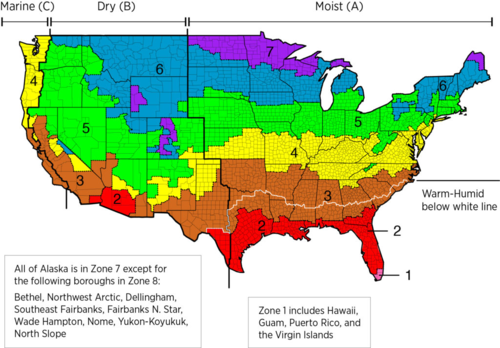
- 89Where should we locate drains, catch basins, or retention ponds?We locate drains, catch basins, and ponds at the low points of the land (or roof), where water would otherwise want to accumulate. We are especially interested in intercepting, and piping out, water that would otherwise move downhill into a building.
- 90Should the open field/lake/clearing be on the north or south side of your building?Answer: it depends on the climate
Locate buildings so they have less shade (E,W,S) in cold climates and more shade (E,W,S) in hot climates. If there is a clearing, open field, or water feature, treat those as access to sun, and drop your building to the north of the clearing, open field, or water feature (cold climate) . . . or the south side of the clearing, open field, or water feature (hot climate). - 91How should you locate and orient your buildings relative so wind on the site? If it asks about noise, focus on the train track and not on solar access. Right-click to rotate buildings when you drag-and-drop them in a site. Right-click on a digital white board item like a shape or text box to rotate it, copy it, etc.In a cold climate you want to block the wind, so shelter your building in the "wind shadow" of other obstructions such as out-buildings, other existing nearby structures, patches of trees, or landscape walls. Use unheated rooms (i.e. an attached garage) to buffer your buildings from winds.
In a hot-humid climate, locate your building to be free of any wind shadow. Orient buildings with the long axis perpendicular to wind in hot-humid climates to give rooms access to breezes. For instance, if the wind comes from the west, locate the long axis of the building north-to-south. But doesn't that contradict good solar-gain orientation where we'd want to locate a building with its long axis aligned east-west? YES, it does . . . you probably read the question incorrectly if you find such a contradiction. Unfortunately, the exams don't typically force you to make hard choices where one thermal priority contradicts another. Only answer the question with the information given. If the question asks about breezes, focus on cross-ventilation, not environmental noise from a nearby train track.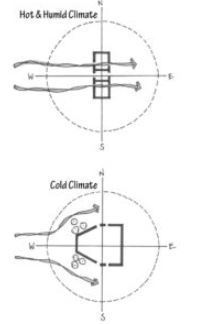
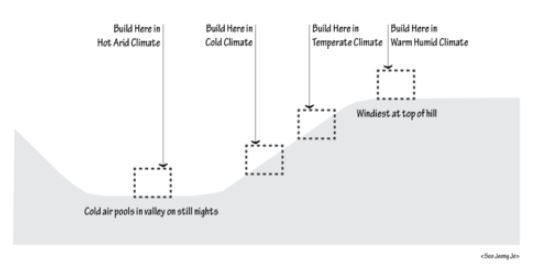
- 92Where do you locate your building on a hill? At the bottom? Partway up? At the crest?
- 93What climate benefits from air movement (breezes)? What climate benefits from evaporation?Buildings in hot-humid climates benefit from breezes, but buildings in hot-arid climates do not.
Buildings in hot-arid climates benefit from evaporation (evaporative cool tower, swamp cooler, water feature, spraying water), but buildings in hot-humid climates do not. - 94Express this slope: (look at image) as a fraction as a ratio as a percentage as an angleas a fraction. . . 1/4
as a ratio. . . 1:4
as a percentage . . . 25% (note that if the slope is steeper than 45 degrees, the slope is more than 100%)
as an angle. . . 14 degrees. SOH CAH TOA tells us that Tan=opposite/adjacent so arctan [or inverse-tan or tan^-1] of 25/100 = 14 degrees. Be sure that your calculator is set to "degrees" rather than "radians."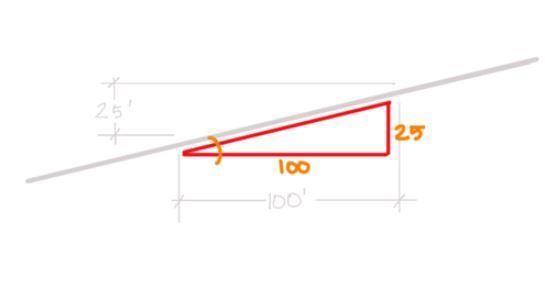
- 95Historical buildings often feature narrow corridors, heavy and narrow doors with decorative hardware, steep terrain, monumental stairs, or other elements difficult to navigate if disabled. How does one balance the sometimes competing priorities of historic preservation and accessibility? Assemble a team of accessibility consultants, historic preservation professionals, building inspectors, persons with disabilities, and the state historic preservation officer (who can allow special accessibility provisions for your project).First, review the property's historical significance by exploring its nomination file in the National Registry of Historic Places. Use that to prioritize which character-defining feature and spaces to protect from changes. Focus on changes instead to alter secondary spaces and finishes, nonsigniificant spaces, later additions, previously altered areas, and service areas
Second, assess the building's existing (and required) level of accessibility. Look for inaccessible entrances, floor surface textures that don't play well with wheelchairs, narrow walkway widths, elevators, toilets, weights & configurations of doorways, and steep grade changes.
Finally, balance the two competing mandates cleverly. "Provide the greatest amount of accessibility without threatening or destroying those materials and features that make a property significant." Confirm that changes to the historic character can be reversed in the future. - 96In a historic preservation setting, list the most important accessibility requirements.In order of priority:
1 Main public entrance and primary public spaces accessibility
2 Restroom accessibility
3 Secondary space accessibility
If you'd like to learn more on this subject, go here. - 97How to resolve conflicts between historical preservation and the outdoor building site (because cobblestone paths prove difficult to navigate in a wheelchair)?Short distances between arrival and destination points
Convenient parking
Paths at least 3' wide and slopes no steeper than 1:20
Stable, firm, slip-resistant outdoor surfaces (may require resetting the paving surfaces) - 98Accessible ramps at entrances to historic buildings Historic doors often require a lot of pressure to open, but hard-to-open doors don't meet ADA requirements. Finally . . . an easy win: install automatic door openers. Newer hinges may also reduce the required pressure (and some special hinge types can even get you an extra inch of clear door width). ADA dictates that door thresholds may not exceed ½", and many historic thresholds do. If the threshold is deemed historically significant, add a bevel to each side. Otherwise, alter it or replace it altogether.Tricky, because the accessible entrance should be the main public entrance, whenever possible. . . and the main public entrance is often in the center of a significant historic facade and atop monumental stairs! Focus on materials (don't use unpainted treated wood for the ramp, put your ramp's railing behind a stone wall, don't install temporary ramps, etc.)
Wheelchair platform lifts and inclined stair lifts don't take up a lot of space in plan and can be easily removed in the future (important for historical preservation), but they are usually visually hard-to-hide, aren't permitted in many states, and should be under a covering, protected from the weather to avoid excessive maintenance requirements. Argh, this is hard.
Can you punch a new main entrance into a historic building to accommodate the accessibility mandate? Yes, but only after exhausting all possibilities of modifying an existing entrance.
Keep the existing historic entrance doors and frames (but you'll need 32" clear path through them, which is generally only achievable in a 36" wide door). - 99Accessibility and historic interiorsDoor knobs don't meet ADA (arthritis), so new buildings use levers instead. To keep the old knobs on the historic interiors, prop the door open during operating hours.
Restrooms with historic fixtures or marble partitions pose a conflict. You may relocate those within the room to create larger stalls. Add grab bars, shift fixture heights, and protect the knees of those in wheelchairs from burns by covering under-sink hot water pipes. You may create a new unisex accessible restroom if reconfiguring the old ones runs counter to preservation mandates.
A new addition to the building-if it maintains the old scale, protects a significant landscape, doesn't try to "look old," and touches the old building lightly such that it can be removed in the future-might be a solution to the entrance door, entrance ramp, elevator, and restroom conflicts. - 100Steepest slope for parking lots5% maximum
(1% minimum for runoff) - 101Road hierarchyFrom smallest to largest: local, collector, arterial, expressway
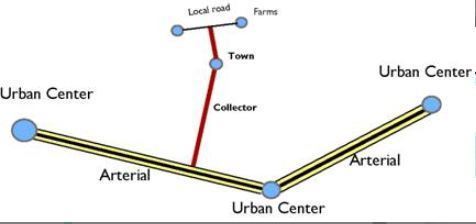
- 102What is a rough order of magnitude (ROM) cost estimate?Rough order of magnitude (ROM) cost estimate: Just what you'd think. . . an early-stage very approximate cost estimate focused on feasibility that can be considered accurate to something like +/- 50%.
- 103Common development patterns AND cities you find them.Each of these describes the streets layout. . .
Grid/rectangular/chessboard: like Midtown New York
Radial/star: Major roads fan out from a central point, like Washington DC or Paris
Radial-ring: Concentric circles of bypass roads established to divert traffic around the dense center each time the city grows in girth, like Houston
Contour-forming: In steep terrain, roads follow lines of elevation, like rural mountain roads
Irregular/field: Roads every which way, most associated with organic (not centrally-planned) city growth, like Boston
Satellite: Smaller cities linked to a central megacity, like Shanghai
*Most development happens as a mixture of these - 104What is the occupancy classification of a 250sf cardboard box storage room. You can use this reference to approximate the case study documents you'd be provided on an exam.Answer: Group S-1 Moderate Hazard Storage. You'll be afforded the use of a search function in the case study portion of the exam, so search smart. Search that site I provided you for "cardboard"
Because the storage room is more than 100sf, declaring it an "accessory space" (and not having to classify it as a separate occupancy from the rest of the building) is not an option for you here. - 105What is the occupancy classification of a 250sf chipboard storage room. You can use this reference to approximate the case study documents you'd be provided on an exam.Answer: Again, this is S-1 Moderate Hazard Storage. Obviously, not every possible room use could possibly be explicitly included on the occupancy classification list in the code. Because chipboard is "cardboard-adjacent" we can assume that the two sit in the same occupancy classification.
Note that S-1 Moderate Hazard Storage includes flammable (but not gasoline-like flammable): lumber, furniture, baskets
. . . and S-2 Low Hazard Storage includes markedly less-flammable items (though sometimes with thin flammable wrappers): cement in bags, meat, glass, washers/dryers. - 106Can you build in a riparian zone?A: Not usually, but it depends on local zoning and if the bank will loan your client capital to build where it will likely flood.
Riparian zones: the buffer areas adjacent to a water body. They are sometimes wet (after a rain or at high tide) and sometimes dry; often heavily vegetated; and important for flood and erosion control, wildlife habitat, and water quality. They are especially salient in dry climates where the stream banks are the only places with enough water to support trees, and heavy rains pose a considerable erosion/mudslide threat without the vegetation to shore up the banks.
Clients want to be on the river/wetland/lake for views and recreation, but those areas flood often, damaging buildings.
Old thinking: put the river in a ditch and build right up to it.
New thinking: let the river do it's thing. . . give it some room on either bank for the sake of everyone.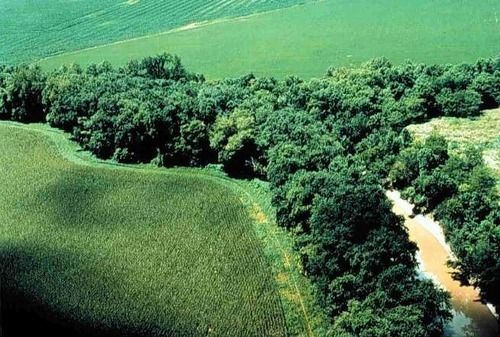
- 107An architect is developing a 115-acre site with a goal for the entire site of 16 units per acre. He's developed 75 acres of the site so far at 14 units per acre. What should the density be, in units per acre, for the remaining not-yet-developed portion?A: 19.75
115-acre site with a goal for the entire site of 16 units per acre.
75 acres of the site developed so far at 14 units per acre.
What should the density be, in units per acre, for the remaining not-yet-developed 40-acre portion?
14(75/115) + x(40/115) = 16 - 108Why the reflector "hat"? For transfer through conduction, convention, or radiation?A: Radiation
This is kind of similar to how Low-E windows work, at least for half the low-E process. They reflect the sun's heat, like this reflector redirects the flame's heat, but unlike this reflector, low-E windows let (most of) the light through. That concept will probably never be intuitive to you, but own it none-the-less. Electromagnetic energy (radiation) can be blocked (shaded), allowed through (transmitted), or bounced back (reflected). . . and with the right film on a window, some of the frequencies (heat) can be reflected while other frequencies (light) are transmitted. - 109You are stumped on a test item in PA. Your answer choices are: Schematic Design (SD) Design Development (DD) Construction Documents (CD) Construction Administration (CA) . . . . which one do you guess as the answer?Answer: Schematic Design (SD)
If not sure, always guess the design phase that corresponds with the exam division you are taking!
PA =Schematic Design (SD)
PPD = Design Development (DD)
PDD = Construction Documents (CD)
CE = Construction Administration (CA) - 110What is the minimum slope for swales to prevent standing water?1%: the minimum slope for swales to prevent standing water (1/100)
2%: maximum cross slope for ADA walkways (1/50)
5%: maximum slope before accessible ramps are required (1/20) - 111Required land slopessearch answer
- 112What to do if your land is too flat to drain?If your vegitated land is sloped at less than 1%, or your parking lot is sloped at less than 0.4%, water will pool causing basement flooding, parking lot damage, mosquitos, etc. . . . to prevent that, create local low-points and install storm drains (then to catch basins, then to underground storm sewer pipes (https://www.t4spatial.com/wp-content/uploads/2020/04/sanitary-sewer-storm-sewer-system-diagram.jpg), then to daylight or to underground cisterns that slowly drain)
This drain on an occupiable flat roof plaza, over a sub-grade building, feeds stormwater pipes in the ceiling of the space below. During the Covid pandemic, weeds began growing in these local low-points, perhaps because they supported less foot traffic that otherwise tamped down plant life, or perhaps because landscaping maintenance schedules were disrupted by the pandemic.
If, on the other hand, you have more slope than those minimums, and therefore enough for gravity to pull water to one part of the site, use curbs to redirect water to retention/detention ponds or swales. - 113Name the causes, and solutions, of the urban heat island effectUrban heat island effect: the local urban microclimate (https://bayareamonitor.org/wp-content/uploads/2017/07/urban-heat-island-graphic.jpg) is warmer than surrounding hinterlands, especially after sunset on sunny, still-air days when the thermal mass of the city slowly releases the solar energy it absorbed all day (https://land8.com/wp-content/uploads/2018/09/Alexandre-Affonso.jpg)
Causes: reduced natural landscapes, fewer trees, absence of vegetation, fewer bodies of water (evaporation and transpiration cool the microclimate), more hardscapes, more roofs, dark-colored pavements and roofs, building and road geometries that block breezes that would have otherwise flushed the hot air from the city
Solutions: just what you'd think. . . plant urban trees and reduee asphalt paving! Also disturb less greenfield, design light-colored pavements and light-colored or green roofs, wide boulevards to allow uninterrupted summer breezes to flush cities of built-up heat - 114What is universal design?Universal design: The theoretical framework behind ADA. . . The idea that buildings should be able to be used by all people, regardless of disability, age, or size—that accessibility it is not a design constraint for the benefit of a small minority, but rather that universal design is good design
- 115What causes light pollution?Three things cause light pollution:
(1) Uplights. Click here (https://www.greenbuildinglawupdate.com/files/2011/09/Girl-flyer1.jpg) to see what they look like.
(2) Unshielded lights without cut-offs (cut-offs are blinders or baffles that prevent "leaked" light from moving toward the night sky). Click here.
(3) Well-lit light-colored ground surfaces that reflect downward-facing light back up to the night sky. It can be seen in the University of Arizona campus nighttime helicopter photo below: the large light spots are reflections from light-colored concrete lighted parking lots.
Below is a photo of one of those parking lots with a light-colored concrete paving surface: - 116Which one of these building forms is more efficient in a cold climate, assuming that they each have equal volume? Look at image in folderThe multi-story cubic building has less surface area (for the same volume) and therefore less skin heat-loss (and less skin heat gain, and a smaller roof for less radiant summertime gains)
- 117From a programming point of view, what else makes a building more efficient?A: Daylight availability (so electric light isn't needed), summertime shading, central mechanical systems are more efficient than in room-systems (one fan and one compressor for multiple zones), sharing heat from core to perimeter (variable refrigerant systems), on-demand hot water heating (so that hot water needn't be stored for later use), radiant hydronic heating and cooling systems, small openings in cold and hot-arid climates, large openings in hot-humid climates, and southern glass and thermal mass (cold sunny climates).
- 118Venturi effectWind flows fast through breezeways and narrow openings.
- 119What is the most efficient parking lot layout? One-way or two-way traffic? Perpendicular, parallel, or angled?One-way traffic angled parking offers the most parking spaces on a given site.
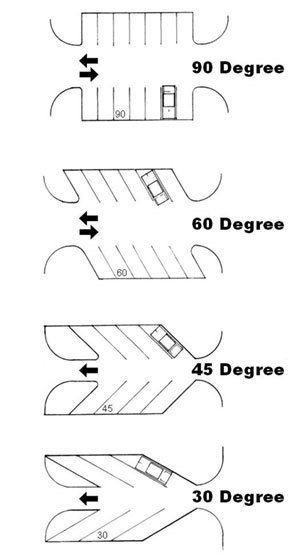
- 120To address erosion on steep slopes, install perforated pipes or catch basins and drains to redirect the water down the hill to daylight.Watch this short video. (https://www.youtube.com/watch?v=67PhugMehG4)
- 121How many accessible entrances are required?50% of public entrances must be accessible.
For most small buildings, fire code requires two means of public egress, so, in that case, one must be accessible (the main entrance).
Larger buildings have more entrances, and 50% of those must be accessible. - 122How many nighttime hours on March 21 and September 21 at 22 degrees north latitude?A: 12
- 123How many nighttime hours on March 21 and September 21 at 42 degrees north latitude?A: again, 12 hours of daylight and 12 hours of darkness during the equinox, regardless of latitude. . . . that's why we call it the equinox.
It's the midpoint in the season when long nights turn to long days at the middle latitudes, and extremely long nights turn to extremely long days at the higher latitudes. - 124embodied energysum of energy used to create a material (aluminum has the most)
- 125public utilitieselectricity, gas, water, sewer
- 126maximum length of a corridor with a dead end - non-sprinklered and sprinklered (including formula)non-sprinklered - 20 feet
sprinklered - 50 feet
length = 2.5 x width - 127Solar Azimuththe angle of the sun's location north or south from an east-west line (X-Y axis)
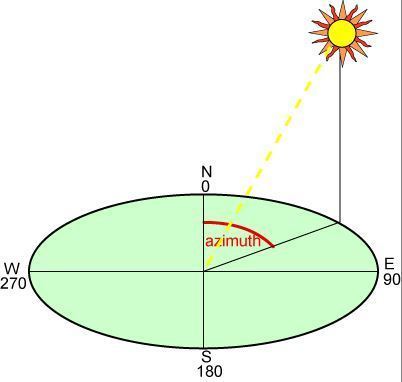
- 128Sociofugal arrangementsWhere social interaction is discouraged. These arrangements promote seclusion by having seating facing outwards. (i.e. bus stop seating)
- 129MegalopolisWhen two separate urban centers grow enough to merge into one
- 1301 mil.001 inches
- 131Room Corner Test- Measures the contribution of textile room coverings to the growth of a fire
- aka NFPA 256
- Alternate to ASTM E84 - 132Pro forma statementto see if a project is financially viable
- 133Advantage of using timber as a building materialstrong in both compression & tension
- 134PLSSU.S. Public Land Survey System - the most common method of depicting site boundaries (E-W lines = parallels N-S lines = meridians) (Equator vs Prime Meridian)
- 135Surveying- Intersecting meridians and parallels create each check (24 miles squared)
- Each check is subdivided into 16 townships (six miles squared) 4x4=16
- Each township is subdivided into 36 sections (each one mile square) 6x6=36
- Sections are further divided into quarter sections and each of those quarter sections into parcels - 136Model building codeset of regulations on buildings written by an independent group of experts without reference to a specific geographic location
- 137CPTEDCrime Prevention Through Environmental Design (surveillance, lights, etc.)
- Access control (fences, gates and electronic - alarms, CCTV)
- Organizational Methods (guards, etc.)
- Territorial reinforcement - 138Slenderness ratio of a wallratio of the unsupported height of a wall to its thickness
- 139Air movement ranges...- 50 feet/min - barely noticeable
- 50-100 feet/min - ideal
- 100-200 feet/min - pleasant but noticeable
- 200-300 feet/min - feels drafty
- +300 feet/min - gusty and uncomfortable - 140pre-tensioning concrete
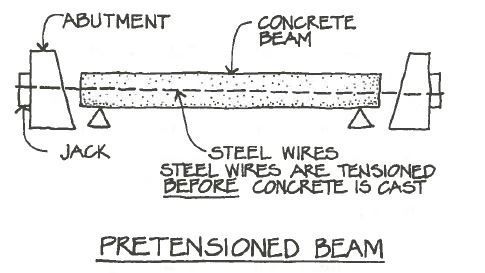
- 141post-tensioning concrete
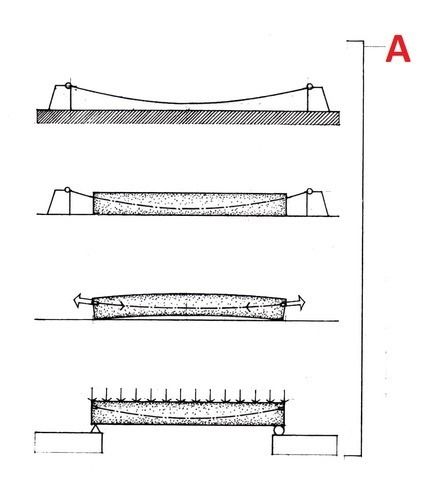
- 142Soil sizes- Clay: particles less than .002 mm in diameter
- Silt: particles between 0.002-0.05 mm in diameter
- Sands: particles between .05-2 mm in diameter
- Gravel: particles over 2 mm in diameter - 143Minimum vertical clearance for large trucks14'
- 144Plasticity Index (PSI)measure of the plasticity of a soil (anything over 15 is a good indicator of expansive soil)
- 145Plastic Limitmoisture content at which the soil becomes moldable
- 146Plasticity Index formulaLiquid Limit - Plastic limit
- 147Distances between people- Intimate = 6" to 18"
- Personal = 1.5' to 2.5'
- Social = 4' to 12'
- Public = > 12' - 1484 actions to optimize natural cooling- Employ radiative cooling
- Maximize natural ventilation
- Use light colors
- Plant deciduous trees west of building - 149retention basinDesigned to drain to another location when water level gets above certain capacity
- 150Detention BasinUsually dry and delay storm water so it is released at a rate that mimics predevelopment flow
- 151FSIFlame Spread Index (Brick = 0 while White Oak = 100)
- 152urban development patterns and examples- Star - grows out of a dense urban core (half of Chicago due to Lake Michigan)
- Satellite - starts out as a star pattern typically, but with big beltway linked exterior (i.e. Houston)
- Grid - Philly and New York
- Field - shapeless network of highways and natural feature (i.e. Los Angeles) - 153Tony GarnierFounder of idea of zoning (Une Cite Industrielle)
- 1544 Main Community Influences on Design1. catchment areas
2. accessibility to transportation
3. neighborhoods
4. public facilities - 155Main type of aquifersconfined, unconfined, perched
- 156Maximum site slope for a paved parking lot2% to 3%
- 157Ranges of hearing0 dB is the threshold of hearing,
70 dB is speech at 3 feet,
130-140 dB is the threshold of pain. - 158ADAAGAmericans with Disabilities Act Accessibility Guidelines
- 159BOMABuilding Owners and Managers Association
- 160ANSIAmerican National Standards Institute - does not develop standards, but approves standards developed by others
- 161ASTMAmerican Society for Testing and Materials
- 162NISTNational Institute of Standards and Technology
- 163USGSUnited States Geological Survey
- 164Min ADA parking spot width8'
- 165Pivot or side-hinged doors shall swing in the direction of egress travel where serving a room or area containing an occupancy load of...50 or more persons
- 166Zone X500-year flood zone and has a 0.2% chance of flooding per year
- 167Zone AEdesignates the 100-year flood plain, but the site can flood in any given year, even two years in a row (1% probability of occurring in a given year)
- 16850-year flood2% probabilitiy of occurring in any given year
- 169Euclidian zoningcharacterized by a clear separation of uses
- 170What does mold need to grow?Oxygen, moisture, and organic feedstock
- 171Land-Use Intensity (LUI) standardsminimum land area for a project is the ratio of the total number of dwelling units needed in a project and the acceptable number of dwelling units per acre.
- 172Cane detection railing height max and obstruction height min27" max and 80" min
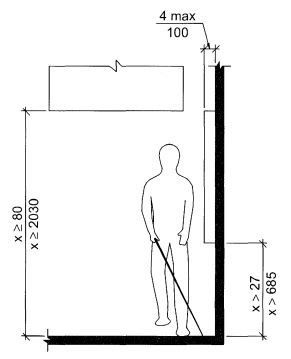
- 173Conditional use permitAllows an owner to deviate from the use laid out in the zoning code
- 174Rezoningtypical for large areas, not single properties
- 175Variancean allowed departure from a strict code that if enforced would cause the owner hardship (exception)
- 176IPCInternational Plumbing Code
- 177What is the difference between diagonal and perpendicular curb ramps?Diagonal curb ramps require less space than perpendicular curb ramps. Reconstruction with space limitations is an applicable situation.
Perpendicular curb ramps are safer though for able-bodied and mobility-impaired. - 178Federal Historic Preservation Tax Incentives programencourages private sector investment in the rehabilitation and re-use of historic buildings
- 179What are the total number of exits of a building determined by?Total occupant load, travel distance, and common path of travel
- 180In-fill developmentutilizes underutilized lots within the existing urban fabric (basically an empty lot)
- 181Advantages of mixed-use buildingsSafer as they are used throughout the day
- 182SHGCSolar Heat Gain Coefficient - more solar radiation is transmitted when higher
- 183What are the 3 phases of environmental reports?- Phase I - Expert in environmental issues does quick research and gives general recommendations (educated guess, but less accurate)
- Phase II - The most detailed, accurate approach. Testing on-site conditions.
- Phase III - Clean-up. - 184Another name for BoringStandard Penetration Test
- 185Types of Borings- Split Tube
- show stratification of soil below
- Blow Count to drop a 140-lb. hammer
- resistance soil has to foundation - 186Trombe wall- Glass wall next to stone wall to harness heat during day to release at night (dessert is perfect climate for this)
- Upper vent and lower vent allows movement of air like greenhouse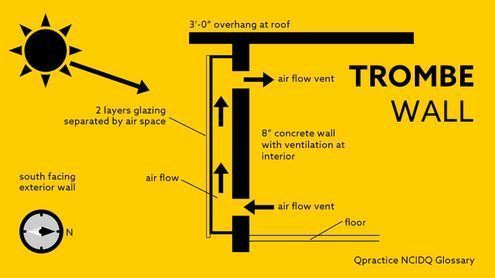
- 187RFPRequest for Proposal - a document of solicitation, in which an organization publicizes that a project is available for companies to place a bid for the project's completion.
- 188NECNational Electric Code - a regionally adoptable standard for the safe installation of electrical wiring and equipment
- 189Which direction does water flow in relationship to a contour line down a slope?Perpendicular
- 190Topography - key conceptsTry to keep water away from structure, make a clear area for building, get from one level to another safely, and balance cut and fill
- 191Street types (large to small)- Expressway (speed, danger, acoustics, pollution)
- Arterial (more than a street, but less than an expressway - avenue...)
- Collector (collecting streets)
- Local (lower importance, mostly makes up city) - 192Standard Parking Space Size9' by 19'
- 193Compact Car Parking Space Size7.5' by 15'
- 194Two types of parking arrangements- 90 degree parking - most efficient
- Angled parking - easier to use, forces a one-way circulation system, and requires less total width - 195Typical Parking Space Area400 sq. ft.
- 196TODTransit Oriented Development
- Build density near transit hubs with multiple options of transport
- Typically, built within 500 feet of transit hub
- Includes zoning incentives - 197ResilienceAddressing climate change, storms, and flooding
- 198Brownfield site adaptation- Preferred to build something there to make it usable and clean
- As more time goes on, pollution seeps more into the soil/water table
- Greenfield (virgin site) is less encouraged because spreads city out more - 199Adaptive reuse building- Potentials of building on site (history, detail, material, connection to context)
- Sometimes does not fit program (is this the right reuse?)
- Reusing a structure, so don't have to build a new one
- Most embodied energy comes from foundations, concrete, etc. - 200heat island effectConcrete structures absorb heat and emanate heat at night, so always hot
Information
- Description
- Programming Analysis Flashcards on PA 3, created by Tim D Architect on 11/02/2021.
- Created by
- Tim D Architect
- Views
- 29
- Rating