
Flashcards
SYSTEMS AND DETAILS FINAL

Cards in this deck (48)
- 1—HIP
- 2—MANSARD

- 3—BUTTERFLY

- 4—SHED

- 5—GABLE

- 6—GAMBREL

- 7—MEMBER A: COLLAR TIE

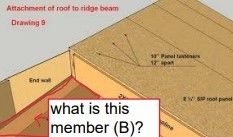
- 8—RIDGE BEAM
- 9Residential wood framing is spaced at ___” or ___” on center (O.C.).16" or 24"
- 10Is metal or wood framing is used for commercial installations?METAL
- 11WHAT TYPE OF DRYWALL IS USED FOR CEILINGS?1/2"
- 12WHAT TYPE OF TILE INSTALLATION IS PUT IN NEW CONSTRUCTION PROJECTS?FULL MOARTER
- 13WHAT ARE THE THREE TYPES OF CEILING CATEGORIES?SUSPENDED, DIRECTED, EXPOSED
- 14WHAT IS THE MOST COMMON TYPE OF MATCHED VENEER?BOOK MATCHED
- 15WHAT TYPE OF METAL IS USED AS A CONDUCTOR IN RESIDENTIAL ELECTRICAL SYSTEMS BECAUSE OF HOW LITTLE RESISTANCE IT OFFERS?COPPER
- 16GFI STANDS FOR __ __ __ AND IS MOST COMMONLY LOCATED IN WHAT TWO ROOMS RESIDENTIALLY.GFI = GROUND FAULT INTERUPTORS
+
KITCHEN AND BATH - 17A 3-WAY SWITCH CONTROLS A DEVICE FROM HOW MANY LOCATIONS?2 LOCATIONS
- 18A ___ OUTLET SERVICE 2 OUTLETS RUNNING ON 120 VOLTSDUPLEX
- 19THERE IS A ___ DIAMETER MAXIMUM BETWEEN THE BALUSTERS OF A STAIR4"
- 20WHAT ARE EACH OF THESE ARROWS POINTING TO?


- 21WHAT ARE EACH OF THESE ARROWS POINTING TO?


- 22WHAT IS THE DOOR HANDEDNESS FOR THE TWO DOORS ABOVE?


- 23WHAT IS THE CHEMICAL CORROSION OF DISSIMILAR METALS WHEN COMBINED WITH MOISTURE/HUMIDITY CALLED?GALVANIC ACTION
- 24CONTRACTORS NEED TO ALLOW ___ SPACE IN THE PARTITION OPENING TO SET THE DOOR FRAME PLUMBSHIM
- 25WHAT IS THE HEIGHT OF A TYPICAL COMMERCIAL DOOR84"
- 26ADA CODE REQUIRES DOOR HARDWARE TO BE ____ NOT KNOBLEVER
- 27THE MOST COMMON GLASS TYPE IS ___FLOAT GLASS
- 28A SET OF STANDARDS FOR MEASURING THE FLOOR AREAS IN OFFICE BUILDING WAS DEVELOPED BY THE ORGINIZATION ______BOMA (BUSINESS OWNERS AND MANAGEMENT ASSOCIATION
- 29According to these standards, the actual occupiable area of an office tenant is multiplied by a conversion factor which adds in charges for the common areas of the entire floor to determine the tenant’s useable area or rentable area? (PICK ONE)RENTABLE
- 30THE LOUDNESS OF SOUND IS MEASURED INAMPLITUDE
- 31AN EXAMPLE OF AIRBORNE SOUND IS ___TALKING OR MUSIC
- 32AN EXAMPLE OF STRUCTURE BORNE SOUND IS____IMPACT SOUND
- 33TRUE OF FALSE? With an all air HVAC system for residential construction, the air conditioning and heating do NOT use the same ductworkFALSE
- 34TRUE OR FALSE? When plenum space is used as a return for HVAC commercially, building codes prohibit the use of combustible materials (like wood or Romex) and require light fixtures and wiring to be “plenum rated”.TRUE
- 35TRUE OR FALSE? HVAC diffuser locations should be coordinated with lighting, sprinklers, speakers, and (possibly) HVAC access panels to have the best ceiling design outcomeTRUE
- 36TRUE OR FALSE? The purpose of the trap at a drain location is to catch and hold water which provides a seal preventing sewer gas from entering the building.TRUE
- 37TRUE OR FALSE? If a masonry building construction is completed and a client wishes to install additional electrical, they may use surface-mounted raceways to accomplish their goal.TRUE
- 38TRUE OR FALSE? The electrical engineer can dictate electrical/voice/data locations but the designer specifies circuitry, wire size, and technical details.FALSE
- 39TRUE OR FALSE? The available electrical power is measured in voltage (120, 220, 277).TRUE
- 40WHAT IS THE SOUND CALLED WHEN THE SUDDEN SHOCK OF WATER'S MOMENTUM THROUGH A PIPE BEING STOPPED WHEN WATER SUPPLY IS SHUT OFFWATER HAMMER
- 41WHAT WATER FILTRATION SYSTEM ELIMINATES UP TO 95% OF THE CONTAMINANTS IN WATER BUT IS COSTLY TO INSTALL AND OPERATE?REVERSE OSMOSIS
- 42A BUILDING PERMIT IS REQUIRED FOR ANY CONSTRUCTION, UPON APPROVAL OF PLANS APPLICATION APPROVAL AND PAYMENT OF A FEE. ONE INSPECTION AT ___ AND ONE AT ___COMPLETION OF ROUGH FRAMING AND ONE AT THE END.
- 43THE MAJORITY OF STATES HAVE ADOPTED THE _____ AND ITS RESIDENTIAL COUNTERPART _____ (FOR CODE COMPLIANCE)INTERNATIONAL BUILDING CODE (IBC)
AND THE
INTERNATIONAL RESIDENTIAL BUILDING CODE (IRC) - 44WHAT TYPE OF ENGINEER TYPICALLY DEALS WITH RESIDENTIAL DESIGN FOR SITE SURVEYCIVIL ENGINEER
- 45The documents required to make a complete set of design project construction documents are A. Demolition and Construction Plans B. Electrical/Voice/Data Plan and Reflected Ceiling Plans C. Elevations and Details D. Mechanical/Electrical/Plumbing Engineering Plans E. All of the AboveALL OF THE ABOVE
- 46Construction is usually preceded by a pre-construction conference or kick-off meeting. This meeting must include A. The Homeowner B. The installer/Subcontractors C. The designer D. The general contractor E. All of the aboveALL OF THE ABOVE
- 47Which of the following would be considered a national building code? A. Southern Building Code B. International Congress of Building Officials C. Uniform Building Code D. International Residential CodeINTERNATIONAL RESIDENTIAL BUILDING CODE
- 48Once construction is completed, a punch list is made of all items still needing adjustment or completion in order to turn over warranty information and have final signoff from the client. This list is generated by A. The general contractor B. The subcontractors C. The client D. The designerTBD
Information
- Description
- INTERIOR DESIGN Flashcards on SYSTEMS AND DETAILS FINAL, created by Paige Larsen on 30/11/2022.
- Created by
- Paige Larsen
- Views
- 10
- Rating