
Flashcards
Chapter 2 - Schematic Design
Cards in this deck (51)
- 12-1 What is a design theory?A mental construct, based on a philosophy or set of beliefs, that is used to
direct a design. - 22-2 What is Gestalt psychology?This theory of psychology asserts that people perceive their environment as a
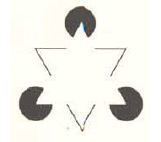
whole and add structure to what they see. - 32-3 What psychological principle is illustrated by our ability to see two triangles in this diagram?The principle of closure (or form constancy) in Gestalt psychology
- 42-4 In Gestalt psychology, what is grouping?The tendency to perceive separate elements in a visual field as a single
whole. - 52-5 In Gestalt psychology, what is perceptual constancy?The tendency to perceive a familiar object or space as essentially the same in
spite of changes in position, viewing angle, lighting, and so on. - 62-6 What are some of the visual cues through which people perceive depth and distance?People perceive these two spatial factors through:
1. Linear perspective
2. Atmospheric perspective
3. Texture perspective
4. Interposition
5. Closeness of objects to the horizon line
6. Relative size differences - 72-7 In design, what is regionalism?A social or cultural influence on a design that reflects a particular geographical
area. - 82-8 What is a design concept?An idea or statement concerning an overall physical response to ideas
developed during programming - 92-9 What type of conceptual plan arrangement is represented here?Representative of an axial plan.
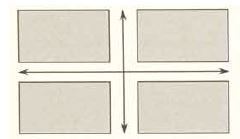
- 102-10 What type of conceptual plan arrangement could be used as a nondirectional way to focus attention on a space?A centralized plan arrangement
- 112-11 What type of volumetric relationship could be used to functionally and perceptually link two spaces?An overlapping relationship
- 122-12 What type of diagram is shown here?ADJACENCY MATRIX
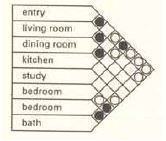
- 132-14 What kind of drawing is often used as an aid in developing a design concept when a proposed project will occupy more than one floor of a building?A stacking diagram
- 142-15 What is a base plan?A floor plan drawing of an existing space that an interior designer uses in
developing interior design drawings. - 152-16 For a corridor in commercial construction, what minimum width is required, and what width is recommended?Minimum width for this component is 44” but a recommended width is 60”.
- 162-17 What type of circulation pattern is generally the most efficient and flexible?A linear layout (also called a dumbbell layout)
- 172-18 What percentage range of a commercial building’s total energy use is typically devoted to electric lighting and the cooling it requires?30%-40%
- 182-19 What is a daylight factor (DF)?The ratio of the indoor illuminance at a point on a horizontal surface to the
unobstructed exterior horizontal illuminance. - 192-20 What type of scale is this, and when should it be used?Graphic scale. It should be included on drawings that have been resized in
uneven increments or that might be used by a person who does not have an
instrument with which to scale.
- 202-21 What is poche?A graphic shading element (either patterned or solid black) used to fill in walls
on a plan or to indicate material types in a section. - 212-22 What are the three types of axonometric drawings?Isometric, Dimetric, Trimetric
- 222-23 What distinguishes an oblique drawing of an object from an axonometric drawing?The first is drawn so that one plane of the object appears to be parallel to the
picture plane. The second is drawn so that all three planes of the object
appear to be at an angle to the picture plane. - 232-24 In perspective drawing, what do VPL and LVP stand for?Either of these abbreviations can stand for the left vanishing point.
- 242-25 What is abrasion resistance?The ability of a material or finish to resist being worn away or to maintain its
original appearance when rubbed with another object. - 252-26 What is stain resistance?A material’s resistance to a change in appearance after the application and
removal of another material. - 262-27 What is the commonly used measure of a flooring material’s slip resistance?The coefficient of friction (COF)
- 272-28 What is outgassing?The release of toxic gases from a material, typically after the material has
been installed. - 282-29 In interior design, what type of behavior is considered negligence?A designer’s failure to use the care ordinarily exercised in similar cases by
qualified designers and the failure to use reasonable diligence and
professional judgment. - 292-30 People seated along the edge of a table should be provided with a comfortable amount of space between one another. What is the acceptable range for the amount of space per person?When planning for this type of furniture, from 24” to 30” of space should be
provided for each person. - 302-31 What fabric is made from the fibers of the flax plant?Linen
- 312-32 What are the main advantages of acrylic as a furniture fabric?1. moderately good strength
2. resilience
3. resistance to sunlight
4. a marked similarity to wool - 322-33 What are the main advantages of nylon as a furniture fabric?1. exceptional strength
2. high resiliency
3. high elasticity
4. resistance to many chemical stains
5. resistance to microorganisms
6. good water resistance - 332-34 What is fuzzing?Describes the appearance of a fabric when small fibers work out of the yarn
onto the surface. - 342-35 What are three common ways to attach fabric to cushioning?Buttoning, tufting, channeling
- 352-36 What are three common cushion materials?From highest flammability resistance to lowest:
1. polyester batting
2. polyurethane foam
3. cellulosic batting - 362-37 What is indentation load deflection?A measure of the firmness of foam used for furniture.
- 372-38 What is the 701 test?A common name for the vertical ignition test developed by the National Fire
Protection Association, which is used to test the flammability of draperies,
curtains, and other window treatments. - 382-39 What is the CAL TB 133 test?This test evaluates the response of an actual sample of furniture to an open
flame. It is also known as NFPA 266 or the full seating test. - 392-40 What is char?The material remaining after an incomplete combustion.
- 402-41 What is the Wyzenbeek test (also known as ASTM D4157) used for?Used to determine the abrasion resistance of woven textile fabrics
- 412-42 What is the Taber test (also known as ASTM D3884) used for?Used to determine the abrasion resistance of carpet and sometimes other
textiles. - 422-43 On an interior construction project, who is responsible for the final electrical drawings?The electrical engineer
- 432-44 What is the difference between a contractor’s general overhead and project overhead?The first is the cost of running a business. The second consists of those
expenses incurred in completing a specific job that are not labor, material, or
equipment. - 442-45 On an interior construction project, what is a contractor’s typical profit range (as a percentage)?5% to 15% is a typical range for this budget item
- 452-46 What is the parameter method?Allows the interior designer to itemize components along with their unit costs
- 462-47 What is a cost index, and how is it used?This number relates construction or other costs to a base amount. It is used
to account for the variables of geographical location and inflation over time. - 472-48 What is life-cycle cost analysis?A method of determining the total cost of a building or building component or
system. Initial costs are added tot eh costs of financing, operation,
maintenance, and disposal, estimated over the useful life of the material or
system. - 482-49 What is discount rate?A number used to convert future costs to their equivalent present values.
- 492-50 In determining the total time required for a project, who is responsible for estimating the construction time?The contractor
- 502-51 What type of scheduling chart looks like a bar graph?A Gantt chart
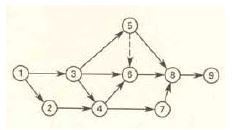
- 512-52 What type of schedule is this?Critical Path Method - CPM schedule
Information
- Description
- Flash Cards from Interior Design Reference Manual: Everything You Need to Know to Pass the NCIDQ Exam
- Created by
- Rianna Straw
- Views
- 135
- Tags
- Rating