
Flashcards
PJM / CE
Flashcards do conjunto (200)
- 1—
- 2MasterFormat is the specifications-writing standard for most commercial building design and construction projects in North America. Standardized text in an editable format. Architect must know what to keep and what to deleteIt lists titles and section numbers for organizing data about construction requirements, products, and activities.
- 3Proprietary Specifications (closed)Specific manufacturers product is specified. Easiest to write but puts all of responsibility for choosing a material that is code compliant and technically correct to the architect. Allowing substitutions as alternates that are an "approved equal" is a way to make this more competitive
- 4Base Bid with Alternates (closed)Used to customize the bid price; allows for alternates that may be cheaper from an approved manufacturer
- 5base bid with approved equalDollar amount that is given to an item that has not yet been selected or a specific product; allows contractor to submit a substitution during the bid phase
- 6Performance Specifications (open)Gives results desired, and contractor can pick the product. This offers the most competitive bidding and is typical for government projects
- 7Descriptive Specification (open)Gives detailed written descriptions of products, difficult to write. They outline the requirements for each product to be incorporated into the work but do not list the brand names of products that meet the requirements. Puts responsibility on the contractor to find and submit alternates.
- 8Reference Standard Specifications (open)Compares and describes material to reference standards (ASTM, ANSI, UL). Short and easy to write, uses industry standards
- 9Part 1 General InformationLists requirements, scope, warranties, etc.
- 10Part 2 ProductsDetails specifications for materials / products including manufacturers, standards, test methods
- 11Part 3 ExecutionDetails how products and materials should be installed and applied, including quality control, adjustments, and changes
- 12Division 01 - Establishing administrative procedures for the projectGeneral Requirements: Submittal procedures, quality control, pricing and payment, environmental goals, definitions
- 13Division 02Existing Conditions: surveying, site remediation, demolition
- 14Division 03 Division 04Concrete: forms, reinforcement, etc.
Masonry: brick, CMU, stone, glass blocks - 15Division 05 Division 06Metals: structural steel, ornamental metal
Wood, Plastics and Composites: structural wood framing, carpentry, plastics - 16Division 07 Division 08Thermal and Moisture Protection: dampproofing, waterproofing, insulation, barriers, roofing
Openings: doors, windows, skylights, curtain walls, glazing - 17Division 09 Division 10Finishes: all finish material, plaster, gyp, light gauge metal framing, tile, etc.
Specialties: lockers, displays, fireplaces, bath accessories - 18Division 11 Division 12Equipment: vaults and security equipment, stage equipment, vending machines
Furnishings: freestanding furniture, window treatments, fixed seating - 19Division 13 Division 14Special Construction: structures from unconventional materials, towers, geodesic domes
Conveying Equipment: elevators, escalators, dumbwaiters - 20Division 15-19 Division 20Reserved for Expansion
Reserved for Expansion - 21Division 21 Division 22Fire Suppression
Plumbing - 22Division 23 Division 24HVAC
Reserved for Expansion - 23Division 25 Division 26Integrated Automation
Electrical - 24AllowanceA monetary amount or quantity that is not exactly defined/selected but is required to include in the project can be used for:
- Items that cannot be designed until project is partially complete
- Items such as testing (which can only be determined during construction) e.g. hazardous materials found - 25AlternateA defined portion of the work that is priced separately and thus provides an option for the owner in selecting the final scope of the project. Can simply be a choice between two products or can be the deletion or addition of a portion of the work
- 26Unit PriceA cost quoted by a contractor for a single, specified unit of work. Useful where the nature of the work is defined but the extent of the work is not known or is likely to change. When quantity of work is known, total cost multiplied by quantity of unit price.
- 27Areas of greatest professional liabiltyCommunication
Project team capabilities
Client selection
Negotiation and contracts
Budget control
Schedule control
Loss prevention issues
Construction phase services
Billing procedures - 28Strategies to manage riskAvoid risk
Transfer risk
Asume risk
Control risk - 294 Areas of increased risk of professional liabilityCommunication
Project team Capabilities
Client Selection
Negotiation and contracts - 30two categories of documentation a firm should maintain1. Construction documents
2. Everything else - 31Ways to record corporate knowledge- Checklists,
- standard details,
- master specifications,
- in-house computer databases,
- post-occupancy evaluations,
- project procedure manuals - 326 Canons of the AIA Code of Ethics- General Obligations
- Obligations to the Public
- Obligations to the Client
- Obligations to the Profession
- Obligations to Colleagues
- Obligations to the Environment - 33Professional Liability Insurance Errors and Omissions Insurance- Helps cover claims of negligence, misrepresentation, or inaccurate advice.
- Another name for Professional Liability Insurance - 34DependencyA task that must be completed before another one can start
OR
When one task can't be started until another task is completed - 35Factors to consider when assembling a project team- TYPE and COMPLEXITY of the project
- SIZE of the project
- Staff AVAILABILITY
- Billing RATES
- PERSONALITIES - 36PartneringVarious stakeholders in a project
(such as the architect, owner, contractor and vendors) all participate in the
decision-making process. - 37Important factors to consider when selecting Consultants- Past working relationships,
- available staff,
- fee proposal - 38Two methods for scheduling design and construction projects- Gantt chart or bar chart,
- Pert chart or Critical Path Method - 39Types of insurance required by AIA B-101- Commercial General Liability
- Automobile Liability
- Worker's Compensation
- Employer's Liability
- Professional Liability - 40Mechanic's LienA claim by one party against the property of another party for the satisfaction of a debt.
- 41OWNER may terminate agreement• At Any Time
• Give 7 Days Notice
• Pay for All Completed Services - 42CONTRACTOR may terminate agreement• Owner Hasn't Paid
• Work was stopped due to Work Order
• Architect Fails to Issue a Certificate of Payment - 43CONSULTANT may terminate agreement• Architect Fails to Pay
• Consultant Must Give 7 Days Notice - 44ARCHITECT may terminate agreement• At Any Time
• Owner Fails to Pay
• Must Give 7 Days Notice - 45Documents CONTRACTOR is Required to Submit• Shop Drawings
• Materials Samples
• Record Documents
• Project Data - 46Contractor's Form of Compensation• GMP
• Unit Cost
• Stipulated Sum
• Cost Plus Fee - 47Contractor May Request Pay Evidence• Change in Contract Sum
• Contractor has Reasonable Concern
• Owner does not Pay Contractor - 48A305 Contractor QualificationMust Include their Financial Statement
- 49The Project• Entire Project
• Contractor, SubContractor, Owner's Work
• Improvement's Contractor's Required to Make - 50Instruments of Service• Tangible
• Surveys, Models, Specs
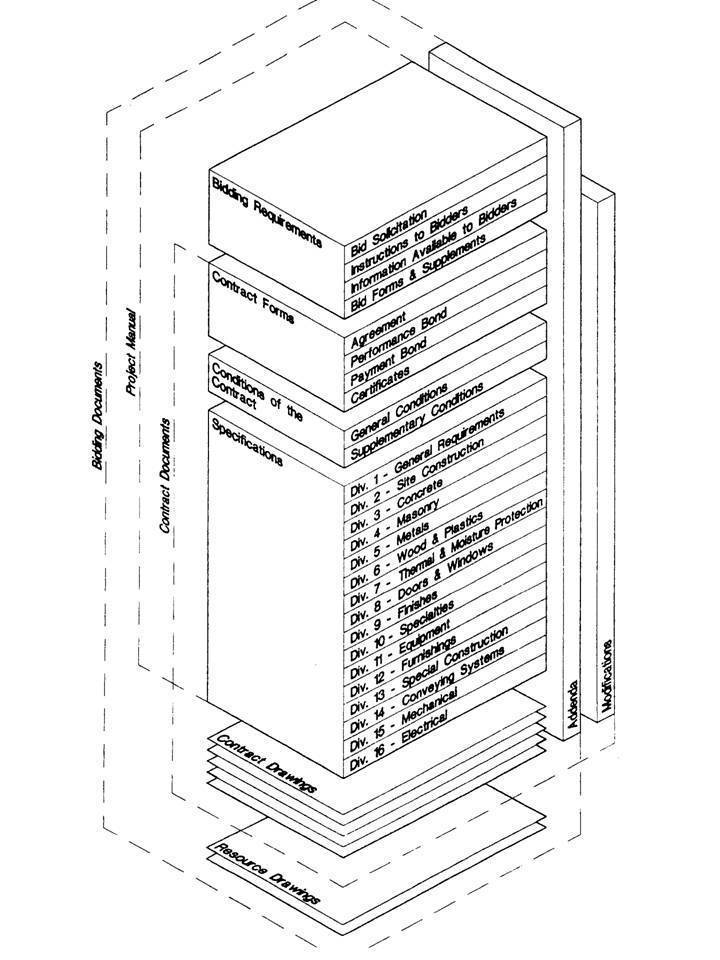
• Architect's and Consultant's Work - 51Project Manual• Bidding Requirements
• Contracts / Contract Forms i.e. Agreement, Bonds etc
• Conditions of the Contract i.e. General and Supplemental Conditions
• Technical Specification - 52Project Data• Contact
• Scope
• Invoice
• Fees - 53Project TimelinesUse
• Critical Path
• Gantt Chart - 54Project Program• Client's Goals &
• Expectations - 55Work Not Done - OWNER may issue• Issue Change Order
• Issue Change Directive
• Terminate Contract
• Have Another Contractor make Corrections - 56Work Plan - detailed project schedule that breaks project down into tasks and assigns staff members to each task (schedule = primary element of work plan)• As Early As Possible
• also called "Fee Projection" because it details how the fee the firm receives (after profit, overhead, and expenses are deducted) will be used to pay staff and cover costs - 57Effective Work Plan• Plan
• Adjust
• Do
• Check - 58Work Plan Includes• Fees (to cover consultants work)
• Schedule (allocation of time and fees to phases/tasks)
• Firm's Resources (staff needed to do the work)
- Dependencies
- milestones
- scope of services (taken from the agreement)
- breakdown of services into phases and tasks!!* - 59Project Work Plan Should Start inMarketing Phase
- 60Work Plan Responsibilities• Responsibility Matrix
• Statement of Deliverables
• Project Delivery - 61Structural Drawings• Foundation Drawings
• Floor Framing Plans
• Load Bearing Wall Drawings & Details - 62Must Keep Project Records• Meeting Minutes
• Personal Daily Logs
• Observation Reports
• Transmittals - 63SD Project Records• Sketches
• Final SD Design
• Budget Estimate
• Physical Models - 64Poor Records• Client Instruction Forgotten
• Wrong Recollection Creates Disputes
• Architect Vulnerable - 65RFI TypesType 1 - 2 HRS Graphic
Type 2 - 5 HRS Coordination
Type 3 - 10 HRS Contract Info - 66RFI - Door HeightType 1
- 67RFI - No DoorType 2
- 68Architect Receives RFIType 1
- 69AIA Contract Documents• Beneficial to Use Owner/Contractor
Owner/Architect
• Developed by Architect's, Owners, Contractors, Lawyers - 70AIA G802Contract to Amend Scope of Services
- 71Documentation Best Practices• All Phone Calls & Conversations
• Prompt Distribution of Meeting Minutes
• Sending Copies of Correspondence to Relevant Parties - 72Improved Communication• Issues are Resolved as They Occur
• Assignments, Rewards, Instructions
are Separate
• Team Members Understand
Goals & Expectations - 73Internal Failure Costs• Remedy Defects BEFORE Project Delivery Service
- 74External Failure CostsRemedy Defects discovered AFTER transfer to Client
- 75A101 SP Architect Responsibilities• Sustainable Design Reflected in Drawings
• Inform Owner of Certification Requirements
• Architect not Liable for Owner
Approved Failure - 76Sustainable Building Architect & Owner Must• Apply for Registration
• Approve Requirements
• Give the Architect Permission to Proceed - 77Benefits of Sustainable Design• User Health
• Minimized Carbon Footprint
• Improved Energy Usage & Cost Savings - 78AIA - D503Sustainable Objectives
- 7924 Sprinkler System in Bid PhaseShow Clearly in RED
- 80Best Practices Spec Writing• Comply with Codes
• Reflect Level of Quality
• Be Up to Date & Technically Accurate - 81Descriptive Spec• Written Requirement
• Workmanship Required - 82Waiver of Subrogation• Architect & Owner Cannot Sue Each Other
• For Items Covered by Insurance - 83ContigencyCovers Cost of Unknowns During Estimate
- 84Arbitration• Legally Binding
• Alternative Litigation - 85Mediation• NOT Legally Binding
• Alternative Litigation
• Facilitated Discussion to Resolve Dispute - 86Disputes Between Owner & ContractorConsult Architect - IDM
- 87Architect EvaluateContractor's Certificate of Payment
- 88Architect Responsible for Adequacy ofStructural System
- 89Architect Agreeing to Contract Must beLicensed
- 90Quality Control• List Goals Clearly
• Review Correct Drawings
• Detailing to Predetermined Level - 91Ensure CDs Meet Industry Standards• Use Drawing & Spec Standards
• Follow Procedures & Practice Mehods
• Develop Awareness & Standards of Construction - 92Negative Effects Shortening Schedule• Higher Design & Construction Costs
• Lower Project Costs - 93Enhances Corporate Memory•Archive & Store Project Files
• Up to Date Standard Details
• Encourage Employee Evaluation & Feedback - 94Two ways of estimating fees - Top-Down Approach (starts with fee) - Bottom-Up Approach (starts with tasks) *most often, project managers will use both ways and compare the results- Top-Down Approach (starts with fee)
• Takes less Time
• Faster Decisions
• Yields More Accuracy - 95Team Productivity• Additional Fees
• Avoid Perfectionism Syndrome
• Chart Axis of Perfection vs Time - 96PM During Feasibility• Helping with Financials
• Cost/Time Estimates
• Creating Work Plan - 97Critical VS NonCritical• Critical - Heavy Arrow
• Shortening Critical Task by Adding more Labor will Shorten Duration - 98Electrical Engineer Documents• Lighting Systems
• Telephone Systems
• Owner System Drawings & Specs - 99Test Borings• Determine Site Soils
• Soil Bearing Capacity - 100Geotechnical Engineer• Tests are Developers Responsibility
• Hazardous Materials & Tests to Find Soil Bearing May be Required
• G602 to Assist in Procurement
• General Conditions Will Have Info on Owner's Responsibilities - 101Mechanical Engineer's Typically Produce• HVAC
• Plumbing
• Ventilation system
• Heating Drawings & specs - 102Admin Typically• Tracks Time & Flies
• Handles Changes in Scope
• Ensures Work sticks to Cost Estimates - 103Owner Must Provide• Site Survey
• Percolation
• Soil Bearing
• Site Description
• Boundaries & Contour - 104Progress Payments Portion For• Machinery
• Completed work
• Materials Stored on Site
• Construction Change of Directives Approved by Architect - 105SD Phase• Submit Cost of Work to Owner
• Preliminary Evaluation of Owner's Brief
• Produce Plans, Elevations and Images - 106Top Down Fees• Historical Data
• Rules of Thumb
• Fees Depend on
Delivery Method - 107what conditions - Affects Land Value• Location
• Potential Profit
• Local Market Conditions - 108COQ Prevention Costs Include• Quality Planning
• Quality Assurance
• Training - 109Identifying "DB" Team• Main Contractor
• Subcontractors
• Construction Manager - 110Meeting Minutes• Action Items
• Decisions Made
• Accomplishments
• Follow Up Meeting Date - 111Time Sheet Advantages• Base for Billing
• Project Monitoring
• Sets Financial Ratios Such as Overhead - 112According to A201 "The Work" Includes Contractor's Cost of Work includes• Labor
• Materials
• Completed & Partially Completed Portions of the Work
-----------------------------------------
• Labor
• Materials
- Profit
- Overhead - 113Small Firm Partnering PM Team• Close Communication
• Responsibilities of PM are shared - 114Land is Valued• Cost Approach
• Income Approach
• Market Approach - 115ADA Clearances• Type III
- 116Landscape ArchitectsLikely Institutional
- 117Subsystem Estimates• SD
• DD - 118CDs Negligence Claim• Time & Fees come to an end
• Less Experienced Staff Handle them - 119Capitalized Items in ContractsTerms Defined
- 120If • CD contains Errors & Omissions • CD's are incompatible with code • Unknown Site Conditions (Burial Site, Wetlands, etc) then CONTRACTOR mustNotify Architect
- 121Performance based building codeallows the designer and owner to specify the end goal and outline the functional criteria and method by which
performance is determined. - 122Statutory Law - legislative acts declaring, commanding, or prohibiting somethingThe body of law enacted by legislative bodies (as opposed to constitutional law, administrative law, or case law).
- 123Common Law(civil law) a law established by following earlier judicial decisions, aka case law
- 124ALTA SurveyContains boundary information, easements, rights of way/access information, flood zone classification, topography and building locations, and other information.
NOT aerial photography. - 125Constitutional LawLaws relating to the interpretation of the Constitution
- 126Sustainable development Sustainable design- advocates design, construction, and operation of sustainable buildings and communities.
- buildings environmentally responsible and advocate sustainable design. - 127Sustainable practicesEnvironmental systems must not be damaged beyond their ability to recover.
Renewable resources must not be depleted faster than they can regenerate.
Nonrenewable resources must be used sparingly. - 128Competence Conflict of interest- the ability to do something successfully or efficiently
- a conflict between self-interest and professional obligation - 129NCARB Rules of Conduct- competence
- conflict of interest
- Full Disclosure
- Compliance with Laws
- Professional conduct - 130Labor budgeta subset of the operating budget, allocates funds for salaries, overtime, benefits, and staff development and training
- 131Professional Limited Liability Partnershiptypically used by licensed architects.
The partners are usually liable for their own professional negligence.
Profits and losses are passed through to owners and their are no shareholders or managers. - 132Admitted Carrierauthorized insurer, issued a certificate of authority to transact business in the state.
- 133Aggregate LimitThe Total coverage / maximum amount an insurer will pay for all covered losses during the covered policy period.
- 134Critical Path Method (CPM)a project-management tool that illustrates the relationships among all the activities involved in completing a project and identifies the sequence of activities likely to take the longest to complete. Used best for large complex projects.
- 135Functions of Management or resource utilization of an architectural firm.- bids
- proposals
- financial models
- use of capital and human resources - 136Negligence Elementsduty, breach, cause, damages
- 137Accounts Receivableamounts your firm has a right to collect because it sold services on credit to a customer.
- 138Balance SheetA financial statement that reports assets, liabilities, and owner's equity on a specific date.
- 139Income StatementA financial statement that reports a company's revenues and expenses and resulting net income or net loss for a specific period of time.
- 140Statement of Cash FlowsFinancial statement that reports cash receipts and disbursements related to a firm's three major activities: operations, investments, and financing.
- 141Partial Unconditional Lien Waiverto be used when a progress payment
has been recieved. Future payments are expected but a specific partial payment described in the waiver has been received - 142Financial EquityThe ownership of interest in a company, usually in the form of shares.
- 143budgetary cost estimation modelestablishes cost targets for each major building component, providing an outline within which to develop a design.
- 144Debt Service Coverage Ratioannual net operating income after expenses divided by the annual debt service
- 145net worthtotal assets - total liabilities
- 146debt to assest ratiototal liabilities / total assets
- 147Marketing PlanA written document composed
of an analysis of the current marketing situation, opportunities and threats for the firm, marketing objectives and strategy specified in terms of the four Ps, action programs, and projected or pro forma income (and other financial) statements. - 148business caseA documented economic feasibility study used to establish validity of the benefits of a selected component lacking sufficient definition and that is used as a basis for the authorization of further project management activities.
- 149evidence based designthe process of basing decisions about the built environment on credible research to achieve the best possible outcomes
- 150Return on Overheadnet profit / indirect expenses
- provides a measurement of accountability for an office - 151Limitations of Liability Clauses- limit the claims owner can bring forth against the architect.
- 152master-servant relationshipprincipal-agent relationship in which principal exercises great degree of control over agent
- 153Professional Recognitionarchitect should build their professional reputation on merits of their own service and performance, they should recognize and give credit to others for their work.
- 154Mattox FormatRobert F. Mattox's (FAIA) alternative to conventional accounting formats. Profit-loss statement components:
revenue, direct labor, indirect expenses, and miscellaneous revenue and expenses provide the firm's true
overhead rate, net profit, and five other key financial performance indicators.
Project-related expenses that are invoiced to client in addition to fees, including any markup percentages. - 155profit and loss statementAn itemized financial statement of the income and expenses of a company's operations.
- 156Architectural works copyright protection act 1990Protects the design of buildings doesnt not include boats, bridges, tents, etc
- 157Claims-made policycovers only claims that are first reported during the policy period or extended reporting period, provided that the event occurred after the retroactive date, if any, stated in the policy
- 158exclusions (insurance)specifically limit coverage included in a policy
- 159Endorsements Split Limits- expand coverage in a policy
- a policy which has one limit per claim and a separate limit per policy year. - 160inter-professional relationshipsHandbook of professional practice exemplifies this with the
architect-consultant relationship, parties should review each others policies for proper indemnification. Prime design professional assumes most risk. - 161Project professional liability insuranceProject insurance is intended to cover
only one project it is usually paid for by an owner who wants coverage beyond that normally carried by the architecture firm. - 162General Liability Insuranceinsurance covering business liability to customers who might be injured on or off premises or from the product sold to them
- 163Umbrella policyInsurance that provides additional
liability protection beyond that in an automobile or homeowner's policy. - 164Employment practices liability insurance (EPLI)Protects an employer against claims
by workers that their legal rights as employees of the company have
been violated. - 165Architect's Property InsuranceProtects office building or leasehold, including building improvements. Its similar to residential renters insurance
but for commercial items. - 166Valuable papers and records insuranceInsurance that covers direct physical loss to valuable papers and records, such as architect's blueprints and plans.
- 167Business Interruption InsuranceInsurance that protects companies during the period necessary to restore property damaged by an insured peril. Coverage pays for lost income and other
expenses related to recovery. - 168fidelity bonds and loss of money and securitiesCovers dishonest or malicious acts of employees or associates.
- 169Workers' Compensation Insurancelegally required insurance for compensating workers injured on the job
- 170Indemnity Plantraditional health insurance plan with freedom to visit physician of choice
- 171Preferred Provider Organization (PPO)Preferred Provider Organization (PPO)
- 172Health Maintenance Organization (HMO)Alternative means of health care in which people or their employers are charged a set amount and the HMO provides health care and covers hospital costs.
- 173Points of Service (POS)Members can choose providers inside or outside the plan.
- 174Health Reimbursement Arrangement (HRA)Health plan in which the employer sets aside money in a health reimbursement account to help employees pay for qualified medical expenses.
- 175Health Savings AccountA tax-advantaged personal savings account, set up to be used exclusively for medical expenses; must be paired with a high-deductible health insurance policy
- 176Personal Injury Protectioncovers against charges of defamation, libel and slander.
- 177Project work planServes as a means to achieve project
and firm profitability, schedule project milestones and resources, and monitor project progress. - 178compensation (net service revenue)planned raw labor costs x target multiplier
- 179AIA C106digital data licensing agreement
- 180AIA E202building information modeling protocol exhibit
- 181AIA C195single purpose entity, where multiple parties create a project ownership company
- 182Union (labor)Created in response to horrible working conditions; fought for better pay and working conditions
- 183AIA A503Guide for Supplementary Conditions
- 184AIA G810Transmittal Letter
- 185Units of accommodationassist designs where there are multiple iterations of the same functions/space, such as apartments, hospital beds, parking spaces, dorms and movie theatres
- 186zero based designbaseline functions are assessed and broken down into cost vs their benefits. If secondary functions are not justified, they will be re-evaluated
- 187Estimate to Complete (ETC)The cost estimate for the remaining project work. This estimate is provided by the project team members. It is found by estimating the amount of labor hours and dollars from current date to project completion.
- 188RS Means Cost Datais used by construction professionals to create budgets, estimate projects and plan for ongoing facilities maintenance.
- 189outcome based value pricingCan Offer some advantages to both owner and architect when setting a fee structure for a project. Tying a portion of the design fee to potential revenues, incentivize the architect to consider design options that will directly impact the owners bottom line. Although it comes with added risk for the architect, this fee structure might also prove to be more lucrative.
- 190Model based estimationis a cost estimate that links model quantities and geometry to cost line items
- 191admonitionA private reprimand issued by a jurisdictional registration board for violation of professional conduct.
- 192bettermentLegal concept that says that even if your plan is missing something, if the owner would have had to pay for that item anyhow, they can't get money from you. In other words it is a defense claim of detective plans, because even if the plans are defective, the defect didn't cost the owner any additional money.
- 193Variant spacesexamples of these are interstitial spaces, mechanical spaces, basements, covered walkways, balconies and garages.
- 194Bar Chart (Gantt Chart)-Simplest/most common method for scheduling
-shows which tasks should be happening at a given time & which must occur in sequence.
-tasks listed in chronological order on vertical axis; for each task, a horizontal bar shows tasks start and end date. If one task must be completed before another can start, and Arrow is drawn (relationship is called a dependency) - 195Critical Path Method (CPM) - a project management technique that uses only one time factor per activitya project-management tool that illustrates the relationships among all the activities involved in completing a project and identifies the sequence of activities likely to take the longest to complete
- 196FloatMaximum length of time that a non-critical task can be delayed before it causes a delay in the overall project.
- 197Top-Down approarch Top down budgets are typically based on percentage of construction cost for the gross fee, followed by a distraction of fees for the Net service Revenue (NSR) representing the architects fees, consultant fees, and direct expenseStart with the largest items of the project and break them down
Begins by estimating total fee needed to complete project.. The direct labor fee is then allocated to the various phases.
- Total fee will include direct and indirect labor fees, consultant fees, non-reimbursable expense, and a contingency - 198Net Service Revenue (NSR)Gross fee - Consultant fees
- 199Total Working FeeThe fee available to pay people to do the job after subtracting fees for profit, consultants and other expenses.
- 200Typical percentages per phase for DBBSD - 15%
DD- 20%
CD- 45%
Bidding/Neg- 5%
CA- 15%
Informações
- Descrição
- Architecture FlashCards sobre PJM / CE, criado por Tim D Architect em 11-03-2021.
- Criado por
- Tim D Architect
- Visualizações
- 9
- Avaliação