GoConqr has a new look! Let us know what you think.

Mind map

USO DE HERRAMIENTAS DE DISEÑO AUTOCAD
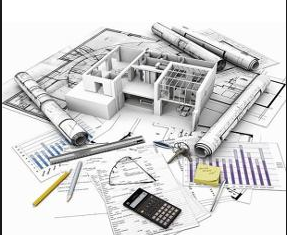
mart cruzz dibujo Spanish 5.0Average rating 5.0 out of 5 (1 rating) 1,988 views

USO DE HERRAMIENTAS DE DISEÑO AUTOCAD

Map content

USO DE HERRAMIENTAS DE DISEÑO AUTOCAD

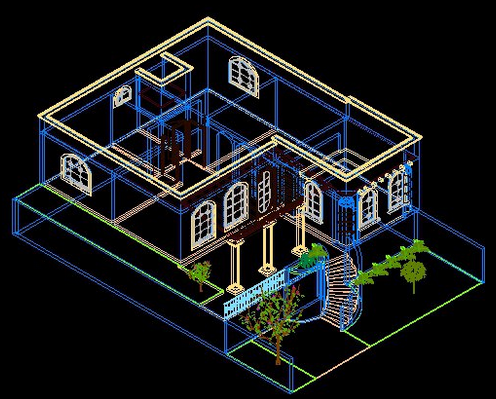
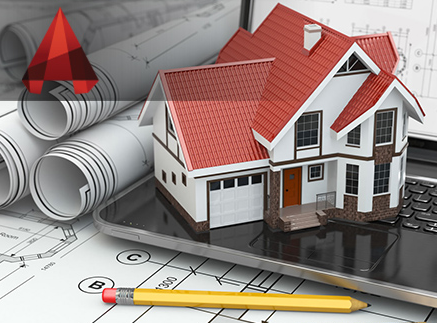
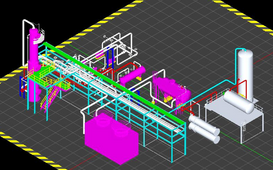
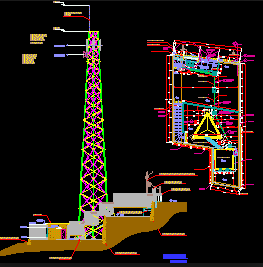
  1. Produccion de planos de edificios, puentes y paisajes de ciudades.

    • Color
    • Grosor de lineas
    • Texturas tramadas
  2. Construccion

    • Caminos
    • Vias
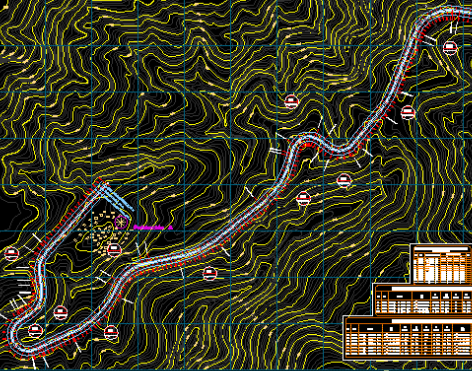
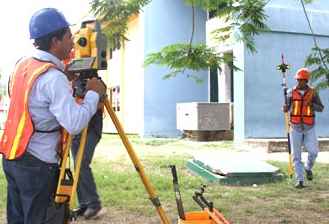
    • Levantamiento topografico
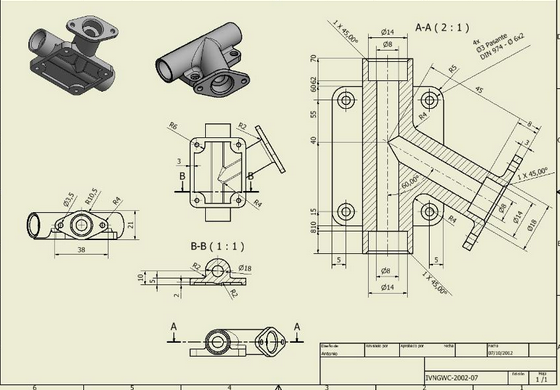
    • Diseño mecanico
    • Diseño grafico
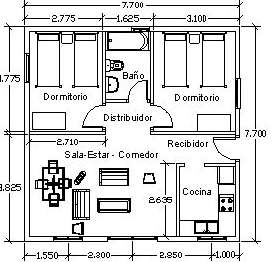
    • Planos arquitectonicos
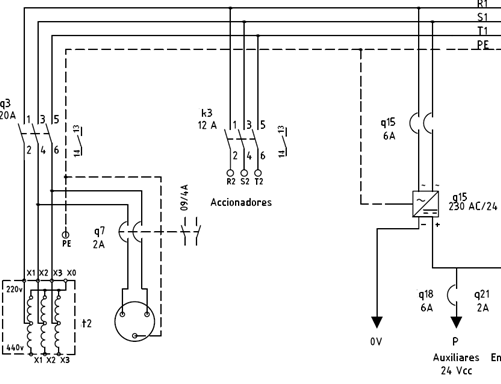
    • Planos electricos y electronicos
    • Moldeos
    • Organigrama
    • Litografias
    • Presentaciones realistas
    • Diagramas de explosion
  3. Telecomunicaciones

    • Diseños de redes y canales de fibra optica
Images and files in the map

  • USO DE HERRAMIENTAS DE DISEÑO AUTOCAD
  • USO DE HERRAMIENTAS DE DISEÑO AUTOCAD
  • USO DE HERRAMIENTAS DE DISEÑO AUTOCAD
  • USO DE HERRAMIENTAS DE DISEÑO AUTOCAD
  • USO DE HERRAMIENTAS DE DISEÑO AUTOCAD
  • USO DE HERRAMIENTAS DE DISEÑO AUTOCAD
  • USO DE HERRAMIENTAS DE DISEÑO AUTOCAD
  • USO DE HERRAMIENTAS DE DISEÑO AUTOCAD
  • USO DE HERRAMIENTAS DE DISEÑO AUTOCAD
  • USO DE HERRAMIENTAS DE DISEÑO AUTOCAD
  • USO DE HERRAMIENTAS DE DISEÑO AUTOCAD
  • USO DE HERRAMIENTAS DE DISEÑO AUTOCAD
  • USO DE HERRAMIENTAS DE DISEÑO AUTOCAD

Information

Description
herramientas de autocad
Created by
mart cruzz
Views
1,988
Rating
Average rating 5.0 out of 5 (1 rating)

Feedback

What is it about?

What do you think of the new look?

How do you like it?