
Karteikarten
CCD 237 Final Review
Karten in diesem Stapel (131)
- 1A land or Boundary Survey locates property corners and boundary linesTrue
- 2Topographic map accurately show the shape of the earth by the use of contour lines.True
- 3A Route Survey will produce a closed traverse.False
- 4The principle function of a Topographic Survey is to locate elevations and features on the landTrue
- 5Cadastral Maps are large scale maps that accurately show the features in a city or townTrue
- 6A direction measured clockwise or counter clockwise with respects to a compass is called a bearingTrue
- 7If a line actual length is 2", but we need to interpret it at a scale of 1"=200', the length would be 40'False
- 8The terms departure and latitude are associated with property closure calculations.True
- 948°40’25” + 25°40’25” = 74°20’50”True
- 10In AutoCAD 2015, lasso has been added as a new object selection toolTrue
- 11One characteristic of Geographical maps is that they are drawn at large scalesFalse
- 12One degree of longitude is equal always equal to approximately 69 milesFalse
- 13Parallels of longitude are constructed approximately the same distance apartFalse
- 14By default, annotative text placed in model space through a viewport will display in viewports on other layouts that share the same scaleTrue
- 15An intermediate contour line is identified by its hidden line typeFalse
- 16A map profile can be compared to a top view of a part drawingFalse
- 17P.C. stands for point of end curve when dealing with horizontal curve data.False
- 18The point where the initial grade intersects with the final grade is abbreviated PVI (point of vertical intersection)True
- 19Contour lines are imaginary lines (on the ground) that connect all points that are the same elevationTrue
- 20If HI is at 234’ and the foresight is read at 4’, the unknown elevation would be 230’True
- 21The bearing of a line is N70W - what would true azimuth (from north) be equivalent to?290 Degrees
- 22What is the decimal foot equivalent to 128’9.15”?128.7625'
- 23The angular measurement of 1372’52” expressed in proper, simplest form would be ...14(Deg)12'52"
- 24A type of survey that is conducted as if the earth were flat is referred to as a __________ survey.Plane
- 25The ______ is an imaginary line passing through Greenwich, England and the north and south poles.Prime Meridian
- 26As it relates to Latitude & Departure calculations… Latitude = Distance x _________ of the BearingCosine
- 27Meridians of __________ pass through the north and south poles.Longitude
- 28Parallels of ____ are measured from the equator going north and south.Latitude
- 29If annotative text is being place in a view port with the scale set to 1”= 100’ feet and the text is expected to be 1/8” high on the plot - text should be created at a height of ______.1/8" (0.125)
- 30What is the interior angle formed between N30°15’10”E and S10°30’E?139(deg)14'50"
- 31The graduated survey tool, read by a level and used by surveyors to determine elevations is referred to as a _____________ rod.Philadelphia
- 32In order to have AutoCAD recognize bearings, ____________ units must be set in the units dialog box.Surveyors
- 33If you want to draw a line 80’ from the last point at an angle of N4518’08”E, (and dynamic input is turned off) how would it be typed in at the “Specify Next Point” prompt using AutoCAD?@80'
- 3412°34’56” - 6°12’57” =6d21'59"
- 35Arbitrary points established in a survey usually located 100 feet apart are referred to as...Stations
- 36This contour line is always a heavy line weight and holds the elevation value.Index
- 37This term describes the process of estimating unknown elevation values.Interpolation
- 38In horizontal curve data, the _____________ angle is between the P.C and P.T. points.delta
- 39A ________________ contour line shows a much lower elevation.Depression
- 40With architectural dimension style, text is orientated ...Aligned
- 41Which of the following cannot be used to insert a block into a drawing?BLOCK command
- 42To display the Attribute Definition dialog box, access the ____ command.ATTDEF
- 43If the value of the attribute should always be the same, select the ____ mode when you create the attribute.Constant
- 44Blocks containing attributes are created using the ____ command.BLOCK
- 45Blocks containing attributes are inserted into a drawing using the ____ command.INSERT
- 46A value that defines custom properties such as positions, distances, and angles for objects in a dynamic block is called a(n) ____.Parameter
- 47What is the meaning of the yellow alert icon that may appear next to a parameter in the Block Editor?No action has been assigned to the parameter
- 48Most important factor when selecting the scale for a section is...Purpose of the section
- 49Which parameter and action would you use to allow a door to be placed on either side of a wall?Flip parameter, flip action
- 50Which type of value set would you use to specify valid values of 28, 30, 36, 48, and 52?List
- 51Which of the following is not a possible advantage of using a parameter set?Increased flexibility
- 52Which command can be used to attach an AutoCAD drawing as an external reference?XATTACH
- 53Which of the following is not a path type option for attaching external references?Coordinate path
- 54If an xref file named Electrical contains a layer named Wiring, the layer shows up in the host drawing as ____.Electrical|Wiring
- 55To remove an external reference from a host drawing, you can ____ it.Detach
- 56Typical floor plan drawing is ...1/4"=1'
- 57The American Institute of Architects is responsible for the Y14.5-2009 dimensioning standard used in mechanical drafting.False
- 58In architectural drafting, the location of doors and windows are usually dimensioned to their centers.True
- 59The Dimension Style Manager allows you to change the current dimension style.True
- 60A block can be redefined in the Block Editor without being recreated.True
- 61Attributes are often used as the basis for parts lists and bills of materials.True
- 62An attribute is displayed when the block is inserted unless the Verify mode is set.False
- 63If the Constant mode is selected, no prompt appears when the block is inserted.True
- 64Attributes provide an efficient way to automate the creation of title blocks.True
- 65To open a block in the Block Editor during its creation, check the Dynamic check box in the Block Definition dialog box.False
- 66The label that indicates the purpose of a parameter is called a tag.False
- 67A dynamic block can contain either geometric constraints or action parameters, but not both.False
- 68Once you define and insert a block, only constraint parameters, action parameters, or actions influence the block’s geometric constraints.True
- 69Only one xref can be attached to a drawing at a time.False
- 70An advantage of using external references is smaller file sizes.True
- 71Xrefs must be reloaded manually each time you open the host drawing.False
- 72Typically wall and base cabinets are omitted from a floor plan.False
- 73It is typical to note number of stair risers on a floor plan.True
- 74A jamb is a shelf or slab of stone, wood, or metal at the foot of a window or doorway.False
- 75Architectural dimensions are unbroken lines with dimensions placed above the line.True
- 76Curved leaders sometimes used to eliminate confusionTrue
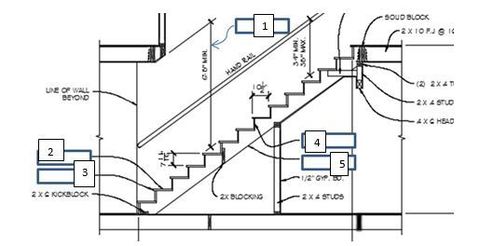
- 77—1. Clear Height
2. Tread
3. Nosing
4. Riser
5. Stringer - 78Top of the steel elevations notes are important in the determining how two beams are connectedTrue
- 79A kip is a unit a measure dealing with length of a beamFalse
- 80Furniture and people would be considered dead loadsFalse
- 81TS is the designation for structural tee shapeFalse
- 82Structural pipe comes in 3 sizes with the difference being the inside diameter.True
- 83Framing plans are shown in the elevation viewFalse
- 84A fabrication detail (shop Drawing) would not contain hole locationFalse
- 85The 4th number in an angle shape designation is the thickness of the materialFalse
- 86If a tee shape was made from a W24x76 it would be WT24x76False
- 87If a weld is to be done in the field, a note should be placed in the tail of the weld reference lineFalse
- 88What is the difference between a distributed load and a concentrated load?Distibutive load is one that extends over a substantail portion or the entire length of beam.
Concentrated load acts on one point - 89Discuss the difference between shop and engineering drawing.Engineering drawings - are used to provide an overall picture of the job for sales, marketing, estimating and/or engineering purposes.
Shop Drawings - Contain much details. used for designing, fabrictaing, and erecting the structural products that go into a job.
Both - used to create working drawings - 90Name three elements that would appear on a structural steel shop drawing that would not appear on the engineering drawing1. Fabrication details for every structural member in a job.
2. Details of miscellaneous connections
3. Bill of material - 91What's the difference between live load and dead loadDead Load - Remains constant (cannot be removed)
Live Load - Includes loads from people in the building, equipment, stored in the structure (can be removed) - 92The line side of a polarized capacitor symbol indicates the negative side.False
- 93When designing a circuit board, direction and orientation of components should be considered.True
- 94The three connections of a transistor are the base, cathode and emitter.Flase
- 95The primary and secondary sides reference the ends of a transformer.True
- 96Transistors are noted using their catalog number.True
- 97If a line with an arrow crosses through a capacitor symbol, we could assume it adjustable.True
- 98The shorter line on the battery symbol indicates the positive side.False
- 99A wire harness diagram (the nail board) is usually drawn NTSFalse
- 100A lineless connection diagram would contain a table to note to, from, and other information regarding connections.True
- 101A transformer symbol resembles half of an inductor symbolFalse
- 102Inventor’s nailboard option will create the idw file of the harness.True
- 103As it relates to wire selection, solid conductors offer superior handling and flexing qualities.False
- 104Baseline diagrams feature components drawn in their approximate exact location within the assembly.False
- 105Inventor offers both manual and automatic routing of cables and wires.True
- 106Destination codes are used on both baseline and highway diagramsTrue
- 107This type of washer has most superior holding ability by cutting into the chassis and also is a good for ground.External Tooth
- 108To simplify the rating of a resistor, which of the following may be considered...Make a blanket statement in the general notes
- 109Which is not true regarding reference designator box?Will show value of each component.
- 110This wire type often used in radio and television antenna systems is designed to exclude or contain undesirable radiation interference.Coaxial cable
- 111This component can be general, polarized, or adjustable.Capacitor
- 112The 4th color band of a resistor represents...the tolerance
- 113Regarding schematics and use of the non-dot system,... a. a dot is placed at all crossovers. b. a dot is placed at all T intersections c. a dot is placed only at T intersections. d. none of the abovenone of the above
- 114During the Inventor Harness exercise, Connector Authoring was used to ….…establish natural curve in wire display.
- 115The core of a transformer can be determined by....the linetype of the parallel lines within the symbol.
- 116A resistors are valued in Ohms and rated in _______________.Watts
- 117Point-to-Point Connection Wiring Diagram:1.Components drawn in approximate location
2.Can take much time to read if many components and wires are involved.
3.Most anyone can understand how to read this diagram. - 118Highway Connection Wiring Diagram1.Destination code is used - placed on feeder lines.
2.Components drawn in approximate location. - 119Baseline Connection Wiring Diagram1.Destination code is used - placed on feeder lines.
2.Heavy horizontal line separates components - half above and have below
3.Also called airline style diagram - 1201.Prevents damage to assemble 2.Quality control easier 3.High priced technicians may not be needed for installation and servicingBenefits of Wiring Harness
- 1211. Utilize Reference Designators 2. Can be done in dot or non dot methodElectronic Schematic Diagrams
- 122Opposes the flow of electrons in a circuitResistor
- 123Has a primary and secondary sectionTransformer
- 124One end is referred to as anodeDiode
- 125farads, voltage, and toleranceCapacitor
- 126Rating in HeneriesInductor
- 127DC current sourceBattery
- 128NPN and PNPTransistor
- 129Electronic devices in a single packageIntegrated Circuits
- 130Open and closes a circuitSwitch
- 131Return the circuit directly to earthGround
Informationen
- Beschreibung
- Karteikarten am CCD 237 Final Review , erstellt von Angela Bolinger am 07/12/2014.
- Erstellt von
- Angela Bolinger
- Aufrufe
- 57
- Tags
- Bewertung