
Fichas
Final Exam Review_Part 1
Fichas del conjunto (150)
- 1What does "Classical Architecture" generally refer to?the architecture of ancient Greece + Rome + later architecture derived from ancient Greece + Rome.
- 2How strong was the legacy of Classical architecture in Europe?strong + persistent. much of European architecture + urbanism is related to ideas, forms, spaces, + technology of ancient Greece + Rome.
- 3What styles are considered variations on Classical themes + elements?Romanesque. Renaissance. Baroque. + Neoclassical.
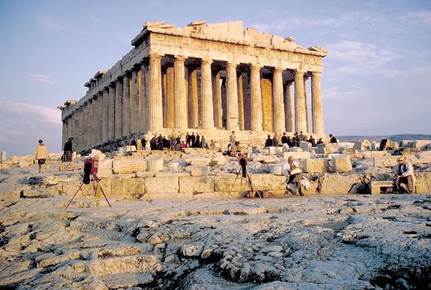
- 4—Parthenon @ Akropolis. (Athens, Greece) Classical Greek. Iktinos + Kallikrates.
- 5—Akropolis. (Athens, Greece) Greek architecture. mid 5th century.
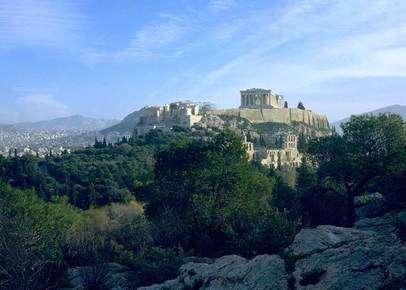
- 6—Akropolis. (Athens, Greece) Greek architecture. mid-5th century.
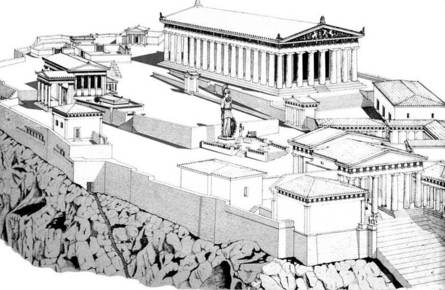
- 7Iktinos + Kallikrates.Parthenon @ Akropolis. (Athens, Greece)
- 8Phidias.Athena sculpture in Parthenon @ Akropolis (Athens, Greece)
- 9who made the Athena sculpture in the Parthenon?Phidias.
- 10Who were the first to exploit the arch for monumental architecture?Romans.
- 11Besides the Romans, who else used the arch?Egyptians + Greeks
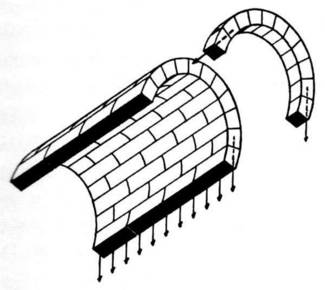
- 12—Arches + Vaults. Roman Architecture.
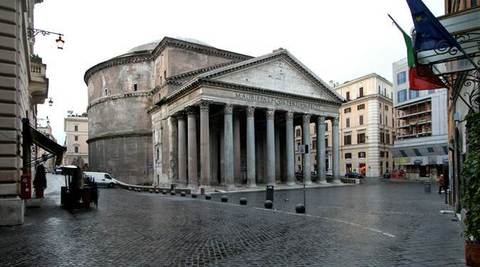
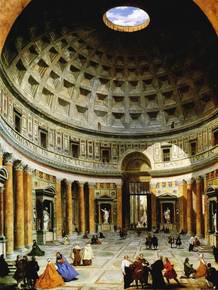
- 13—Pantheon. (Rome, Italy) 120 CE. one of most influential Roman buildings. combines columned porch w/great dome.
- 14—Roman concrete.
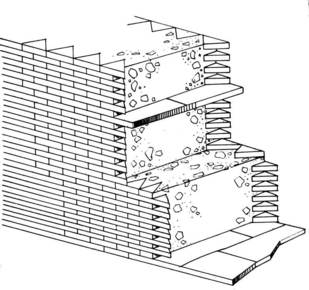
- 15Pozzolana.Volcanic ash used in Roman concrete.
- 16Roman concrete structures.faced w/stone or brick covered with plaster.
- 17—Pantheon. (Rome, Italy)
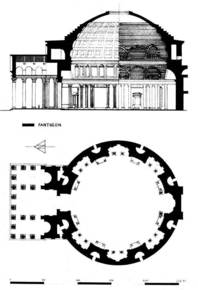
- 18—Pantheon. (Rome, Italy) Cross-section + Floor plan.
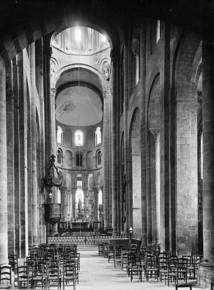
- 19Ste. Foy.Romanesque. additive composition. pilling up of discrete parts. (Conques, France)
- 20—Ste. Foy.
(Conques, France)
Romanesque. additive composition. piling up of discrete parts.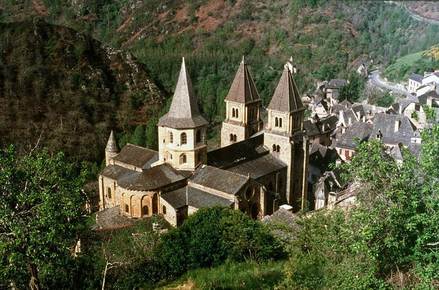
- 21—Ste. Foy.
(Conques, France)
Romanesque.
additive composition. piling up of discrete parts.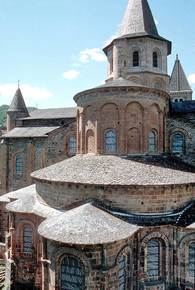
- 22What does Ste. Foy's tympanum sculpture show ?Last Judgement.
- 23What was a major element of most Romanesque churches?sculpture.
- 24—Ste. Foy.
(Conques, France)
Romanesque.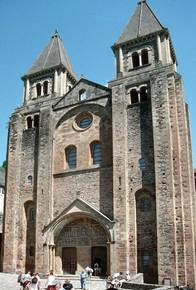
- 25—Last Judgement.
Tympanum of Ste. Foy.
(Conques, France)
Romanesque.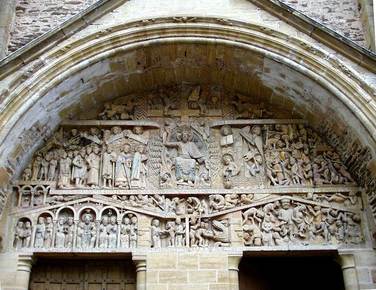
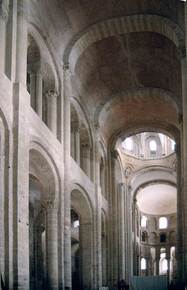
- 26What were some drawbacks to stone vaults?they couldn't be too wide. dark.
- 27—Ste. Foy. (Conques, France) Romanesque. Interior.
- 28—Ste. Foy. (Conques, France) Romanesque. Interior. Stone vaults.
- 29What were the basic characteristics of Gothic Architecture? (Consider: structure, spatial planning, function, + other issues)Pointed Arch. Rib Vault. Flying Buttresses. Combination of elements.
- 30—Gothic Structure. Pointed arch. Rib vault. Flying Buttresses.
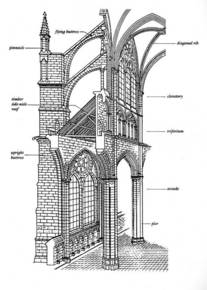
- 31Gothic structure: Pointed Arch.varying angle of arch allows more flexibility. cross-vaulting. less lateral thrust. suggests verticality.
- 32Gothic structure: Rib Vault.allows faster, more economical construction. centering needed only for ribs not webs.
- 33Gothic structure: Flying Buttresses.structurally efficient to resist strong lateral forces caused by roofs + wind loads. allows more open + transparent walls.
- 34What are the 3 main elements of Gothic structure?Pointed Arch. Rib Vault. Flying Buttresses.
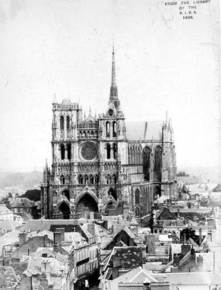
- 35—Notre Dame, Amiens. (France)
- 36—Notre Dame, Amiens. (France)
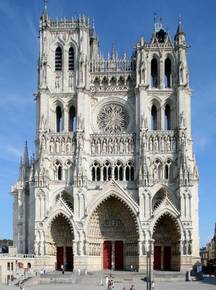
- 37What does Notre Dame, Amiens represent?consummation of High Gothic architecture
- 38What country is Notre Dame, Amiens in?France.
- 39—Notre Dame, Amiens. (France) Floor Plan.
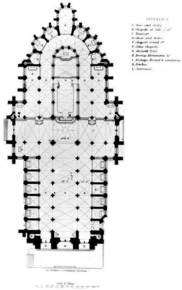
- 40—Notre Dame, Amiens (France). High Gothic.
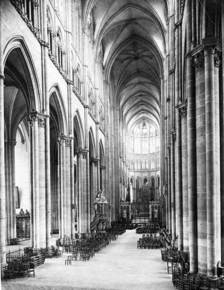
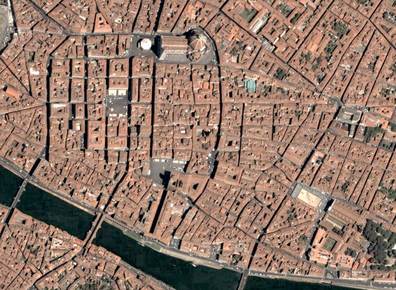
- 41—Notre Dame, Amiens (France). High Gothic.
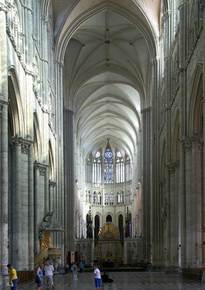
- 42—Notre Dame, Amiens (France). High Gothic. Flying buttresses. Gothic structure.
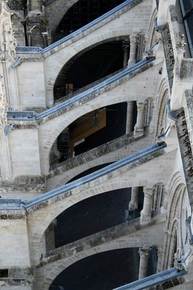
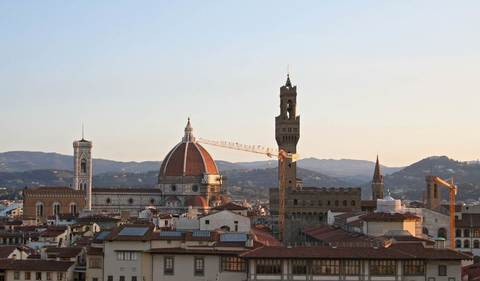
- 43—Notre Dame, Amiens (France) High Gothic.
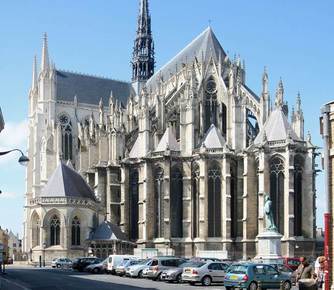
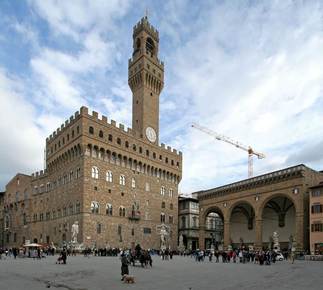
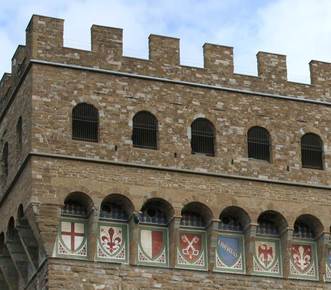
- 44—Notre Dame, Amiens (France) High Gothic.
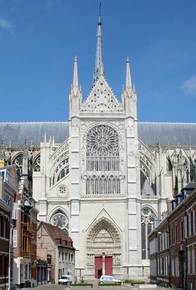
- 4511th Century.relative order achieved across Europe. long-distance trade revives. building boom. bridges, roads, castles, cities. no single medieval urban model.
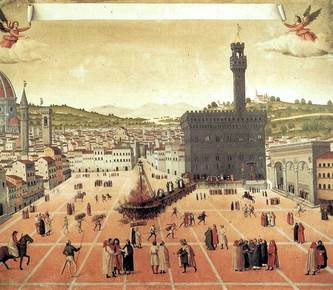
- 46What were the relationships between space, structure, light, and religious beliefs of Gothic architecture?Stained glass shows religious images. Narrative monuments that told stories for illiterate population. clerestory windows=light. rose window.
- 47What basic developments did European cities that flourished in the 11th century show?urban middle class=bourgeoisie. conflict + negotiation among church, nobility, + merchants. complex arrangement of public spaces. privileged political status of cities + citizens.
- 48The Commune.new type of political entity. 11th century Europe. first appears in N. Italy.
- 49What is the Commune?collective political entity. begins w/group of city-dwellers (burghers) who ally for defense, trade regulation, taxation, law, etc.
- 50How is the Commune characterized?regular, permanent body of citizens to act as executive for citizens. gradual acquisition of power from church + other power holders. acquisition of rights outside city. development of relations w/other communes.
- 51—(Florence, Italy)
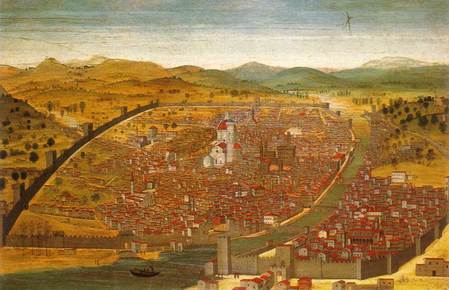
- 52Florence, Italy.former Roman colony. develops as center for wool, banking, + other trades. Recognized as commune in 1183. center for art, architecture, + other architectural fields.
- 53—Major religious + civic sites. (Florence, Italy)
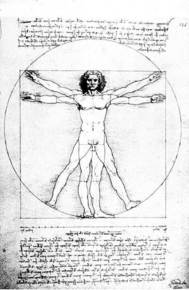
- 54What are some major religious + civic sites in Florence?Cathedral. Piazza Signoria. Santa Croce. Bargello. Orsanmichele.
- 55—(Florence, Italy). Civic Sites. Competing interests. church. guilds. civic gov't. etc.
- 56—Palazzo Vecchio. (Florence, Italy) civic building. city hall where council met.
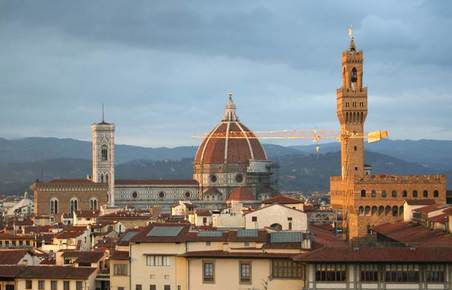
- 57—Piazza della Signoria. (Florence, Italy) Civic buildings.
- 58—Palazzo Vecchio. (Florence, Italy) First occupied by governing council, guild leaders, + senior justices.
- 59What were the important new political + social characteristics of medieval cities such as Florence?bougeoisie class (middle class). conflict + negotiation between church, nobility, merchants. complex public spaces. privileged political status of cities + citizens. communes.
- 60Classicism.turn to ancient Roman literature + art. Rediscovery of "Ten Books of Architecture" by Vitrivius.
- 61Humanism.Man and his capabilities become chief area of inquiry.
- 62Renaissance.Classicism. Humanism. Scientific Learning. Proportion + Order.
- 63Scientific Learning.Experimentation, individual exploration becomes method of learning.
- 64Proportion + Order.Attempt to understand cosmos through proportion + order.
- 65What did Renaissance figures seek to do?did not deny Christian ideas of earlier ages; they wanted to reconcile ancient learning, science, + religion.
- 66—Vitruvian Man. Rediscovery of "Ten Books of Architecture" during Renaissance.
- 67"Who could ever be hard or envious enough to fail to praise Pippo the architect on seeing here such a large structure, rising above the skies, ample to cover with its shadow all the Tuscan people, and constructed without the aid of centering or great quantity of wood?”artist + scholar Leon Battista on Brunelleschi's work
- 68—Santa Maria del Fiore.
(Florence Cathedral)
Florence, Italy.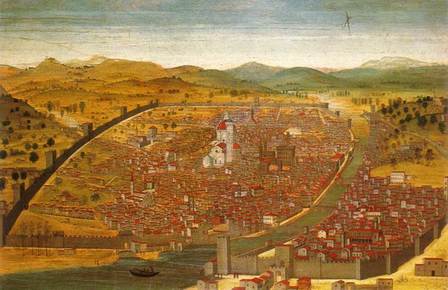
- 69—Santa Maria del Fiore. (Florence Cathedral) Florence, Italy. Filippo Brunelleschi.
- 70—Dome of Santa Maria del Fiore. (Florence Cathedral)
Filippo Brunelleschi.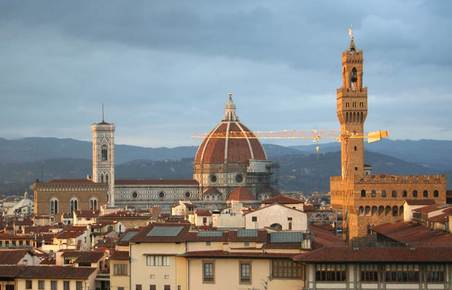
- 71Dome of Santa Maria del Fiore. (Florence Cathedral)Brunelleschi. Largest dome in West since Roman empire. Attempt to revive ancient Rome. span + height present difficulties in construction.
- 72—Inside of Dome of Santa Maria del Fiore. (Florence Cathedral) Brunelleschi.
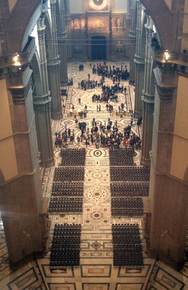
- 73—Dome of Santa Maria del Fiore (Florence Cathedral) Brunellschi.
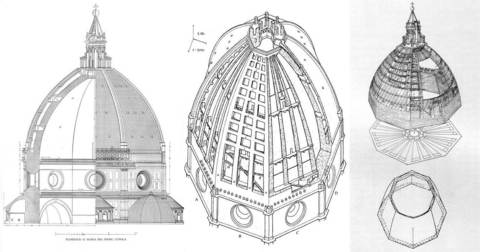
- 74Dome of Santa Maria Fiore (Florence Cathedral) + Brunelleschi.inspired by Classical domes, but not purely Classical in form, structure, + position. Brunelleschi's context is both Gothic + Classical.
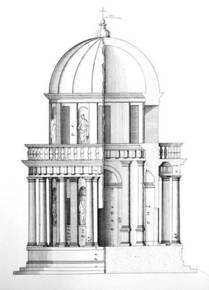
- 75—Tempietto @ St. Pietro in Montorio. (Rome, Italy) Donato Bramante.
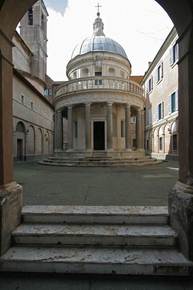
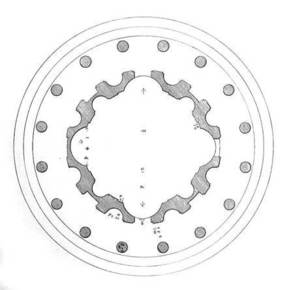
- 76—Tempietto @ St. Pietro floor plan. (Rome, Italy) Donato Bramante.
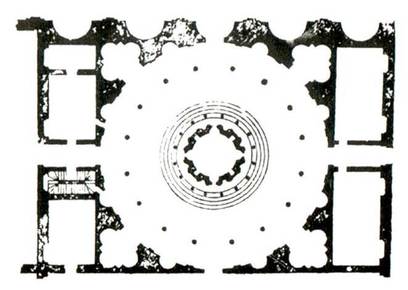
- 77Donato Bramanteone of most influential High Renaissance architects. Tempietto. importance of both Classical elements + clear geometric figures.
- 78Tempietto @ St. Pietro in Montorio.Donato Bramante. (Rome, Italy) placed on site where St. Pter was thought to have been crucified. originally planned as central element of larger complex that exemplified Renaissance principles of geometric order.
- 79—Tempietto @ St. Pietro in Montorio. (Rome, Italy) Donato Bramante.
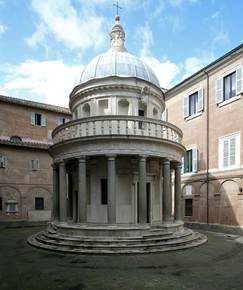
- 80—Tempietto @ St. Pietro in Montorio. (Rome, Italy) Donato Bramante.
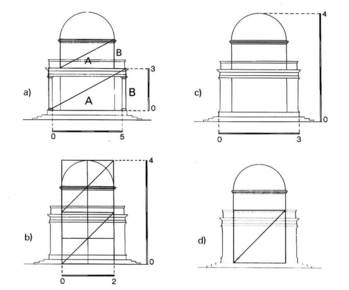
- 81—Tempietto @ St. Pietro in Montorio. (Rome, Italy) Donato Bramante.
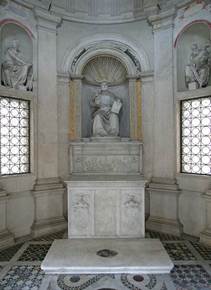
- 82—Tempietto @ S. Pietro in Montorio. (Rome, Italy) Donato Bramante. Dome.
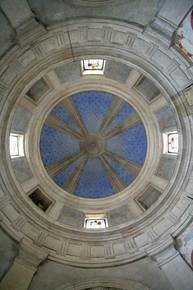
- 83Capitoline HillRome, Italy. ancient Rome sacred site. later, site of secular gov't + guilds. hill rises over ancient Roman forum @ heart of city. In Michelangelo's time, site was irregular, poor condition, buildings looked out of date.
- 84—Campidoglio. (Rome, Italy) Michelangelo.
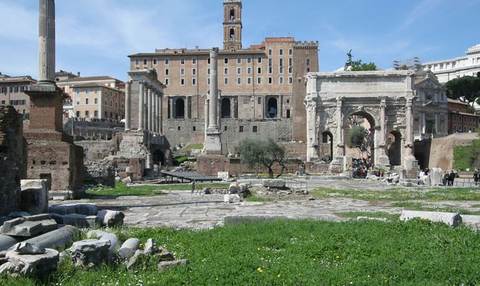
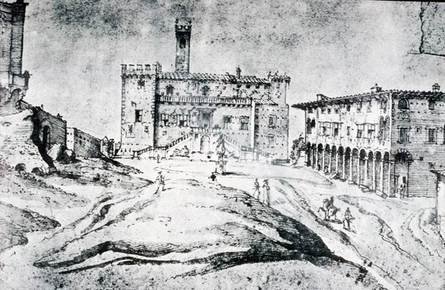
- 85—Campidoglio. (Rome, Italy) Michelangelo. site: irregular, poor condition. buildings looked out of date.
- 86—Campidoglio. (Rome, Italy) Michelangelo. plaza oriented towards west + St. Peter's. east end of Senate building. Palace of the Conservators facade.
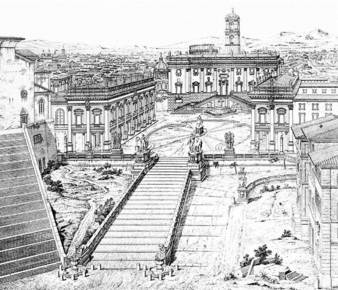
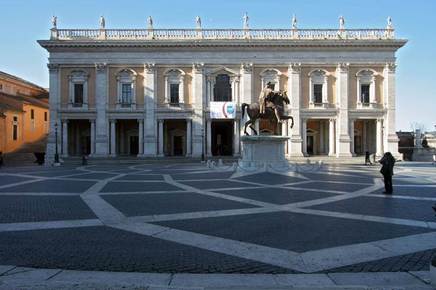
- 87Campidoglio. (Rome, Italy) Michelangelo.oriented plaza towards west + St. Peter's rather than to old Roman Forum. reconstructs Senate building at east end. adds facade to Palace of Conservators. new building that mirrors Palace of Conservators.
- 88—Campidoglio.
(Rome, Italy)
Michelangelo.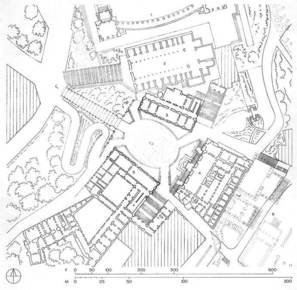
- 89—Campidoglio. (Rome, Italy) Michelangelo. emphasis on movement through processional path, shape of plaza, slope of site.
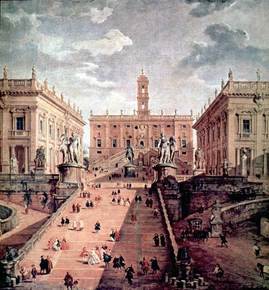
- 90—Campidoglio. (Rome, Italy) Michelangelo. emphasis on movement through: processional path, shape of plaza, slope of site.
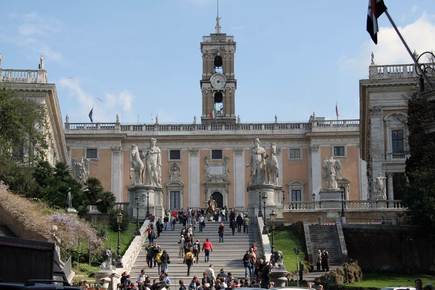
- 91—Campidoglio. (Rome, Italy) Michelangelo. Statue of Marcus Aurelius. refers to glorious imperial past of Ancient Rome.
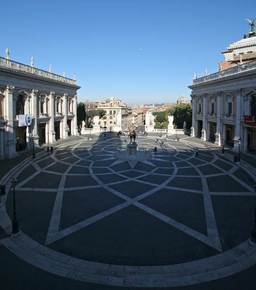
- 92—Campidoglio. (Rome, Italy) Michelangelo. Note: use of Giant Order on buildings.
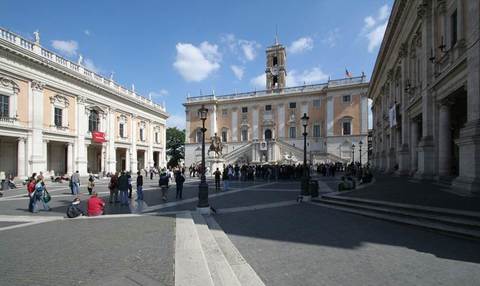
- 93—Campidoglio. (rome, italy) Michelangelo. Palace of the Senators.
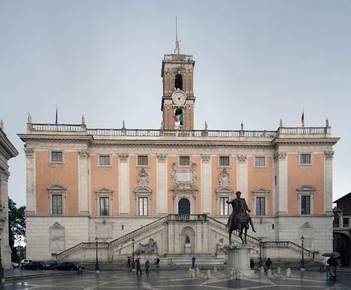
- 94—Palace of the Conservators. Campidoglio (Rome, Italy) Michelangelo.
- 95Andrea Palladio.works + writings. one of the most influential Renaissance architects. worked in Veneto (area around Venice)
- 96—Andrea Palladio. Veneto. one of most influential Renaissance architects.
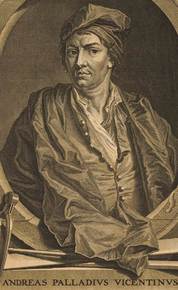
- 97"The Four Books of Architecture"Andrea Palladio. helped spread Classical Roman, Renaissance, + Palladio's own architecture.
- 98—from "The Four Books of Architecture". Andrea Palladio. helped spread Classical Roman, Renaissance, + Palladio's architecture.
- 99—from "The Four Books of Architecture" . Andrea Palladio. helped spread Classical Roman, renaissance, + Palladio's architecture.
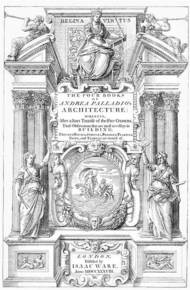
- 100—from "The Four Books of Architecture". Andrea Palladio. helped spread Classical Roman, Renaissance, + Palladio's architecture.
- 101Where did Andrea Palladio believe the ancient temple developed from?common houses.
- 102Who was the first to apply temple motifs to residential buildings?Andrea Palladio. believed ancient temple developed from common houses.
- 103—Villa Rotonda floor plan + section. (Vicenza, Italy) Andrea Palladio.
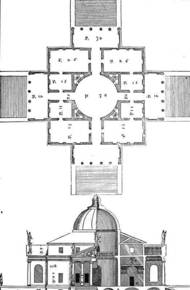
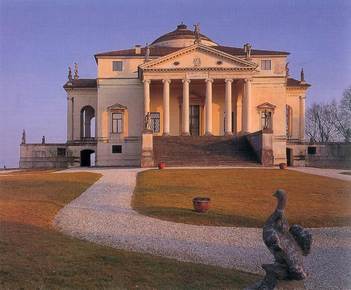
- 104—Villa Rotonda. (Vicenza, Italy) Andrea Palladio. applied temple motifs to residential buildings.
- 105Who were the major Roman Baroque architects?Gianlorenzo Bernini + Francesco Borromini.
- 106Where did Roman Baroque architecture develop from?Renaissance architecture. used same set of Classical elements: columns, arches, pediments.
- 107What did Baroque architects strive for?to achieve different effects. emphasized movement, plasticity, complex geometry, + theatricality.
- 108What did High Renaissance architecture emphasize?static ideal geometry.
- 109—S. Andrea al Quirinale. Gianlorenzo Bernini. Classic vocabulary. geometry + plasticity typical of Baroque.
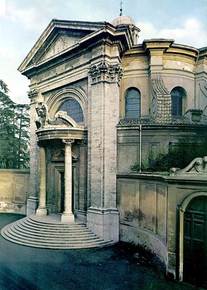
- 110—S. Andrea al Quirinale. Gianlorenzo Bernini. Note: "wings" of facade, layering of elements.
Classical vocabulary. geometry + plasticity typical of Baroque.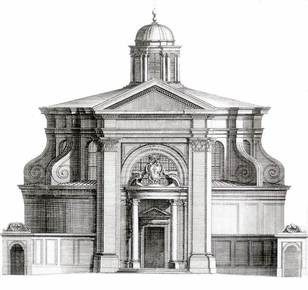
- 111—S. Andrea al Quirinale. Gianlorenzo Bernini. interior.
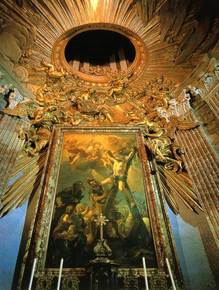
- 112—S. Andrea al Quiranale. Gianlorenzo Bernini.
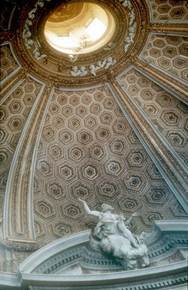
- 113—S. Andrea al Quirinale. Gianlorenzo Bernini.
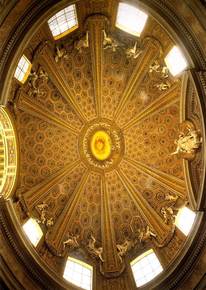
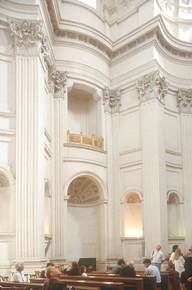
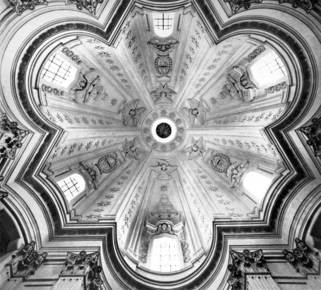
- 114—S. Ivo della Sapienza. Borromini.
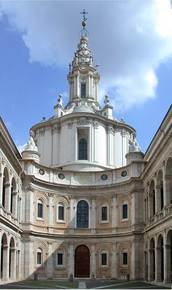
- 115—S. Ivo della Sapienza floor plan. Francesco Borromini.
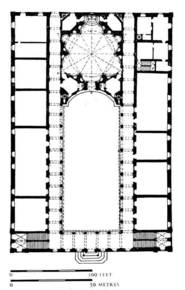
- 116—
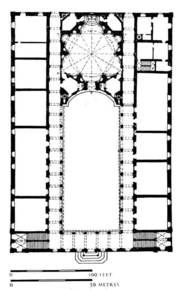
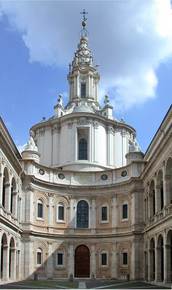
- 117—S. Ivo della Sapienza floor plan. Francesco Borromini.
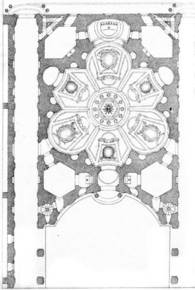
- 118—Geometry of Baroque plan of S. Ivo della Sapienza. Francesco Borromini.
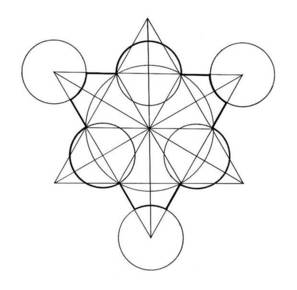
- 119What style is S. Ivo della Sapienza?Baroque.
- 120—S. Ivo della Sapienza. Francesco Borromini.
- 121—S. Ivo della Sapienza. Francesco Borromini.
- 122What city outside of Rome became a center for Baroque architecture?Turin.
- 123Turin, Italy.center for Baroque architecture.
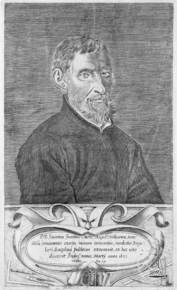
- 124Guarino Guarini.makes Turin capital of Baroque. Theatine Order. reaction to Reformation.
- 125Theatine Order.Guarino Guarini. new Order that arises in reaction to Reformation.
- 126—Guarino Guarini. Theatine Order. Baroque.
- 127—San Lorenzo. (Turin, Italy) Guarino Guarini. Baroque.
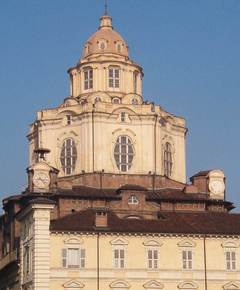
- 128—
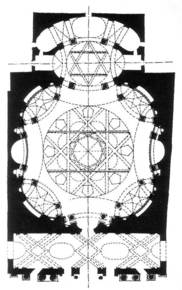
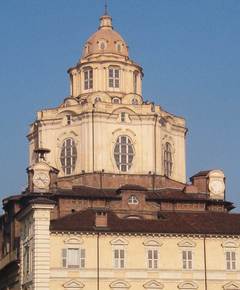
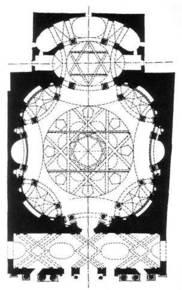
- 129—San Lorenzo floor plan. (Turin, Italy). Guarino Guarini.
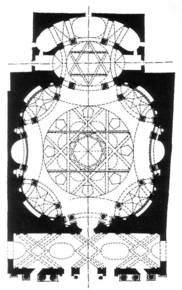
- 130—San Lorenzo. (Turin, Italy) Guarino Guarini. Note: layered space of ground floor w/convex + concave curves.
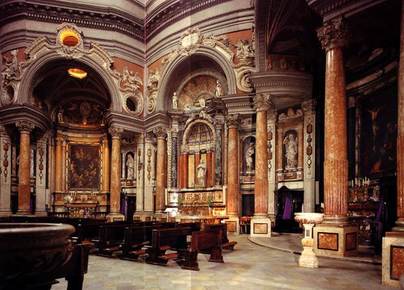
- 131—San Lorenzo. (Turin, Italy) Guarino Guarini. Note: layered space of ground floor w/convex + concave curves.
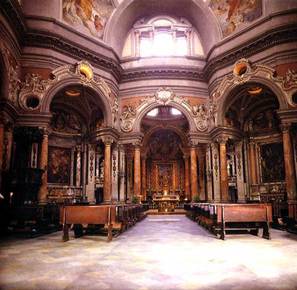
- 132—San Lorenzo floor plan. (Turin, Italy) Guarino Guarini. Note: layered space of ground floor w/convex + concave curves.
- 133—San Lorenzo. (Turin, Italy) Guarino Guarini. Note: plan becomes more regular at higher levels, piers supporting dome appear to be supported by arches.
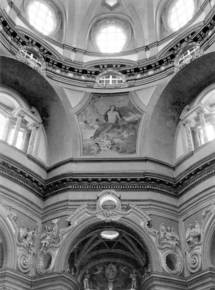
- 134—San Lorenzo floor plan. (Turin, Italy) Guarino Guarini. Note: plan becomes more regular @ higher levels, piers supporting dome supported by arches.
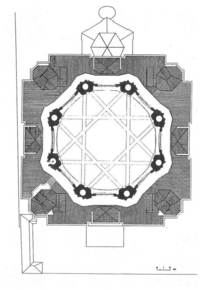
- 135—San Lorenzo x-section. (Turin, Italy) Guarino Guarini. Dome.
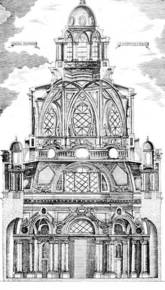
- 136—Dome of San Lorenzo. (Turin, Italy) Guarino Guarini. Suggestion of infinity in dome created by space, form, + light.
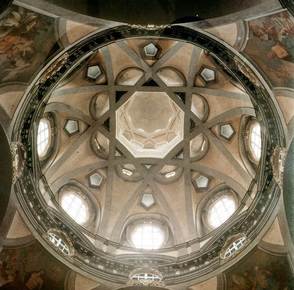
- 137Guarino Guarini + San Lorenzo.in a place + period when Gothic architecture is seen as barbarous, Guarini appreciates the daring, soaring qualities of Gothic churches.
- 138How much influence did the Italian Renaissance have in Central Europe?little influence, especially in Germany. Gothic seen as national style. Central + Northern Europe becomes Protestant + does not accept art + architecture of Italy.
- 139What was considered the national style of Central Europe?Gothic.
- 140Thirty Years' War.Central Europe. (1618-48) During rise of Baroque in Rome. between Protestants + Catholics. prevents large building campaigns.
- 141end of 1600sCatholic regions in Germany + Austria resume major church construction. Baroque style remains Catholic style.
- 142—Benedictine Abbey floor plan. (Weltenburg, Germany) Cosmas D. + Egid Q. Asam.
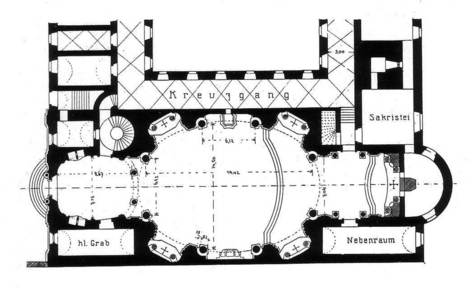
- 143Cosmas D. Asam + Egid Q. Asam.architect-decorators. Benedictine Abbey. Cosmas=painter + sculptor. Egid=architect, stucco worker, + painter.
- 144Bavarian Baroque churhcesproduced by architect-decorators like Asam brothers
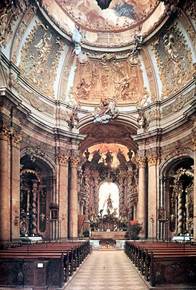
- 145—Benedictine Abbey. (Weltenburg, Germany) Cosmas D. Asam + Egid Q. Asam.
- 146who is Benedictine Abbey dedicated to?St. George.
- 147—Benedictine Abbey. (Weltenburg, Germany) Cosmas D. Asam + Egid Q. Asam. St. George statue backlit by light from chapel. Bernini multimedia works influence.
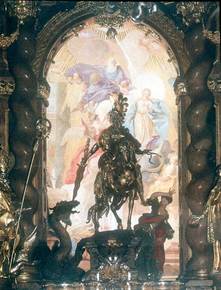
- 148Who's works have a strong influence on Benedictine Abbey?Bernini's multimedia works.
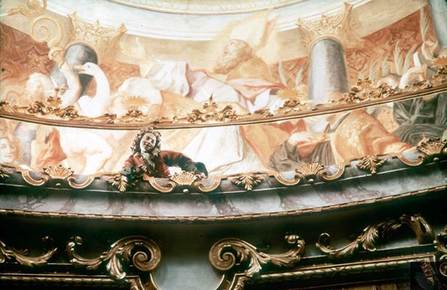
- 149—Benedictine Abbey. (Weltenburg, Germany) Cosmos D. Asam + Egid Q. Asam. Illusionistic painting of ceiling. use of hidden light sources. rich decoration. Bernini influence. lighter, playful feeling.
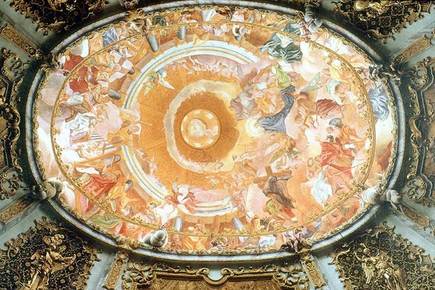
- 150—Benedictine Abbey. (Weltenburg, Germany) Cosmos D. Asam + Egid Q. Asam. illusionistic painting of cieling. use of hidden light sources. rich decoration. Bernini influence. lighter, playful feeling.
Información
- Descripción
- Sophomore Arch. History Fichas sobre Final Exam Review_Part 1, creado por denise.garcia45 el 19/03/2014.
- Creado por
- denise.garcia45
- Visitas
- 68
- Etiquetas
- Valoración