
4316955
Description

Flashcards by Meg McAteer, updated more than 1 year ago

|
Created by Meg McAteer
almost 11 years ago
|
|
| Question | Answer |
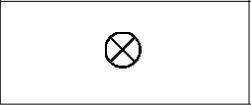
| Lamp | |
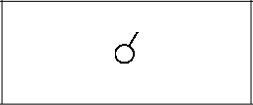
| Switch | |
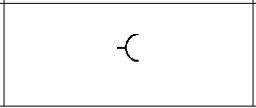
| Socket | |
| Radiator | |
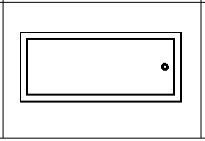
| Shower tray | |
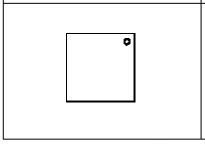
| Bathtub | |
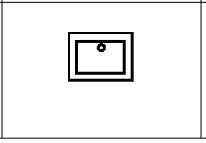
| Washbasin | |
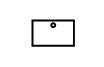
| Sink | |
| WC | |
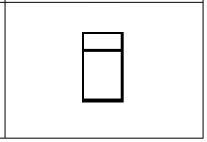
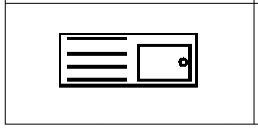
| Sinktop | |
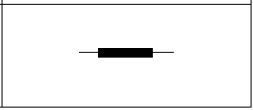
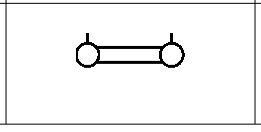
| Towel rail | |
| Concrete | |
| Brickwork | |
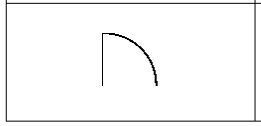
| Door | |
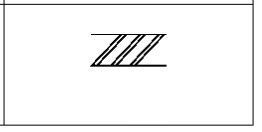
| Sawn Timber | |
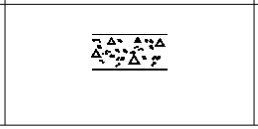
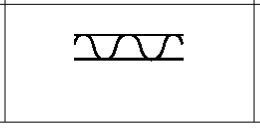
| Insulated Board | |
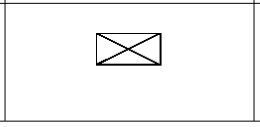
| Blockwork | |
| Fixed Window | |
| Window hinged at side | |
| Window hinged at top | |
| Window hinged at bottom | |
| Pivot-centre window | |
| Window sliding horizontally | |
| Drainage | |
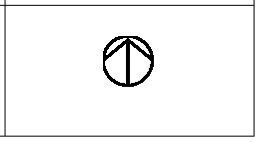
| North | |
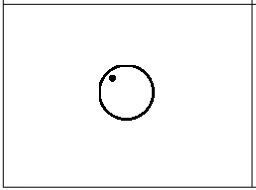
| Existing tree | |
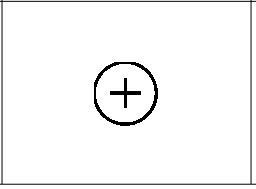
| Existing tree to be removed | |
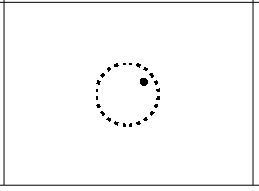
| Proposed tree | |
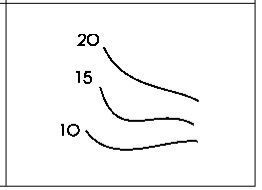
| Contours | |
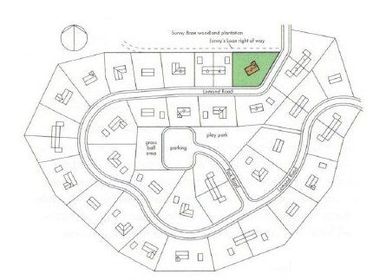
| Location Plan Scale - 1:1250 | |
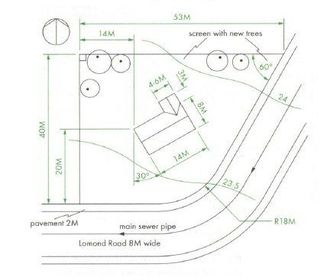
| Site Plan Scale - 1:200 | |
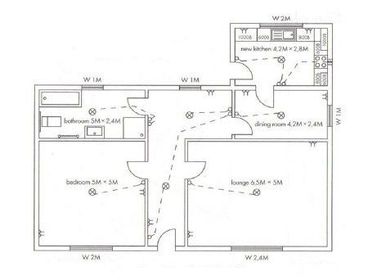
| Floor Plan Scale - 1:50 | |
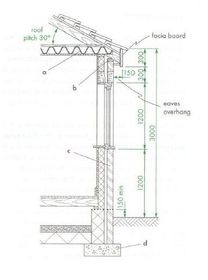
| Section Scale - 1:20 | |
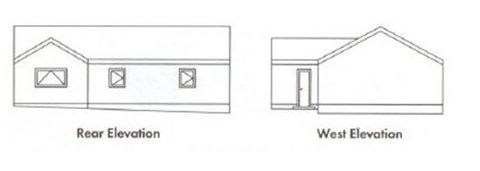
| Elevations Scale - 1:100 or 1:50 |
Want to create your own Flashcards for free with GoConqr? Learn more.