
Mind map
Aquatics Centre
Map content
Aquatics Centre
Liverpool
- Iconic to Liverpool
- The Beatles
- LFC
- Liver bird
- Red
- Landmarks
- Liver Building
- Cavern Club
- Radio tower
- St Georges Hall
- Liverpool Cathedral
- Anfield
- Albert Docks
- Iconic to Liverpool
Structure
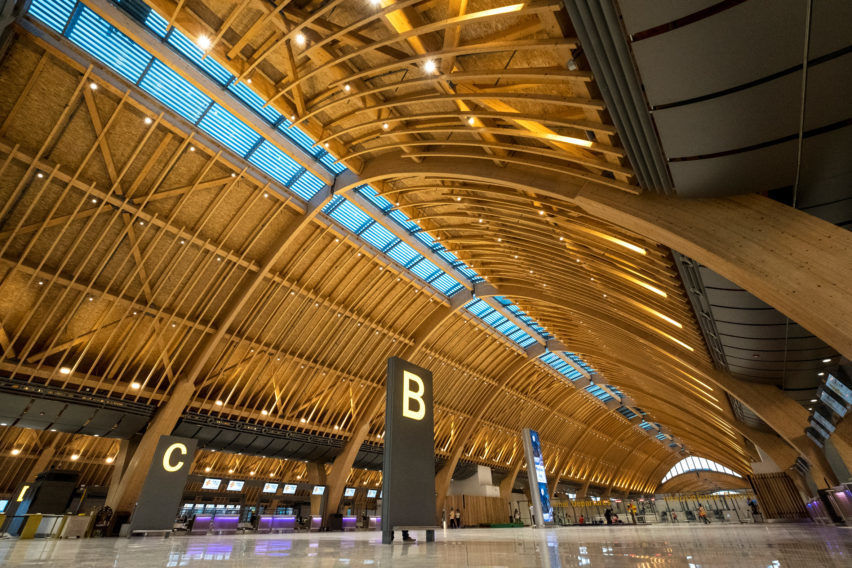
- Arch
- Examples
- Materials
- Timber
- Connections?
- Glulam or Solid?
- Sustainable
- Deconstruction?
- Steel
- Can be easily deconstructed
- Concrete
- Poor Deconstructability
- Timber
- Advantages
- Looks good
- Good for large spaces
- Removes the need for intermediate columns
- Disadvantages
- Large foundations required
- Large horizontal forces
- Complex construction
- Hard to deconstruct
- Large foundations required
- Frame
- Portal Frame
- Good if a large amount of uninterupted space is required
- Advantages
- Simple construction/deconstruction
- Simple design
- Disadvantages
- Lots of columns
- Intersects rooms/spaceplan
- Lots of columns
- Portal Frame
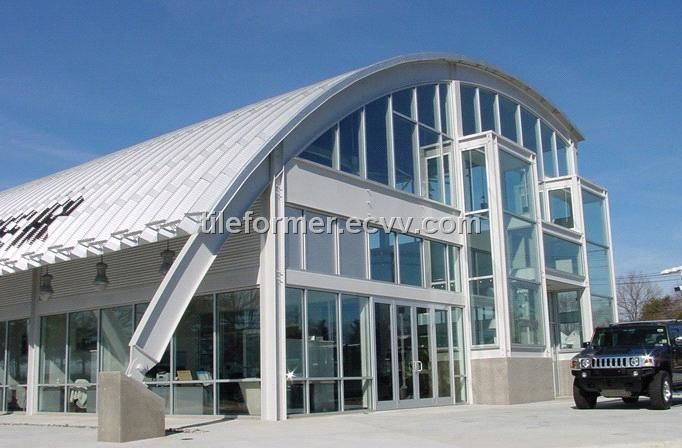
- Arched roof with frame
- Arch
Sustainability
- Materials
- Steel
- Advantages
- Flexible
- High Strength to Weight ratio
- Easily Fabricated
- Durable
- Easy Construction/Deconstruction
- Disadvantages
- Not Fireproof
- Expensive fireproofing costs
- Susceptible to Corrosion
- High Maintenance costs
- High Embodied Carbon
- Not Fireproof
- Advantages
- Concrete
- Advantages
- Fireproof
- Durable
- Cast into any shape
- Resistant to wind and water
- Disadvantages
- Less ductile
- Low Strength to Weight ratio
- Low tensile strength - needs reinforcement
- High Embodied Carbon
- Low recycleability
- Advantages
- Masonry
- Advantages
- Non-Combustable
- Good thermal mass
- Asthetically pleasing
- Strong in Compression
- Disadvantages
- High Density
- Long Construction Time
- Rely entirely on foundations for stability
- High Embodied carbon in cement
- Quality dependent on workmanship
- Advantages
- Steel
- Transportation of materials
- Local materials
- Fabricate off-site
- Reduces amount of materials to be transported
- Use greener vehicles
- Electric
- Construction Method
- Onsite
- Allow for later design changes
- Weather can cause problems
- Rain cause ground to be saturated
- Lots of construction traffic
- Delivering materials
- Offsite
- Improved quality control
- No effect of weather
- More energy efficient
- Less heavy machinery
- Less materials for transportation
- Reduced waste
- Factory based working more efficient
- Exact specifications
- Reduce time onsite
- Less disruptive for locals
- Less noise
- Less ground disturbance
- Less construction traffic
- Less disruptive for locals
- Improved quality control
- Onsite
- Construction waste
- Three R's
- Reduce
- Reuse
- Recycle
- Plan properly
- Comprehensive plans
- Gantt chart
- Correct dimensions given
- Keep check of all inventory
- Reduces additional material deliveries
- Comprehensive plans
- Three R's
- Materials
Deconstruction/Temporary
Architecture
Location
- Albert Dock
- Salthouse Dock
- Canning Dock
Ultility Access
- Water Supply
- Electricity
Construction
- Site Access
- Limited Space
- Lifting equipment
- Types of cranes
- Barge mounted crane
- Types of cranes
- Isolation of work area
- Cofferdam barrier
- Site Preparation
- Site Clearance
- Vegetation and wildlife removal
- Emergency Procedure
- Extreme Weather conditions
- Snow
- Servere Frost
- Heavy Rainfall
- Pollution Incident
- Spillage
- Failure of tempory works
- Assess potential flood risk
- Extreme Weather conditions
- Site Set-up
- Site office
- Material storing system
- Welfare units
- Canteen
- Drying room
- Toilets and showers
- Site Clearance
- Site Access
Sites
- Potential Locations
- Salthouse Dock
- Albert Dock
- Canning Dock
- Site Constraints
- Unexploded Bombs
- Environmental Constraints
- Potential Flooding
- High Winds
- Wildlife
- Existing Structures
- Limits to Construction
- Accesibility
- Effect of Construction on existing buildings
- Underground structures
- Mersey Tunnel
- Condition of existing structures
- Can they be used for support?
- Limits to Construction
- Ground conditions
- Potential Locations
Sections
- Front of house
- Premium Entrance
- Toilets
- Lounges
- General Entrance
- Concessions
- Cafe
- Concourse
- Toilets
- Kitchen
- Shops
- Premium Entrance
- Seating
- Premium
- Media
- VIP
- General
- Field of play
- Poolside Deck
- Diving Pool
- Training pool
- Main Pool
- Back of House
- Athletes and Officials
- Plant
- Operations
- Reception
- Offices
- Loading
- Storage
- Cleaning cupboards
- Kitchen
- Admin/changing
- Foyer
- Waste disposal
- Front of house
Events
- Diving
- Swimming
- Sinchronized swimming
Images and files in the map
Information
- Description
- Engineering Mind Map on Aquatics Centre, created by Adam Whiteside on 02/10/2019.
- Created by
- Adam Whiteside
- Views
- 24
- Rating